SoldClosed on August 10, 2026
$539,000
Sold Price9142 Johnson Court, Jurupa Valley, CA 92509
bed
2
Bedrooms
bathtub
2
Bathrooms
square_foot
1,228
Square Feet
About this home
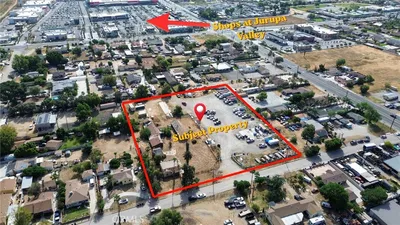
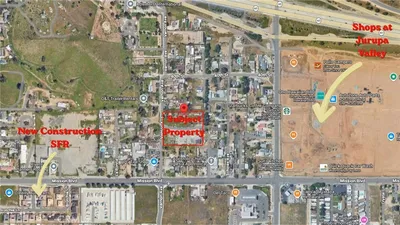
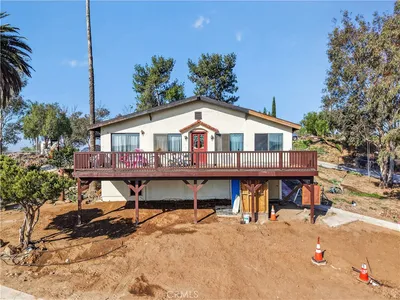
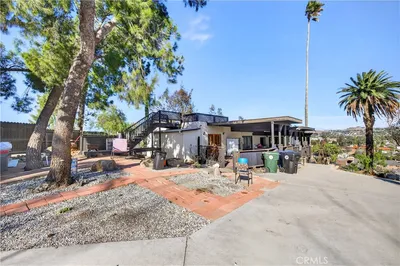
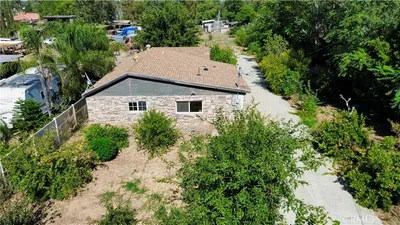
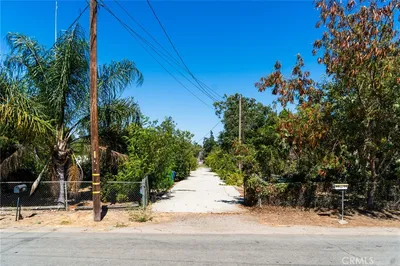
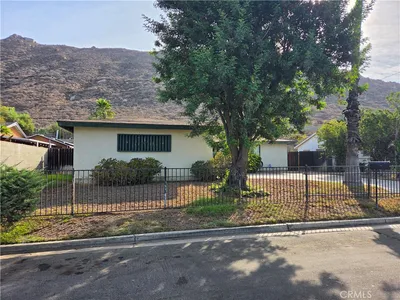
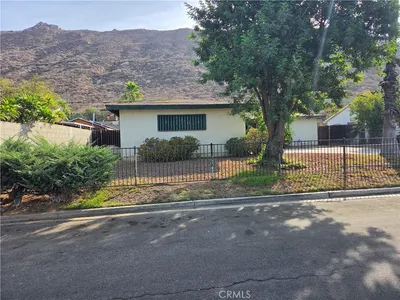
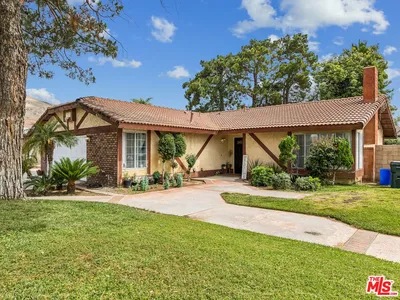
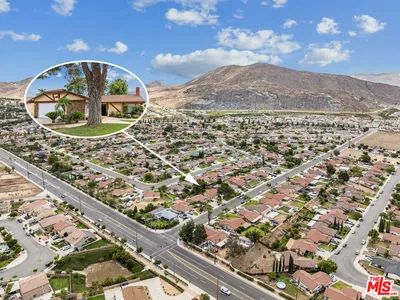
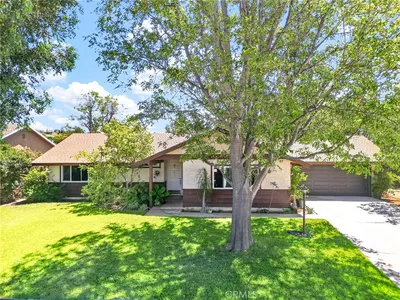
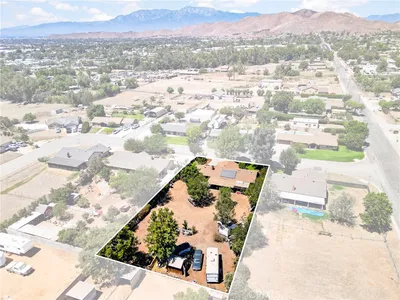
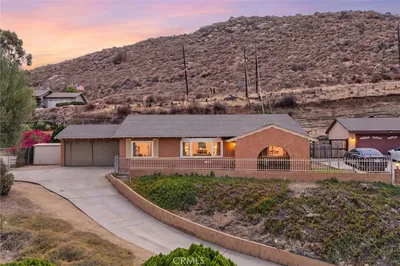
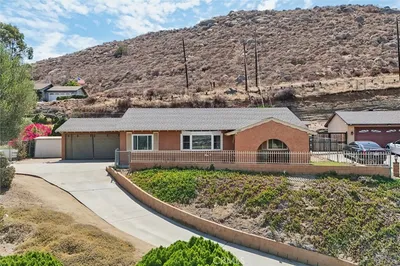
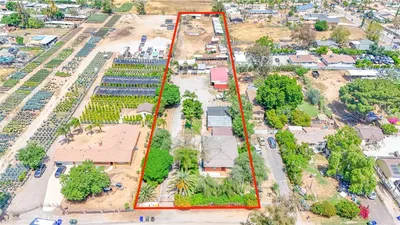
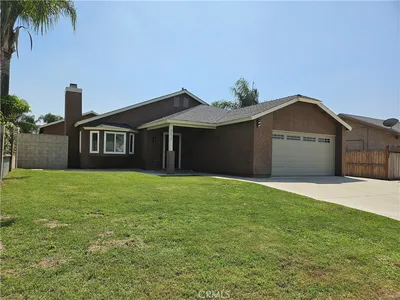
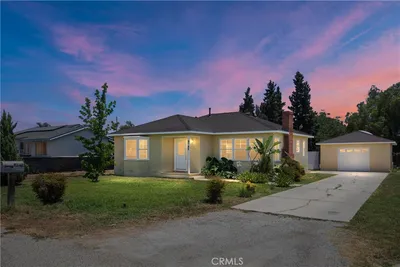
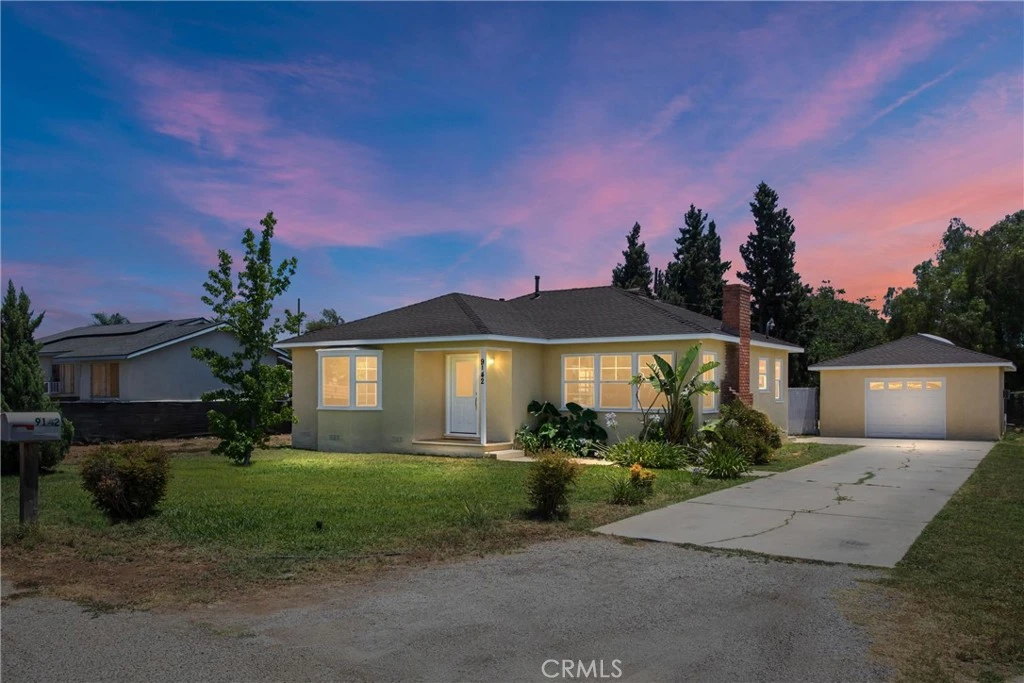
Welcome to this well-maintained 2-bedroom, 2-bath home in Jurupa Valley offering 1,224 square feet of living space on a spacious 10,242-square-foot (.24-acre) lot. Fresh exterior paint, abundant natural light, and a functional single-story floor plan create a comfortable and inviting living environment. The living room features a cozy fireplace and large windows, while the kitchen offers refreshed real wood cabinetry, generous counter space, and an adjoining dining area. Two well-sized bedrooms and two full bathrooms provide a practical layout ready for your personal style. Central heating and air conditioning provide year-round comfort, and the home is connected to the public sewer system. The oversized (360sqft) detached garage is a standout feature, 220 electric/panel, fully finished with insulation, recessed lighting, a skylight, a whole-house fan, wall A/C, and a sink with countertop. Previously used as an art studio, this flexible space is ideal for a workshop, studio, home office, gym, or may offer excellent ADU conversion potential for additional living space or rental income (buyer to verify with the City of Jurupa Valley). The expansive backyard offers room for RV parking, gardening, entertaining, or future expansion, with plenty of space to create the outdoor setting you envision. Ideally situated near new retail and dining developments, the home also provides convenient access to Rancho Jurupa Regional Park, Jurupa Hills Golf Course & Country Club, Oak Quarry Golf Club, Fairmount Golf Course, The Cove Waterpark, and the scenic trails and equestrian facilities along the Santa Ana River. Enjoy a central location with approximately a one-hour drive to Southern California's beaches, mountains, desert destinations, and many of the region's premier entertainment and cultural attractions. This property combines a large lot, versatile living spaces, and an excellent location, making it an outstanding opportunity for homeowners, investors, or those seeking a property with future expansion potential.
infoProperty Facts
bed
Bedrooms
2
bathtub
Bathrooms
2
square_foot
Square Feet
1,228
landscape
Lot Size
10,454 sqft
calendar_month
Year Built
1950
home_work
Property Type
Single Family Residence
timer
Days on Market
9
payments
HOA Fee
N/A
garage
Garage Total
1
fingerprint
MLS #
IG26140746
chairInterior Details
General Interior
Interior Features
Ceiling Fans, Separate Formal Dining Room, Eat In Kitchen, Tile Counters, All Bedrooms Down
Flooring
Tile, Wood
Fireplace
Living Room
Kitchen & Appliances
Appliances
Dishwasher, Disposal, Gas Range
Laundry
Washer Hookup, Gas Dryer Hookup, Laundry Room
Bed & Bath
Main Level Master
Yes
Climate Control
Cooling
Central Air
Heating
Central, Fireplaces
deckExterior & Lot
Building & Construction
Patio & Porch
Rear Porch, Concrete, Covered, Front Porch
Fencing
Chain Link
Construction
Plaster
Foundation
Raised
Roof
Composition, Shingle
Nearby Schools
| Rating | School Name |
|---|---|
N/A | Cottonwood Montessori Private School |
3 | Jurupa Middle Middle School |
2 | Granite Hill Elementary Elementary School |
2 | Van Buren Elementary Elementary School |
1 | Mission Bell Elementary Elementary School |
Convenience Score

This Home is Sold
Curious what your home is worth? Get a free valuation.
call
(800)-330-9306Available 9AM - 6PM
Similar Homes You Might Like
Based on price, location, and features