Topfind Realty
Renting

Search Rentals

Houses for RentTownhomes for RentCondos for RentView All Rentals →

Renting Resources

Why Rent With UsRenter GuideRent vs Buy Calculator

Renter Articles

How to Negotiate RentUnderstanding Your LeaseMoving Checklist for Renters
Buying

Search Homes

Houses for SaleTownhomes for SaleCondos for SaleView All Homes →

Buying Resources

Why Buy With UsBuyer GuideAffordability CalculatorInvestment CalculatorProperty Tax Calculator

Buyer Articles

Master Your New Home BudgetBeat Moving StressPacking Secrets
Selling

Selling Tools

Home ValuationFind a Seller's Agent

Selling Resources

Why Sell With UsSeller GuideNet Sheet CalcHELOC Calculator

Seller Articles

Strategic PricingDownsizing Tips
Mortgage Rates

Today's Rates

Mortgage RatesRefinance RatesLoan ComparisonHELOC Calculator

Mortgage Resources

Understanding Mortgage RatesFirst-Time Homebuyer GuideWhen to Refinance Your Mortgage
Realtors
Topfind
Houses for RentTownhomes for RentCondos for RentView All Rentals →
Why Rent With UsRenter GuideRent vs Buy Calculator
How to Negotiate RentUnderstanding Your LeaseMoving Checklist for Renters
Houses for SaleTownhomes for SaleCondos for SaleView All Homes →
Why Buy With UsBuyer GuideAffordability CalculatorInvestment CalculatorProperty Tax Calculator
Master Your New Home BudgetBeat Moving StressPacking Secrets
Home ValuationFind a Seller's Agent
Why Sell With UsSeller GuideNet Sheet CalcHELOC Calculator
Strategic PricingDownsizing Tips
Mortgage RatesRefinance RatesLoan ComparisonHELOC Calculator
Understanding Mortgage RatesFirst-Time Homebuyer GuideWhen to Refinance Your Mortgage
groupRealtorsinfoAbout Us
Continue with Google
Sign InSign Up
Topfind Realty
Renting

Search Rentals

Houses for RentTownhomes for RentCondos for RentView All Rentals →

Renting Resources

Why Rent With UsRenter GuideRent vs Buy Calculator

Renter Articles

How to Negotiate RentUnderstanding Your LeaseMoving Checklist for Renters
Buying

Search Homes

Houses for SaleTownhomes for SaleCondos for SaleView All Homes →

Buying Resources

Why Buy With UsBuyer GuideAffordability CalculatorInvestment CalculatorProperty Tax Calculator

Buyer Articles

Master Your New Home BudgetBeat Moving StressPacking Secrets
Selling

Selling Tools

Home ValuationFind a Seller's Agent

Selling Resources

Why Sell With UsSeller GuideNet Sheet CalcHELOC Calculator

Seller Articles

Strategic PricingDownsizing Tips
Mortgage Rates

Today's Rates

Mortgage RatesRefinance RatesLoan ComparisonHELOC Calculator

Mortgage Resources

Understanding Mortgage RatesFirst-Time Homebuyer GuideWhen to Refinance Your Mortgage
Realtors
Topfind
Houses for RentTownhomes for RentCondos for RentView All Rentals →
Why Rent With UsRenter GuideRent vs Buy Calculator
How to Negotiate RentUnderstanding Your LeaseMoving Checklist for Renters
Houses for SaleTownhomes for SaleCondos for SaleView All Homes →
Why Buy With UsBuyer GuideAffordability CalculatorInvestment CalculatorProperty Tax Calculator
Master Your New Home BudgetBeat Moving StressPacking Secrets
Home ValuationFind a Seller's Agent
Why Sell With UsSeller GuideNet Sheet CalcHELOC Calculator
Strategic PricingDownsizing Tips
Mortgage RatesRefinance RatesLoan ComparisonHELOC Calculator
Understanding Mortgage RatesFirst-Time Homebuyer GuideWhen to Refinance Your Mortgage
groupRealtorsinfoAbout Us
Continue with Google
Sign InSign Up
Real Estate/CA/Jurupa Valley/8601 Areca Lane
Interior
For Sale
$669,990
Est. $3,752/mo

8601 Areca Lane, Jurupa Valley, CA 92509

bed
5
Bedrooms
bathtub
3
Bathrooms
square_foot
2,235
Square Feet

About this home

MOVE-IN READY. Welcome to brand-new single-family homes in the desirable Las Palmas community! This thoughtfully designed home offers 5 bedrooms plus a spacious bonus room, 3 baths, and 2,235 square feet of modern, open-concept living. MOVE-IN READY NEW HOME CONSTRUCTION. The expansive great room flows seamlessly into a stylish chef’s kitchen featuring a large center island, Shaker-style Cashmere thermofoil cabinetry throughout with black matte handles, Farmhouse sink with black matte faucet, and a walk-in pantry. Stainless steel appliances include a built-in microwave, dishwasher, and a 30" electric slide-in range by Frigidaire. The kitchen island is pre-wired for dual pendant lighting, making it easy to personalize your space. Also included in this home are split vanities in the primary bathroom and black matte plumbing fixtures and faucets throughout the home, as well as black matte cabinet pulls/handles on the Cashmere cabinets throughout home. This home has many upgrades, including an upgraded quartz countertop in the kitchen (more upgraded than the standard quartz) with a custom kitchen backsplash, upgraded laminate wood floors and carpet throughout, and an upgraded concrete patio in the back yard. Designed for today’s lifestyle, both the Great Room and upstairs Bonus Room are prepped for big-screen TV connectivity. Enjoy the convenience and efficiency of numerous integrated Smart Home features throughout. The renderings shown are the exterior elevations; Cottage, Farmhouse and Spanish, which gives the neighborhood a whimsical storybook feel. This home has a Cottage exterior represented in the artist rendition shown. Interior photographs are of this floor plan's model home. Perfect for commuters, the home is ideally located near major employment centers and just 10 minutes from the Metrolink station. Residents enjoy access to a community park within Las Palmas, along with several nearby parks, dog parks, golf courses, and abundant shopping, dining, and recreation options. Modern comfort, smart technology, and an unbeatable location — Las Palmas is living at its best.

Property Facts

bed

Bedrooms

5

bathtub

Bathrooms

3

square_foot

Square Feet

2,235

landscape

Lot Size

2,319 sqft

calendar_month

Year Built

2026

home_work

Property Type

Single Family Residence

timer

Days on Market

0

payments

HOA Fee

$277/mo

garage

Garage Total

2

fingerprint

MLS #

IV26168071

Interior Details

General Interior

Interior Features

Breakfast Bar, Separate Formal Dining Room, Open Floorplan, Pantry, Quartz Counters, Unfurnished, Wired For Data, All Bedrooms Up, Bedroom On Main Level, Walk In Pantry, Walk In Closets

Flooring

Carpet, Laminate, See Remarks, Wood

Kitchen & Appliances

Appliances

Dishwasher, Electric Range, Free Standing Range, Disposal, High Efficiency Water Heater, Microwave, Self Cleaning Oven, Water To Refrigerator

Laundry

Washer Hookup, Electric Dryer Hookup, Inside, Laundry Room, Upper Level

Bed & Bath

Main Level Bedrooms

1

Main Level Bathrooms

1

Climate Control

Cooling

Central Air

Heating

Central

Parking

Total Parking Spaces

2

Garage Spaces

2

Attached Garage

Yes

Parking Features

Direct Access, Garage, No Driveway

Exterior & Lot

Building & Construction

Fencing

Vinyl

Security

Carbon Monoxide Detectors, Fire Detection System, Fire Sprinkler System, Smoke Detectors

Roof

Flat Tile, Tile

Lot & Grounds

Lot Features

Near Park, Near Public Transit

Sewer

Public Sewer

Water Source

Public

Community & HOA

Association Info

HOA Fee$277
FrequencyMonthly

HOA Amenities

Sport Court, Maintenance Grounds, Picnic Area, Playground

Community Features

Curbs, Storm Drains, Street Lights, Suburban, Sidewalks, Park

Mortgage Calculator

Total Monthly

$0

Principal & Interest:
$0
Property Tax:
$0
Home Insurance:
$0
HOA Fees:
$0
$
$
%

Nearby Schools

RatingSchool NameGradesDistance
2
Pacific Avenue Academy of Music
Elementary School
K-60.2 mi
2
Rubidoux High
High School
9-120.3 mi
2
Rustic Lane Elementary
Elementary School
K-60.7 mi
2
West Riverside Elementary
Elementary School
K-60.7 mi
N/A
Jurupa Unified Pre-K Readiness Center
Middle School
P0.8 mi

Convenience Score

Market Insights

92509|Jurupa Valley
analytics

Estimated Value

Calculating...
trending_up0%vs. last year
202120222023202420252026

Market Temperature

Seller'sBalancedBuyer's
0d30d60d180d
Balanced

Balanced market

30 Days

Avg. time on market

This is a Balanced Market. Homes are selling at a moderate pace.

flood

Flood & Climate Risk

Flood Risk

Minimal — not in a FEMA flood zone

Low

Wildfire Risk

Moderate — near wildland-urban interface

Moderate

Heat Risk

Low — moderate summer temperatures

Low

Earthquake Risk

Southern California seismic zone

Moderate
volume_up

Noise Levels

TrafficQuiet residential street
AirportMinimal airport noise
CommercialLow commercial activity nearby
location_on

Location

8601 Areca Lane

Jurupa Valley, CA 92509

Open in Mapsopen_in_new
Topfind Realty

Ready to Take the Next Step?

Get expert support from a local agent today.

call
(800)-330-9306Available 9AM - 7PM

Similar Homes You Might Like

Based on price, location, and features
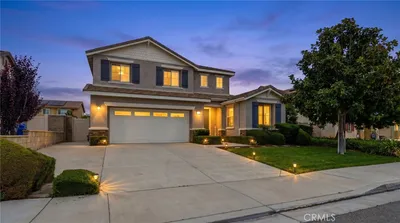
11471 Autumn Sage Avenue
3D TOUR

$799,900

FOR SALE

11471 Autumn Sage Avenue, Jurupa Valley, CA 91752

4 beds · 3 baths · 2,398 sqft

6762 Monarch
3D TOUR

$725,000

FOR SALE

6762 Monarch, Jurupa Valley, CA 92509

4 beds · 2 baths · 2,313 sqft

7726 Whitney Drive
3D TOUR

$750,000

FOR SALE

7726 Whitney Drive, Jurupa Valley, CA 92509

4 beds · 3 baths · 2,270 sqft

8522 Arbolita Street

$715,000

FOR SALE

8522 Arbolita Street, Jurupa Valley, CA 92509

4 beds · 3 baths · 2,077 sqft

5336 Flabob

$699,000

FOR SALE

5336 Flabob, Jurupa Valley, CA 92509

4 beds · 3 baths · 2,401 sqft

4721 Marlatt

$997,000

FOR SALE

4721 Marlatt, Jurupa Valley, CA 91752

4 beds · 3 baths · 1,932 sqft

7656 La Canada Drive

$677,910

FOR SALE

7656 La Canada Drive, Jurupa Valley, CA 92509

4 beds · 3 baths · 2,388 sqft

6727 Carnelian Street
3D TOUR

$799,000

FOR SALE

6727 Carnelian Street, Jurupa Valley, CA 91752

4 beds · 2 baths · 1,801 sqft

Recently Sold

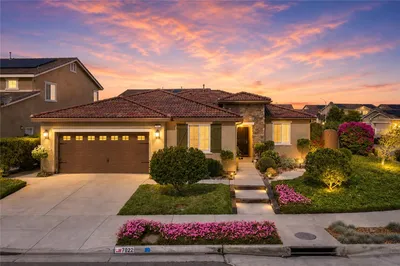
7022 Housatonic Court
3D TOUR

$900,000

SOLD

7022 Housatonic Court, Jurupa Valley, CA 91752

4 beds · 3 baths · 2,273 sqft

8033 Stonemist
VIRTUAL TOUR

$896,700

SOLD

8033 Stonemist, Jurupa Valley, CA 92509

4 beds · 2 baths · 1,902 sqft

7340 Garnet Ridge
3D TOUR

$575,000

SOLD

7340 Garnet Ridge, Jurupa Valley, CA 92509

4 beds · 4 baths · 2,101 sqft

7794 Longs Peak
VIRTUAL TOUR

$750,000

SOLD

7794 Longs Peak, Jurupa Valley, CA 92509

4 beds · 3 baths · 1,982 sqft

4683 Viaggio
VIRTUAL TOUR

$950,000

SOLD

4683 Viaggio, Jurupa Valley, CA 92509

4 beds · 3 baths · 2,619 sqft

8286 Yearling

$715,000

SOLD

8286 Yearling, Jurupa Valley, CA 92509

4 beds · 3 baths · 2,308 sqft

7371 Garnet Ridge
3D TOUR

$615,000

SOLD

7371 Garnet Ridge, Jurupa Valley, CA 92509

4 beds · 4 baths · 2,085 sqft

5134 Calle Zafiro

$700,000

SOLD

5134 Calle Zafiro, Jurupa Valley, CA 92509

5 beds · 3 baths · 2,681 sqft

Topfind Realty

Company

  • About Us
  • Careers
  • Articles
  • Home Estimate

Explore

  • Renting
  • Buying
  • Selling
  • Realtors

Support

  • Help Center
  • Contact Us
  • Terms & Conditions
  • Privacy Policy

Topfind Realty, DRE # 02240815, is a licensed real estate broker in California. Topfind Realty pledges to support the Fair Housing Act and adhere to Equal Housing Opportunity laws.

Copyright © 2026 Topfind Realty. All Rights Reserved.