Topfind Realty
Renting

Search Rentals

Houses for RentTownhomes for RentCondos for RentView All Rentals →

Renting Resources

Why Rent With UsRenter GuideRent vs Buy Calculator

Renter Articles

How to Negotiate RentUnderstanding Your LeaseMoving Checklist for Renters
Buying

Search Homes

Houses for SaleTownhomes for SaleCondos for SaleView All Homes →

Buying Resources

Why Buy With UsBuyer GuideAffordability CalculatorInvestment CalculatorProperty Tax Calculator

Buyer Articles

Master Your New Home BudgetBeat Moving StressPacking Secrets
Selling

Selling Tools

Home ValuationFind a Seller's Agent

Selling Resources

Why Sell With UsSeller GuideNet Sheet CalcHELOC Calculator

Seller Articles

Strategic PricingDownsizing Tips
Mortgage Rates

Today's Rates

Mortgage RatesRefinance RatesLoan ComparisonHELOC Calculator

Mortgage Resources

Understanding Mortgage RatesFirst-Time Homebuyer GuideWhen to Refinance Your Mortgage
Realtors
Topfind
Houses for RentTownhomes for RentCondos for RentView All Rentals →
Why Rent With UsRenter GuideRent vs Buy Calculator
How to Negotiate RentUnderstanding Your LeaseMoving Checklist for Renters
Houses for SaleTownhomes for SaleCondos for SaleView All Homes →
Why Buy With UsBuyer GuideAffordability CalculatorInvestment CalculatorProperty Tax Calculator
Master Your New Home BudgetBeat Moving StressPacking Secrets
Home ValuationFind a Seller's Agent
Why Sell With UsSeller GuideNet Sheet CalcHELOC Calculator
Strategic PricingDownsizing Tips
Mortgage RatesRefinance RatesLoan ComparisonHELOC Calculator
Understanding Mortgage RatesFirst-Time Homebuyer GuideWhen to Refinance Your Mortgage
groupRealtorsinfoAbout Us
Continue with Google
Sign InSign Up
Topfind Realty
Renting

Search Rentals

Houses for RentTownhomes for RentCondos for RentView All Rentals →

Renting Resources

Why Rent With UsRenter GuideRent vs Buy Calculator

Renter Articles

How to Negotiate RentUnderstanding Your LeaseMoving Checklist for Renters
Buying

Search Homes

Houses for SaleTownhomes for SaleCondos for SaleView All Homes →

Buying Resources

Why Buy With UsBuyer GuideAffordability CalculatorInvestment CalculatorProperty Tax Calculator

Buyer Articles

Master Your New Home BudgetBeat Moving StressPacking Secrets
Selling

Selling Tools

Home ValuationFind a Seller's Agent

Selling Resources

Why Sell With UsSeller GuideNet Sheet CalcHELOC Calculator

Seller Articles

Strategic PricingDownsizing Tips
Mortgage Rates

Today's Rates

Mortgage RatesRefinance RatesLoan ComparisonHELOC Calculator

Mortgage Resources

Understanding Mortgage RatesFirst-Time Homebuyer GuideWhen to Refinance Your Mortgage
Realtors
Topfind
Houses for RentTownhomes for RentCondos for RentView All Rentals →
Why Rent With UsRenter GuideRent vs Buy Calculator
How to Negotiate RentUnderstanding Your LeaseMoving Checklist for Renters
Houses for SaleTownhomes for SaleCondos for SaleView All Homes →
Why Buy With UsBuyer GuideAffordability CalculatorInvestment CalculatorProperty Tax Calculator
Master Your New Home BudgetBeat Moving StressPacking Secrets
Home ValuationFind a Seller's Agent
Why Sell With UsSeller GuideNet Sheet CalcHELOC Calculator
Strategic PricingDownsizing Tips
Mortgage RatesRefinance RatesLoan ComparisonHELOC Calculator
Understanding Mortgage RatesFirst-Time Homebuyer GuideWhen to Refinance Your Mortgage
groupRealtorsinfoAbout Us
Continue with Google
Sign InSign Up
Real Estate/CA/Jurupa Valley/8286 Yearling (Sold)
Main
SOLD
Interior 1
Interior 2
Interior 3
Interior 4
grid_view Show all photos
Sold
$715,000
Sold Price

8286 Yearling, Jurupa Valley, CA 92509

bed
4
Bedrooms
bathtub
3
Bathrooms
square_foot
2,308
Square Feet

About this home

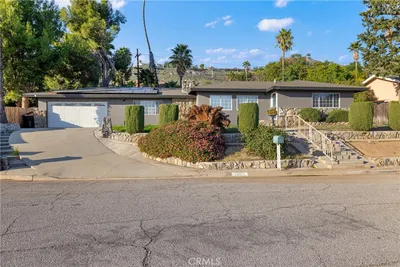
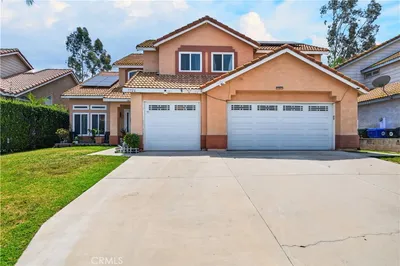
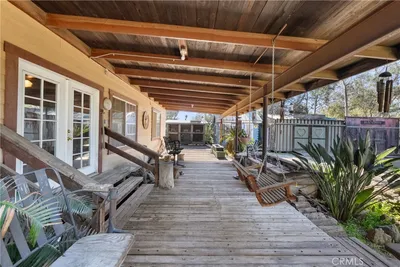
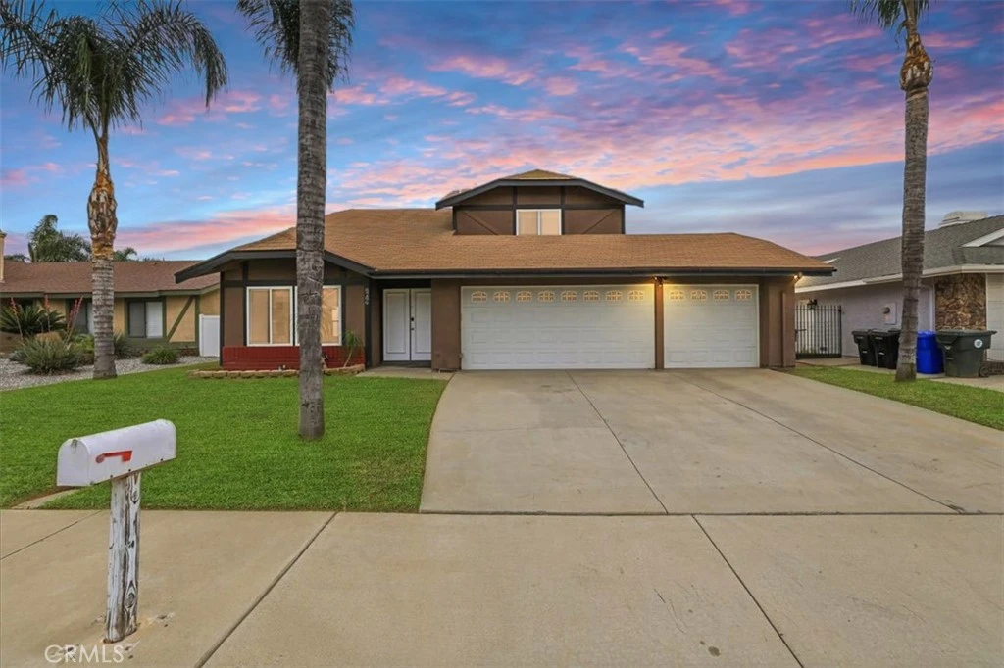
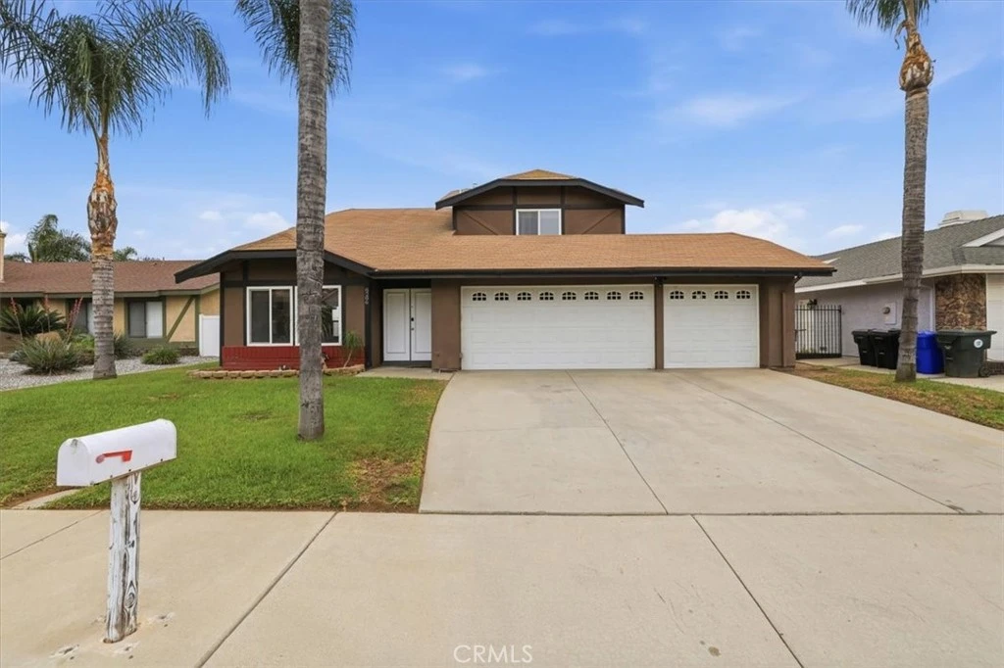
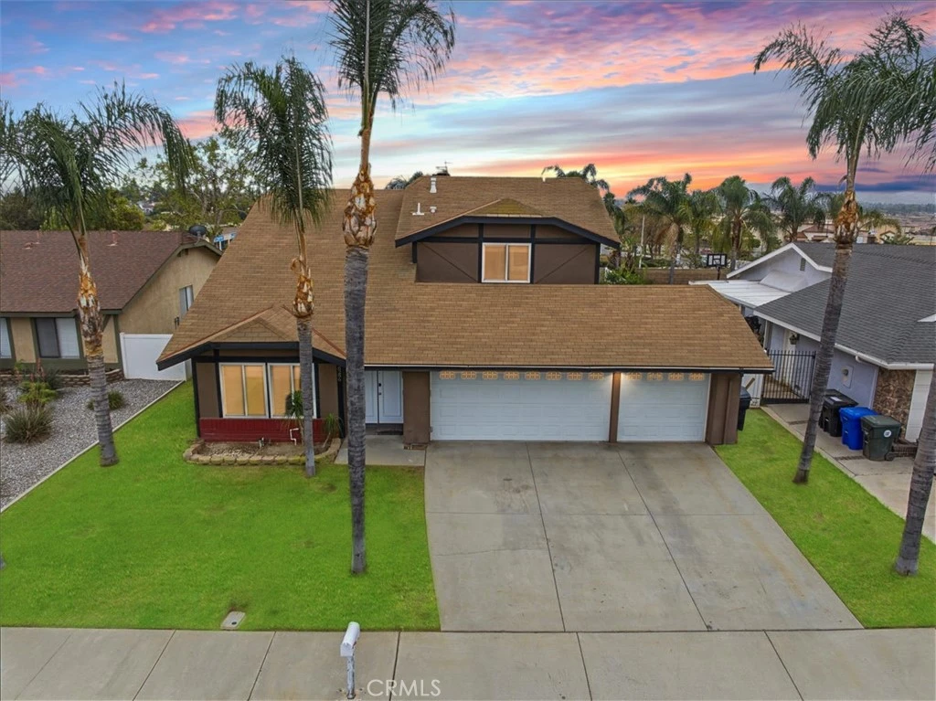
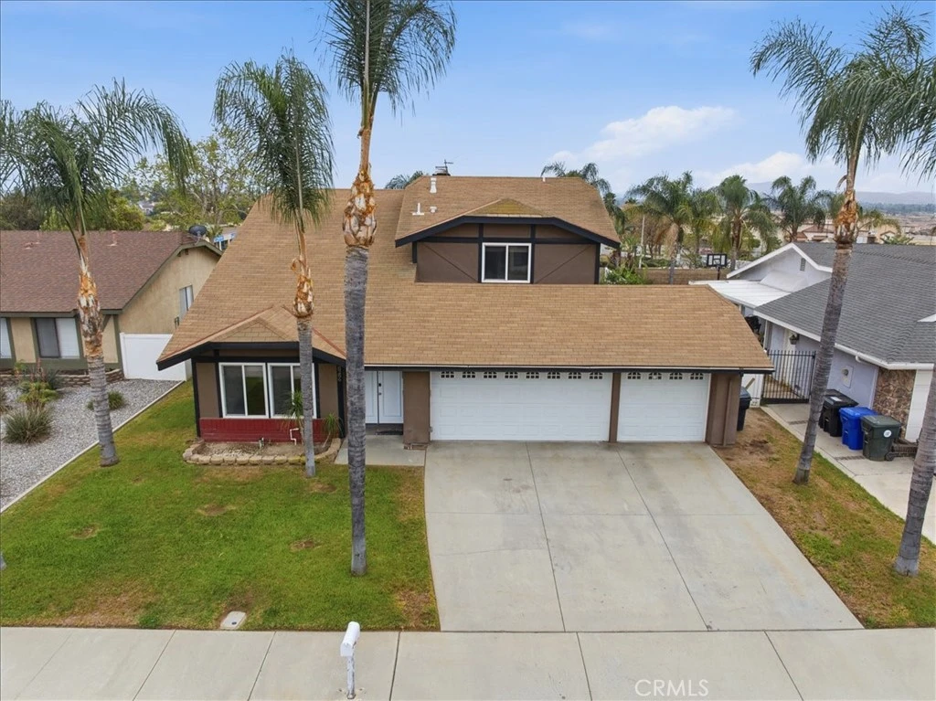
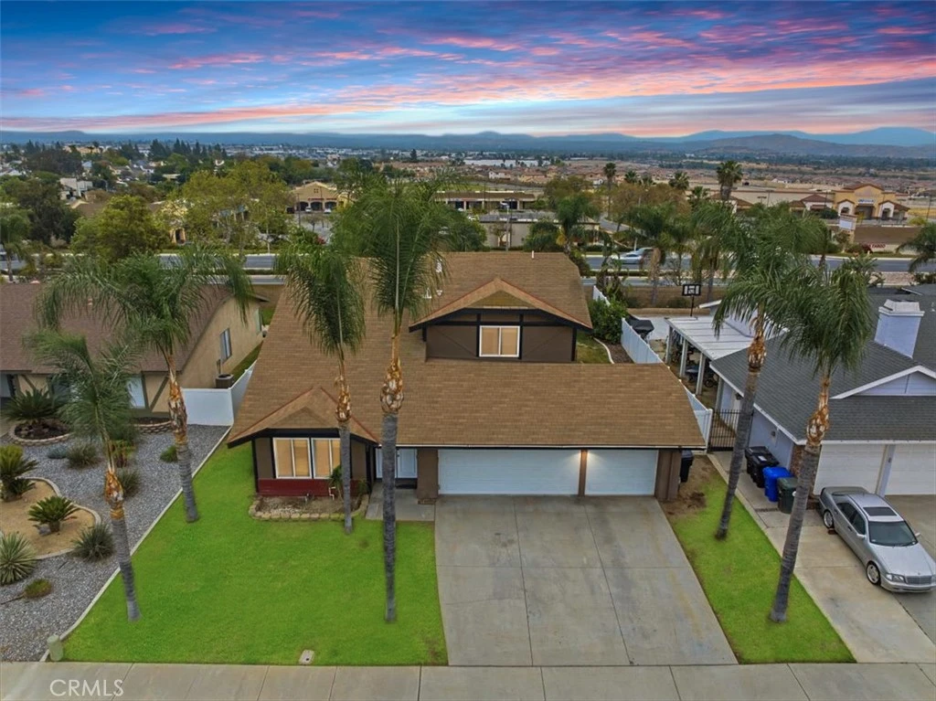
Beautifully updated and thoughtfully designed, this spacious 4-bedroom, 3-bathroom home offers a versatile and functional floor plan in a highly desirable location. Featuring a rare downstairs bedroom and full bathroom, it’s ideal for guests, multigenerational living, or a private home office setup. Upon entry, you’re welcomed by soaring vaulted ceilings and an abundance of natural light flowing through the formal living and dining areas, complemented by fresh interior paint and newer flooring throughout both the main level and upstairs. The layout seamlessly connects to the inviting family room, creating a comfortable space for everyday living and entertaining. The kitchen is both functional and stylish, featuring granite countertops, stainless steel appliances, rich cabinetry, ample storage, and generous counter space, all positioned to overlook the main living areas and backyard, making it perfect for both daily living and hosting. Upstairs, the primary suite offers a relaxing retreat with a walk-in closet and a beautifully updated bathroom complete with newer tile work, quartz countertops, upgraded fixtures, and modern finishes. Secondary bathrooms have also been tastefully updated with refreshed vanities, tile showers, and contemporary details, providing a cohesive feel throughout the home. Additional improvements include dual-pane windows throughout and an updated air conditioning system, enhancing comfort, efficiency, and year-round livability. Step outside to a spacious backyard designed for year-round enjoyment, featuring a custom covered patio with recessed lighting and an exterior ceiling fan—perfect for entertaining, dining, or relaxing. The yard offers plenty of room for gatherings, play, pets, or future customization such as a pool, garden, or outdoor kitchen. The three-car garage has been upgraded with fresh paint and a durable epoxy floor, offering a clean, finished space ideal for parking, storage, hobbies, or a home gym, along with an extended driveway providing additional parking and convenience. Conveniently located near Indian Hills Golf Course, parks, shopping centers, dining, and local schools, this move-in ready home combines space, thoughtful upgrades, functionality, and an excellent location into one exceptional opportunity you won’t want to miss.

infoProperty Facts

bed

Bedrooms

4

bathtub

Bathrooms

3

square_foot

Square Feet

2,308

landscape

Lot Size

8,712 sqft

calendar_month

Year Built

1980

home_work

Property Type

Single Family Residence

timer

Days on Market

7

payments

HOA Fee

N/A

garage

Garage Total

3

fingerprint

MLS #

PW26043477

chairInterior Details

General Interior

Interior Features

Bedroom On Main Level

Flooring

Carpet, Tile, Wood

Fireplace

Family Room

Kitchen & Appliances

Laundry

In Garage

Bed & Bath

Main Level Master

Yes

Climate Control

Cooling

Central Air

Heating

Central

deckExterior & Lot

Building & Construction

Security

Carbon Monoxide Detectors, Smoke Detectors

Construction

Stucco

Foundation

Slab

Roof

Composition

Nearby Schools

RatingSchool NameGradesDistance
4
Indian Hills Elementary
Elementary School
K-60.8 mi
2
Pedley Elementary
Elementary School
K-61.0 mi
4
Stone Avenue Elementary
Elementary School
K-61.2 mi
4
Peralta Elementary
Elementary School
K-61.8 mi
3
Terrace Elementary
Elementary School
K-51.8 mi

Convenience Score

Topfind Realty

This Home is Sold

Curious what your home is worth? Get a free valuation.

call
(800)-330-9306Available 9AM - 6PM

Similar Homes You Might Like

Based on price, location, and features
11471 Autumn Sage Avenue
3D TOUR

$799,900

FOR SALE

11471 Autumn Sage Avenue, Jurupa Valley, CA 91752

4 beds · 3 baths · 2,398 sqft

6762 Monarch
3D TOUR

$725,000

FOR SALE

6762 Monarch, Jurupa Valley, CA 92509

4 beds · 2 baths · 2,313 sqft

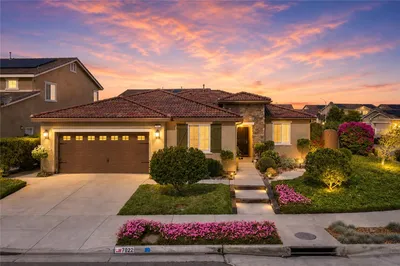
7421 Sebastian

$645,000

FOR SALE

7421 Sebastian, Jurupa Valley, CA 92509

3 beds · 2 baths · 1,855 sqft

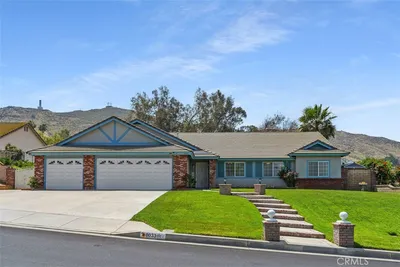
7726 Whitney Drive
3D TOUR

$750,000

FOR SALE

7726 Whitney Drive, Jurupa Valley, CA 92509

4 beds · 3 baths · 2,270 sqft

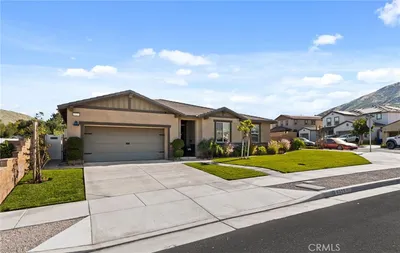
8522 Arbolita Street

$715,000

FOR SALE

8522 Arbolita Street, Jurupa Valley, CA 92509

4 beds · 3 baths · 2,077 sqft

8661 Areca Lane

$609,990

FOR SALE

8661 Areca Lane, Jurupa Valley, CA 92509

3 beds · 3 baths · 2,005 sqft

8625 Areca Lane

$599,990

FOR SALE

8625 Areca Lane, Jurupa Valley, CA 92509

3 beds · 3 baths · 2,005 sqft

5336 Flabob

$699,000

FOR SALE

5336 Flabob, Jurupa Valley, CA 92509

4 beds · 3 baths · 2,401 sqft

Recently Sold

6091 Appaloosa

$975,000

SOLD

6091 Appaloosa, Jurupa Valley, CA 92509

3 beds · 2 baths · 2,342 sqft

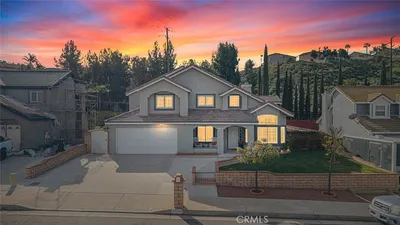
7022 Housatonic Court
3D TOUR

$900,000

SOLD

7022 Housatonic Court, Jurupa Valley, CA 91752

4 beds · 3 baths · 2,273 sqft

8033 Stonemist
VIRTUAL TOUR

$896,700

SOLD

8033 Stonemist, Jurupa Valley, CA 92509

4 beds · 2 baths · 1,902 sqft

7340 Garnet Ridge
3D TOUR

$575,000

SOLD

7340 Garnet Ridge, Jurupa Valley, CA 92509

4 beds · 4 baths · 2,101 sqft

6529 Zion Way
VIRTUAL TOUR

$795,000

SOLD

6529 Zion Way, Jurupa Valley, CA 92509

3 beds · 2 baths · 2,137 sqft

7794 Longs Peak
VIRTUAL TOUR

$750,000

SOLD

7794 Longs Peak, Jurupa Valley, CA 92509

4 beds · 3 baths · 1,982 sqft

4683 Viaggio
VIRTUAL TOUR

$950,000

SOLD

4683 Viaggio, Jurupa Valley, CA 92509

4 beds · 3 baths · 2,619 sqft

8286 Yearling

$715,000

SOLD

8286 Yearling, Jurupa Valley, CA 92509

4 beds · 3 baths · 2,308 sqft

Topfind Realty

Company

  • About Us
  • Careers
  • Articles
  • Home Estimate

Explore

  • Renting
  • Buying
  • Selling
  • Realtors

Support

  • Help Center
  • Contact Us
  • Terms & Conditions
  • Privacy Policy

Topfind Realty, DRE # 02240815, is a licensed real estate broker in California. Topfind Realty pledges to support the Fair Housing Act and adhere to Equal Housing Opportunity laws.

Copyright © 2026 Topfind Realty. All Rights Reserved.