Topfind Realty
Renting

Search Rentals

Houses for RentTownhomes for RentCondos for RentView All Rentals →

Renting Resources

Why Rent With UsRenter GuideRent vs Buy Calculator

Renter Articles

How to Negotiate RentUnderstanding Your LeaseMoving Checklist for RentersAll Renter Articles
Buying

Search Homes

Houses for SaleTownhomes for SaleCondos for SaleView All Homes →

Buying Resources

Why Buy With UsBuyer GuideAffordability CalculatorInvestment CalculatorProperty Tax Calculator

Buyer Articles

Home Inspection TipsFirst-Time Buyer ChecklistImprove Your Credit Score
Selling

Selling Tools

Home ValuationNet Sheet CalculatorHELOC CalculatorRefinance Calculator

Selling Resources

Why Sell With UsSeller GuideFind a Seller's Agent

Seller Articles

Strategic PricingMaximize Profit When SellingSell While Buying Your Next Home
Mortgage

Today's Rates

Mortgage RatesRefinance Rates

Mortgage Tools

Mortgage CalculatorLoan Comparison

Mortgage Resources

Why Pre-Approval MattersCompare Mortgage OffersFind the Right Loan Program
Realtors
Topfind
Houses for RentTownhomes for RentCondos for RentView All Rentals →
Why Rent With UsRenter GuideRent vs Buy Calculator
How to Negotiate RentUnderstanding Your LeaseMoving Checklist for Renters
Houses for SaleTownhomes for SaleCondos for SaleView All Homes →
Why Buy With UsBuyer GuideAffordability CalculatorInvestment CalculatorProperty Tax Calculator
Home Inspection TipsFirst-Time Buyer ChecklistImprove Your Credit Score
Home ValuationNet Sheet CalculatorHELOC CalculatorRefinance Calculator
Why Sell With UsSeller GuideFind a Seller's Agent
Strategic PricingMaximize Profit When SellingSell While Buying Your Next Home
Mortgage RatesRefinance RatesMortgage CalculatorLoan Comparison
Why Pre-Approval MattersCompare Mortgage OffersFind the Right Loan Program
groupRealtorsinfoAbout Us
Continue with Google
Sign InSign Up
Topfind Realty
Renting

Search Rentals

Houses for RentTownhomes for RentCondos for RentView All Rentals →

Renting Resources

Why Rent With UsRenter GuideRent vs Buy Calculator

Renter Articles

How to Negotiate RentUnderstanding Your LeaseMoving Checklist for RentersAll Renter Articles
Buying

Search Homes

Houses for SaleTownhomes for SaleCondos for SaleView All Homes →

Buying Resources

Why Buy With UsBuyer GuideAffordability CalculatorInvestment CalculatorProperty Tax Calculator

Buyer Articles

Home Inspection TipsFirst-Time Buyer ChecklistImprove Your Credit Score
Selling

Selling Tools

Home ValuationNet Sheet CalculatorHELOC CalculatorRefinance Calculator

Selling Resources

Why Sell With UsSeller GuideFind a Seller's Agent

Seller Articles

Strategic PricingMaximize Profit When SellingSell While Buying Your Next Home
Mortgage

Today's Rates

Mortgage RatesRefinance Rates

Mortgage Tools

Mortgage CalculatorLoan Comparison

Mortgage Resources

Why Pre-Approval MattersCompare Mortgage OffersFind the Right Loan Program
Realtors
Topfind
Houses for RentTownhomes for RentCondos for RentView All Rentals →
Why Rent With UsRenter GuideRent vs Buy Calculator
How to Negotiate RentUnderstanding Your LeaseMoving Checklist for Renters
Houses for SaleTownhomes for SaleCondos for SaleView All Homes →
Why Buy With UsBuyer GuideAffordability CalculatorInvestment CalculatorProperty Tax Calculator
Home Inspection TipsFirst-Time Buyer ChecklistImprove Your Credit Score
Home ValuationNet Sheet CalculatorHELOC CalculatorRefinance Calculator
Why Sell With UsSeller GuideFind a Seller's Agent
Strategic PricingMaximize Profit When SellingSell While Buying Your Next Home
Mortgage RatesRefinance RatesMortgage CalculatorLoan Comparison
Why Pre-Approval MattersCompare Mortgage OffersFind the Right Loan Program
groupRealtorsinfoAbout Us
Continue with Google
Sign InSign Up
Real Estate/CA/Jurupa Valley/8326 Saddle Creek Drive
Photo 1 of 8326 Saddle Creek Drive
Photo 2 of 8326 Saddle Creek Drive
1 / 40
Main
Interior 1
Interior 2
Interior 3
Interior 4
imagesmode View 40 photos
For Sale
$1,200,000
Est. $6,720/mo

8326 Saddle Creek Drive, Jurupa Valley, CA 92509

bed
5
Bedrooms
bathtub
5
Bathrooms
square_foot
2,013
Sq Ft

About this home

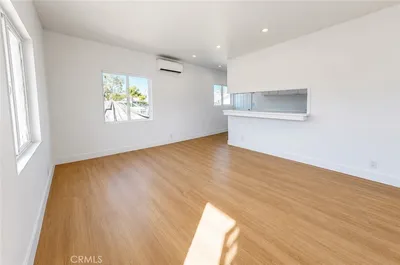
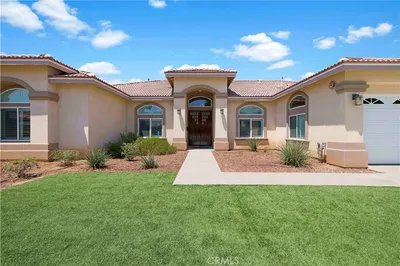
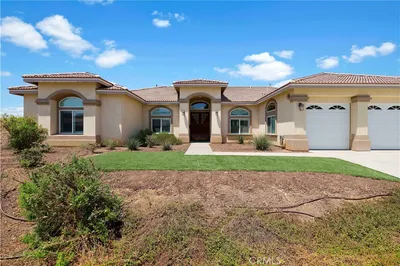
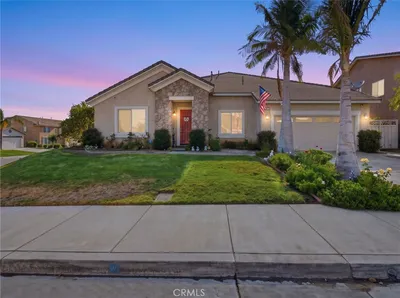
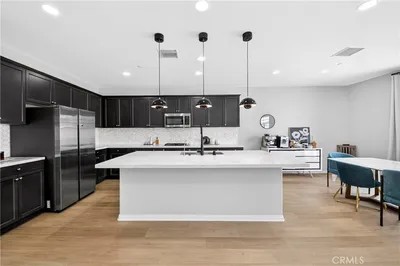
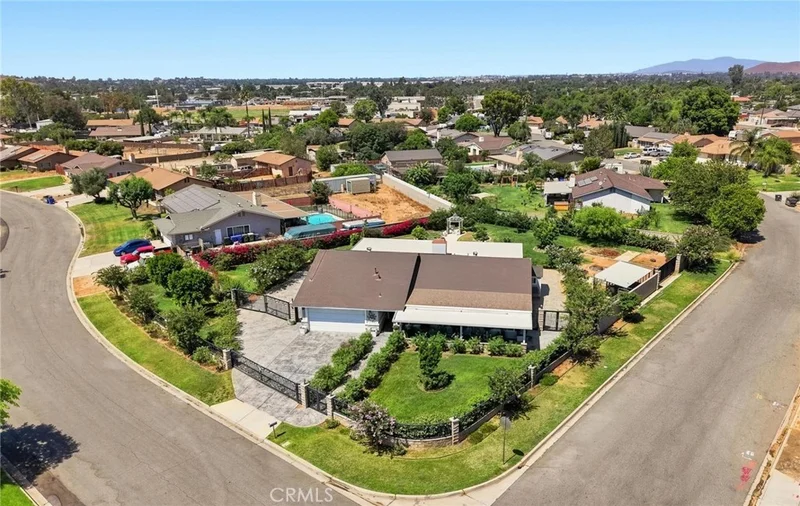
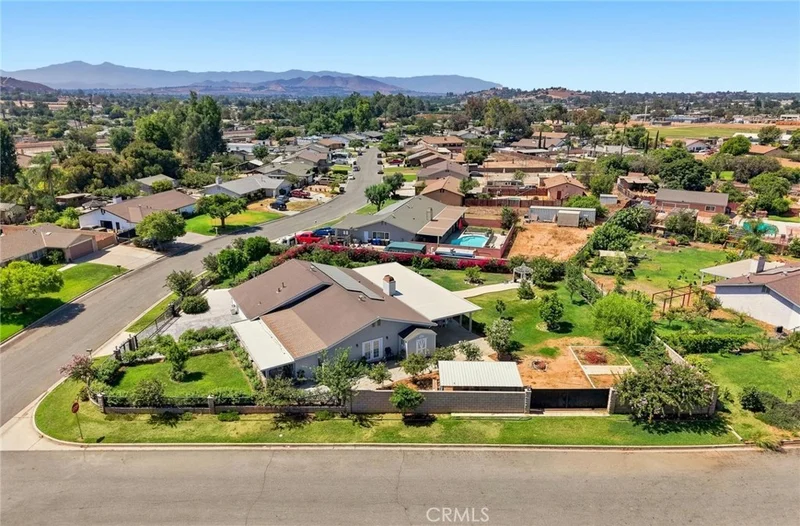
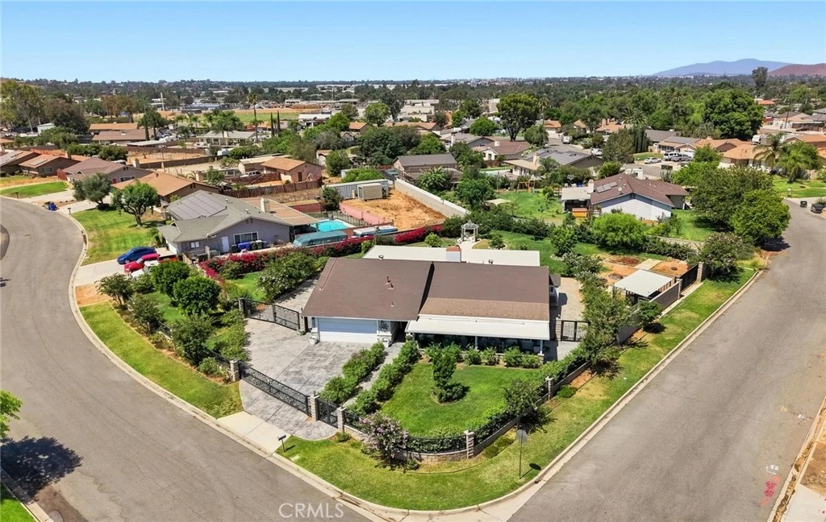
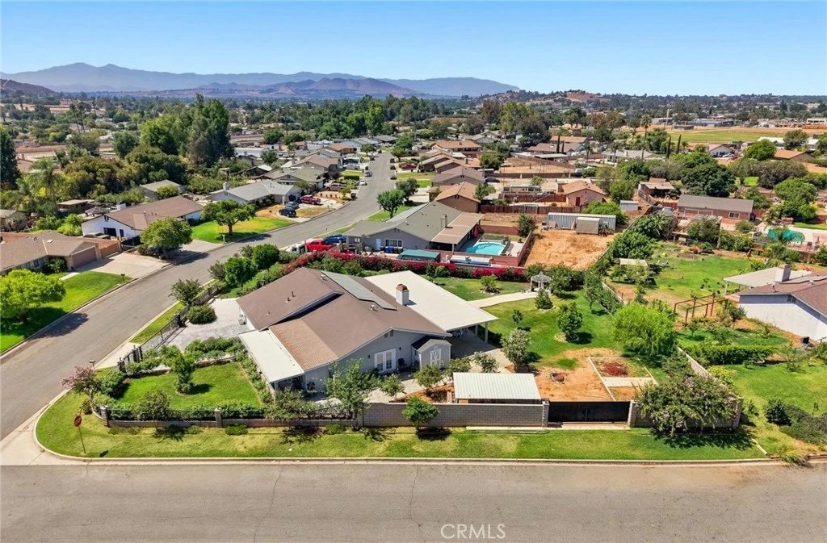
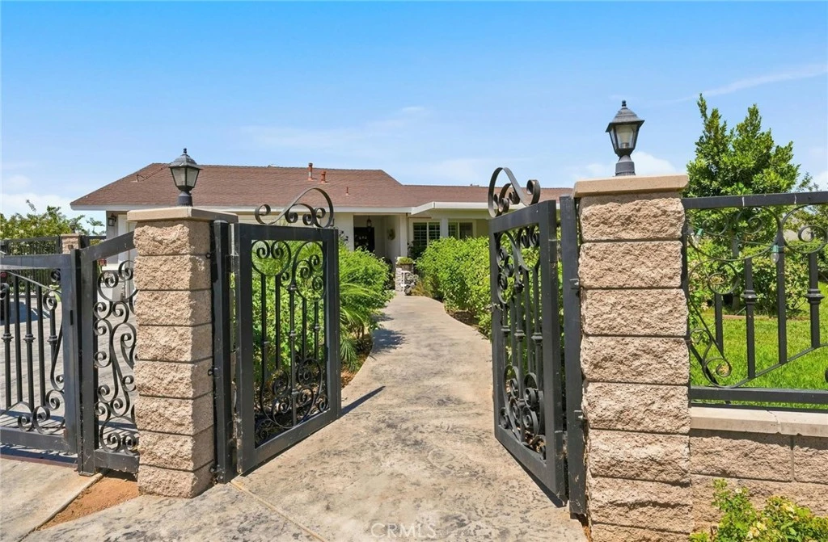
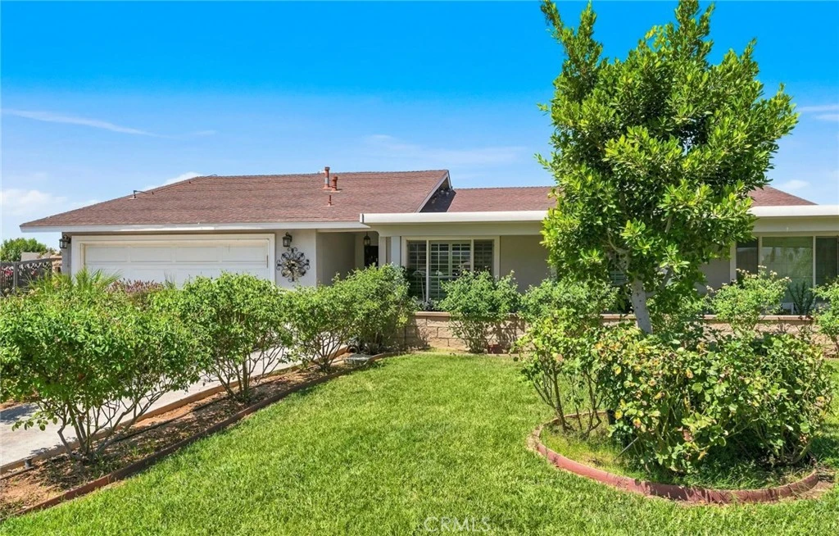
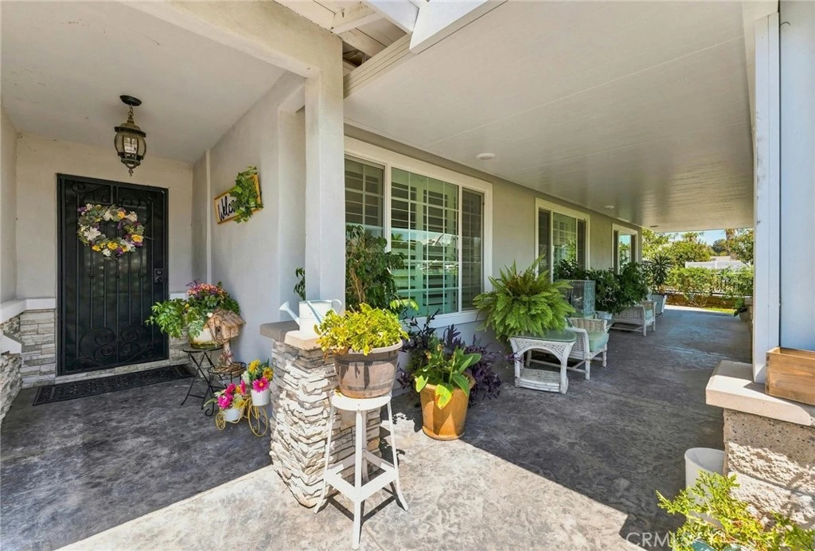
ABSOLUTELY GORGEOUS FIVE BEDROOM, FIVE BATH HOME UNLIKE ANY OTHER NESTLED ON A CORNER LOT IN A HIGHLY DESIREABLE ESTABLISHED NEIGHBORHOOD. THIS HOME IS A RARE FIND AND YOU WILL LOVE AND APPRECIATE EVERY ASPECT OF THIS PROPERTY. THIS HOME COMES WITH FOUR...YES FOUR BEDROOM SUITES ORIGINALLY DESIGNED FOR INDEPENDENT LIVING. AS YOU APPROACH THE HOME YOU WILL NOTICE ALL OF THE BEAUTIFUL WROUGHT IRON DETAILS AND STAMPED CONCRETE SURROUNDING THE DRIVEWAY. AS YOU MAKE YOUR WAY THRU THE FRONT DOOR YOU WILL NOTICE THE LOVELY FOYER THAT LEADS INTO THE GRAND OPEN FAMILY ROOM WITH HIGH VAULTED CEILINGS AND A SPACIOUS DINING AREA. ADJACENT IS THE FAMILY ROOM WITH A RAISED HEARTH WOOD BURNING FIREPLACE AND RECESSED LIGHTING. OVERSIZED CUSTOM BUILT CHEF'S KITCHEN IS OPEN TO THE FAMILY ROOM AND DINING ROOM. FULLY FUNCTIONAL WITH BEAUTIFUL QUARTZ COUNTERTOPS, OVERSIZED KITCHEN ISLAND, UPSCALE PROFILE STAINLESS STEEL APPLIANCES, UPDATED CUSTOM BUILT SELF-CLOSING CABINETRY. CROWN MOLDING, RECESSED LIGHTING, PLANTATION SHUTTERS AND WOOD PLANK FLOORING ADORN THE HOME THROUGH OUT. EXPANSIVE WALK-IN PANTRY WITH SWINGING PANTRY DOOR. AS YOU MAKE YOUR WAY DOWN THE THE MAIN HALL YOU HAVE A FULL BATHROOM WITH QUARTZ COUNTERTOPS A LARGE SHOWER AND RECESSED LIGHTING. ALL BEDROOMS ARE NICE AND SPACIOUS AND HAVE LARGE CLOSETS WITH MIRRORED CLOSET DOORS AND THEIR VERY OWN PRIVATE BATHROOMS WITH THE EXCEPTION OF ONE BEDROOM HOWEVER THE ONE WITH NO BATHROOM DOES HAVE FRENCH DOORS THAT LEAD TO A PRIVATE SIDE PATIO. LARGE MASTER BEDROOM WITH WALK-IN CLOSET AND CUSTOM BUILT STYLISH ELEMENTS TO HELP MAXIMIZE STORAGE SPACE AND ORGANIZED DRESSING AREA. I CANNOT EXPRESS HOW AWESOME THIS HOUSE IS. THIS PROPERTY HAS UNDERGONE AN UPSCALE INTERIOR CUSTOM REMODEL AS WELL AS THE EXTERIOR ALL WITH HAND PICKED STUNNING FINISHES THROUGH OUT. FROM THE 80 FOOT COVERED PATIO WITH BEAUTIFUL STAMPED CONCRETE TO THE PROFESSIONALLY LUSH LANDSCAPED FRONT AND REAR YARDS WITH OVER 150 ROSE BUSHES AND 100 BOUGAINVILLEA AND ALL THE EVERGREEN AND MERLYN TREES SURROUNDING THE PROPERTY MAKING IT LOOK LUSH AND GREEN ALL YEAR ROUND. SOME ADDITIONAL THINGS WORTH MENTIONING PROPERTY ALSO COMES WITH NEW AC, NEW PLUMBING, NEW WINDOWS, NEW ELECTRONIC FRONT GATE. WHOLE HOUSE WATER FILTRATION SYSTEM. SOLAR PANELS. LARGE STORAGE SHED. DOG KENNELS. THIS HOME HAS SO MUCH TO OFFER AND SO MANY THINGS TO MENTION. THE SCOPE OF WORK THAT THIS HOME HAS UNDERGONE IS EXCEPTIONAL. COME TAKE A LOOK AND YOU WILL NOT BE DISAPPOINTED.

Property Facts

bed

Bedrooms

5

bathtub

Bathrooms

5

square_foot

Square Feet

2,013

landscape

Lot Size

20,038 sqft

calendar_month

Year Built

1979

home_work

Property Type

Single Family Residence

timer

Days on Market

0

garage

Garage Total

2

fingerprint

MLS #

SW26185060

Interior Details

General Interior

Interior Features

Breakfast Bar, Built In Features, Ceiling Fans, Crown Molding, High Ceilings, Open Floorplan, Pantry, Partially Furnished, Quartz Counters, Recessed Lighting, Bar, Walk In Pantry

Flooring

Carpet, Laminate, Tile

Fireplace

Living Room

Accessibility

Customized Wheelchair Accessible, Grab Bars

Kitchen & Appliances

Appliances

Dishwasher, Free Standing Range, Disposal, Refrigerator, Water Heater

Laundry

In Garage

Bed & Bath

Main Level Bedrooms

5

Main Level Bathrooms

5

Climate Control

Cooling

Central Air

Heating

Central

Parking

Total Parking Spaces

2

Garage Spaces

2

Attached Garage

Yes

Parking Features

Attached Carport, Controlled Entrance, Door Multi, Direct Access, Driveway, Garage, Rv Hook Ups, Rv Access Parking

Exterior & Lot

Building & Construction

Patio & Porch

Concrete, Covered, Front Porch

Fencing

Block, Wrought Iron

Security

Carbon Monoxide Detectors, Smoke Detectors

Construction

Stucco

Foundation

Slab

Roof

Shingle

Lot & Grounds

Lot Features

Back Yard, Corner Lot, Front Yard, Horse Property, Landscaped, Sprinkler System

Sewer

Unknown

Water Source

Public

Community & HOA

Community Features

Curbs, Gutters, Storm Drains, Street Lights, Sidewalks

Schedule a home tour with a Topfind agent

Mortgage Calculator

Total Monthly

$0

Principal & Interest:
$0
Property Tax:
$0
Home Insurance:
$0
HOA Fees:
$0
$
$
%

Nearby Schools

RatingSchool NameGradesDistance
3
Jurupa Middle
Middle School
7-80.3 mi
4
Glen Avon Elementary
Elementary School
K-60.5 mi
N/A
Cottonwood Montessori
Private School
K-120.6 mi
4
Stone Avenue Elementary
Elementary School
K-60.6 mi
4
Patriot High
High School
9-121.1 mi

Convenience Score

Market Insights

92509|Jurupa Valley

Estimated Value

Calculating...
No change vs. last year
Value history is still building for this area.

Market Temperature

Seller'sBalancedBuyer's
0d30d60d180d
Balanced

Balanced market

30 Days

Avg. time on market

This is a Balanced Market. Homes are selling at a moderate pace.

Flood & Climate Risk

Noise Levels

Location

8326 Saddle Creek Drive

Jurupa Valley, CA 92509

Open in Mapsopen_in_new
Topfind Realty

Ready to Take the Next Step?

Get expert support from a local agent today.

call
(800)-330-9306Available 9AM - 7PM

Similar Homes You Might Like

Based on price, location, and features
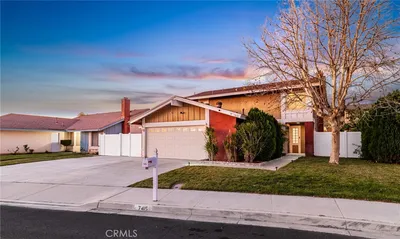
3747 Mintern
3747 Mintern photo 2
1 / 14
VIRTUAL TOUR

$444,444

FOR SALE

3747 Mintern, Jurupa Valley, CA 92509

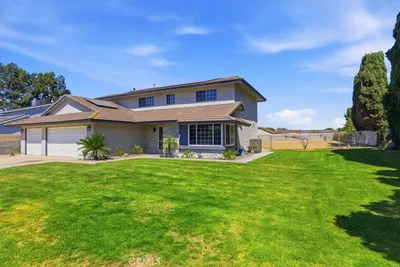
6 beds · 5 baths · 1,657 sqft

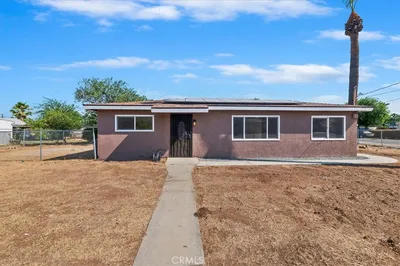
8309 40th Street
8309 40th Street photo 2
1 / 30

$890,000

FOR SALE

8309 40th Street, Jurupa Valley, CA 92509

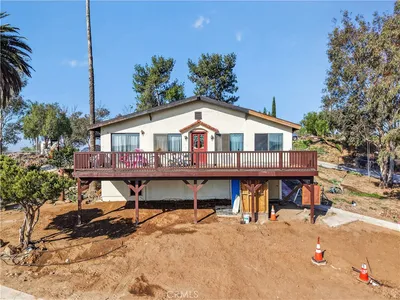
4 beds · 4 baths · 1,767 sqft

7790 Monse Circle
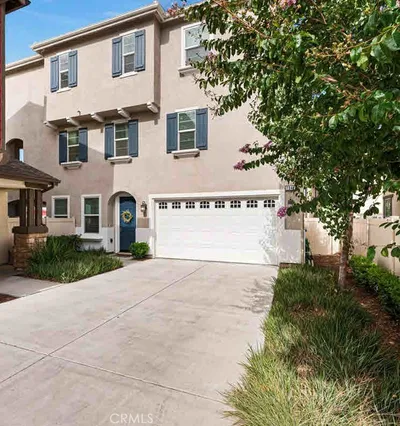
7790 Monse Circle photo 2
1 / 20
3D TOUR

$1,200,000

FOR SALE

7790 Monse Circle, Jurupa Valley, CA 92509

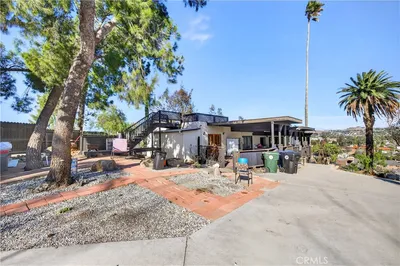
5 beds · 3 baths · 3,154 sqft

4118 Vernon
4118 Vernon photo 2
1 / 26

$799,000

FOR SALE

4118 Vernon, Jurupa Valley, CA 92509

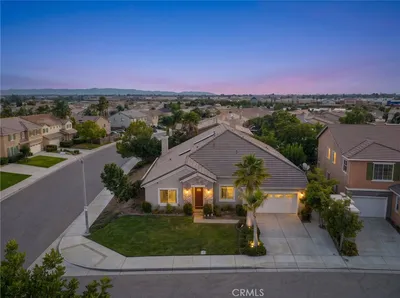
2 beds · 1 baths · 1,027 sqft

11529 Geyser
11529 Geyser photo 2
1 / 20
VIRTUAL TOUR

$1,129,900

FOR SALE

11529 Geyser, Jurupa Valley, CA 91752

5 beds · 3 baths · 2,361 sqft

5641 Rutile
5641 Rutile photo 2
1 / 16

$875,000

FOR SALE

5641 Rutile, Jurupa Valley, CA 92509

3 beds · 1 baths · 1,080 sqft

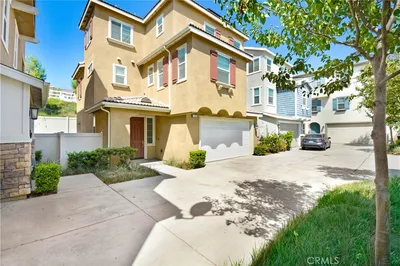
6383 Emerald Ridge Way
6383 Emerald Ridge Way photo 2
1 / 20

$998,000

FOR SALE

6383 Emerald Ridge Way, Jurupa Valley, CA 91752

5 beds · 3 baths · 3,700 sqft

9521 Venetian
9521 Venetian photo 2
1 / 20
3D TOUR

$799,000

FOR SALE

9521 Venetian, Jurupa Valley, CA 92509

3 beds · 3 baths · 2,610 sqft

Recently Sold

7340 Garnet Ridge
3D TOUR

$575,000

7340 Garnet Ridge, Jurupa Valley, CA 92509

4 beds · 4 baths · 2,101 sqft

7371 Garnet Ridge
3D TOUR

$615,000

7371 Garnet Ridge, Jurupa Valley, CA 92509

4 beds · 4 baths · 2,085 sqft

7148 Ridgeline

$880,000

7148 Ridgeline, Jurupa Valley, CA 92509

6 beds · 4 baths · 2,366 sqft

7415 Candle Light Drive
VIRTUAL TOUR

$685,000

7415 Candle Light Drive, Jurupa Valley, CA 92509

4 beds · 4 baths · 2,118 sqft

9567 51st Street

$760,000

9567 51st Street, Jurupa Valley, CA 92509

6 beds · 4 baths · 2,150 sqft

7346 Garnet Ridge Road

$623,000

7346 Garnet Ridge Road, Jurupa Valley, CA 92509

4 beds · 4 baths · 2,120 sqft

7341 Garnet Ridge Road

$585,000

7341 Garnet Ridge Road, Jurupa Valley, CA 92509

4 beds · 4 baths · 2,101 sqft

6811 Sedona Drive
VIRTUAL TOUR

$695,000

6811 Sedona Drive, Jurupa Valley, CA 92509

4 beds · 4 baths · 1,731 sqft

$1,200,000
5 bd | 5 ba | 2,013 sqft
call
Topfind Realty

Company

  • About Us
  • Careers
  • Articles
  • Home Estimate

Explore

  • Renting
  • Buying
  • Selling
  • Realtors

Support

  • Help Center
  • Contact Us
  • Terms & Conditions
  • Privacy Policy

Popular Markets

  • Homes for Sale in Los Angeles
  • Homes for Sale in San Diego
  • Homes for Sale in San Jose
  • Homes for Sale in Irvine
  • Homes for Sale in Long Beach
  • Homes for Sale in Palm Springs
  • Homes for Sale in Palm Desert
  • Homes for Sale in Riverside
  • Homes for Sale in Temecula
  • Homes for Sale in Lake Arrowhead
  • Browse all California homes

Tools

  • Mortgage Calculator
  • Affordability Calculator
  • Rent vs Buy Calculator
  • Refinance Calculator
  • Home Estimate

Topfind Realty, DRE # 02240815, is a licensed real estate broker in California. Topfind Realty pledges to support the Fair Housing Act and adhere to Equal Housing Opportunity laws.

Copyright © 2026 Topfind Realty. All Rights Reserved.