SOLD
SoldClosed on February 1, 2018
$330,000
Sold Price8045 Lakeside Drive, Jurupa Valley, CA 92509
bed
3
Bedrooms
bathtub
2
Bathrooms
square_foot
1,560
Square Feet
About this home
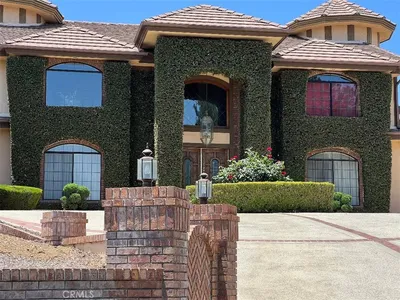
Situated in one of Indian Hills’ favorite enclaves, this is an example of DeAnza Verde Estates … at its finest! An enhanced version of the development’s largest floor plan (on the green belt!), with designer touches and amenities throughout. Natural lighting dances beautifully through the newer, dual-paned windows, highlighting the quality, laminate flooring and fashionable color palette. Archways open to a remodeled kitchen (with tons of shelving and storage) and pantry. There is even a courtyard cantina – complete with built-in BBQ station! A practically maintenance-free patio awaits you, out back. So take in the serene green belt vibe … from your secluded spa … and start living the good life right away!
infoProperty Facts
bed
Bedrooms
3
bathtub
Bathrooms
2
square_foot
Square Feet
1,560
landscape
Lot Size
4,792 sqft
calendar_month
Year Built
1975
home_work
Property Type
Condominium
timer
Days on Market
28
payments
HOA Fee
$250/mo
garage
Garage Total
2
fingerprint
MLS #
IG17272337
chairInterior Details
General Interior
Interior Features
Ceiling Fans, Open Floorplan, Primary Suite, Walk In Closets
Flooring
Laminate
Kitchen & Appliances
Appliances
Dishwasher, Disposal
Laundry
Inside, Laundry Room
Bed & Bath
Main Level Master
Yes
Climate Control
Cooling
Central Air
Heating
Central
deckExterior & Lot
Building & Construction
Patio & Porch
Concrete, Open, Patio
Fencing
Block, Wrought Iron
Construction
Stucco
Foundation
Slab
Roof
Flat, Spanish Tile
Nearby Schools
| Rating | School Name | ||
|---|---|---|---|
| No school data available for this area. | |||
Convenience Score

This Home is Sold
Curious what your home is worth? Get a free valuation.
call
(800)-330-9306Available 9AM - 6PM
Similar Homes You Might Like
Based on price, location, and features