Topfind Realty
Renting

Search Rentals

Houses for RentTownhomes for RentCondos for RentView All Rentals →

Renting Resources

Why Rent With UsRenter GuideRent vs Buy Calculator

Renter Articles

How to Negotiate RentUnderstanding Your LeaseMoving Checklist for RentersAll Renter Articles
Buying

Search Homes

Houses for SaleTownhomes for SaleCondos for SaleView All Homes →

Buying Resources

Why Buy With UsBuyer GuideAffordability CalculatorInvestment CalculatorProperty Tax Calculator

Buyer Articles

Home Inspection TipsFirst-Time Buyer ChecklistImprove Your Credit Score
Selling

Selling Tools

Home ValuationNet Sheet CalculatorHELOC CalculatorRefinance Calculator

Selling Resources

Why Sell With UsSeller GuideFind a Seller's Agent

Seller Articles

Strategic PricingMaximize Profit When SellingSell While Buying Your Next Home
Mortgage

Today's Rates

Mortgage RatesRefinance Rates

Mortgage Tools

Mortgage CalculatorLoan Comparison

Mortgage Resources

Why Pre-Approval MattersCompare Mortgage OffersFind the Right Loan Program
Realtors
Topfind
Houses for RentTownhomes for RentCondos for RentView All Rentals →
Why Rent With UsRenter GuideRent vs Buy Calculator
How to Negotiate RentUnderstanding Your LeaseMoving Checklist for Renters
Houses for SaleTownhomes for SaleCondos for SaleView All Homes →
Why Buy With UsBuyer GuideAffordability CalculatorInvestment CalculatorProperty Tax Calculator
Home Inspection TipsFirst-Time Buyer ChecklistImprove Your Credit Score
Home ValuationNet Sheet CalculatorHELOC CalculatorRefinance Calculator
Why Sell With UsSeller GuideFind a Seller's Agent
Strategic PricingMaximize Profit When SellingSell While Buying Your Next Home
Mortgage RatesRefinance RatesMortgage CalculatorLoan Comparison
Why Pre-Approval MattersCompare Mortgage OffersFind the Right Loan Program
groupRealtorsinfoAbout Us
Continue with Google
Sign InSign Up
Topfind Realty
Renting

Search Rentals

Houses for RentTownhomes for RentCondos for RentView All Rentals →

Renting Resources

Why Rent With UsRenter GuideRent vs Buy Calculator

Renter Articles

How to Negotiate RentUnderstanding Your LeaseMoving Checklist for RentersAll Renter Articles
Buying

Search Homes

Houses for SaleTownhomes for SaleCondos for SaleView All Homes →

Buying Resources

Why Buy With UsBuyer GuideAffordability CalculatorInvestment CalculatorProperty Tax Calculator

Buyer Articles

Home Inspection TipsFirst-Time Buyer ChecklistImprove Your Credit Score
Selling

Selling Tools

Home ValuationNet Sheet CalculatorHELOC CalculatorRefinance Calculator

Selling Resources

Why Sell With UsSeller GuideFind a Seller's Agent

Seller Articles

Strategic PricingMaximize Profit When SellingSell While Buying Your Next Home
Mortgage

Today's Rates

Mortgage RatesRefinance Rates

Mortgage Tools

Mortgage CalculatorLoan Comparison

Mortgage Resources

Why Pre-Approval MattersCompare Mortgage OffersFind the Right Loan Program
Realtors
Topfind
Houses for RentTownhomes for RentCondos for RentView All Rentals →
Why Rent With UsRenter GuideRent vs Buy Calculator
How to Negotiate RentUnderstanding Your LeaseMoving Checklist for Renters
Houses for SaleTownhomes for SaleCondos for SaleView All Homes →
Why Buy With UsBuyer GuideAffordability CalculatorInvestment CalculatorProperty Tax Calculator
Home Inspection TipsFirst-Time Buyer ChecklistImprove Your Credit Score
Home ValuationNet Sheet CalculatorHELOC CalculatorRefinance Calculator
Why Sell With UsSeller GuideFind a Seller's Agent
Strategic PricingMaximize Profit When SellingSell While Buying Your Next Home
Mortgage RatesRefinance RatesMortgage CalculatorLoan Comparison
Why Pre-Approval MattersCompare Mortgage OffersFind the Right Loan Program
groupRealtorsinfoAbout Us
Continue with Google
Sign InSign Up
Real Estate/CA/Jurupa Valley/4914 Horse Chestnut
view_in_arVirtual Tour
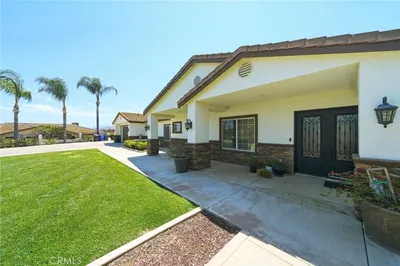
Photo 1 of 4914 Horse Chestnut
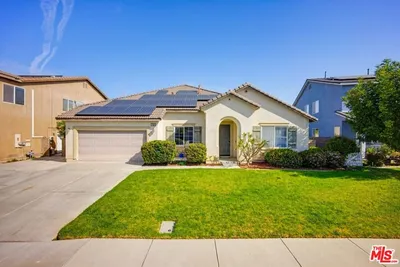
Photo 2 of 4914 Horse Chestnut
1 / 20
Main
Interior 1
Interior 2
Interior 3
Interior 4
imagesmode View 20 photos
For Sale
$930,000
Est. $5,208/mo

4914 Horse Chestnut, Jurupa Valley, CA 91752

bed
3
Bedrooms
bathtub
3
Bathrooms
square_foot
3,134
Sq Ft

About this home

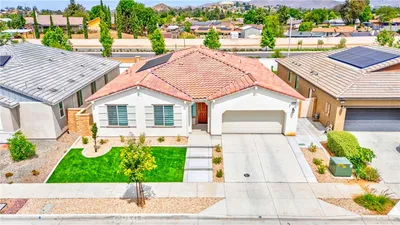
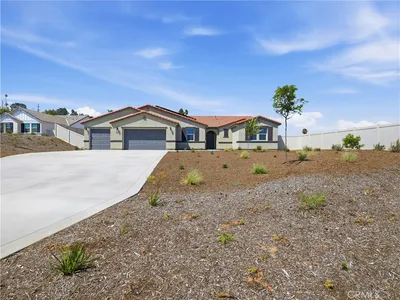
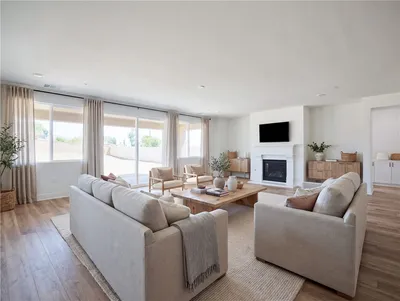
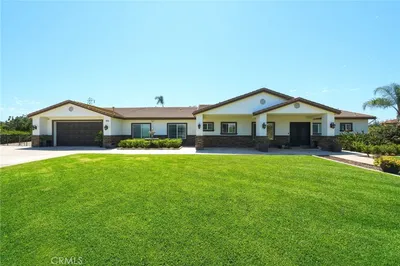
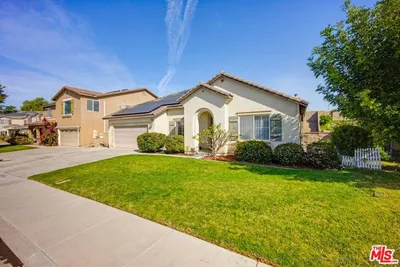
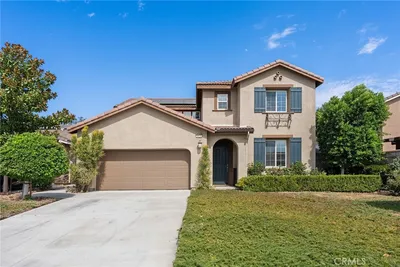
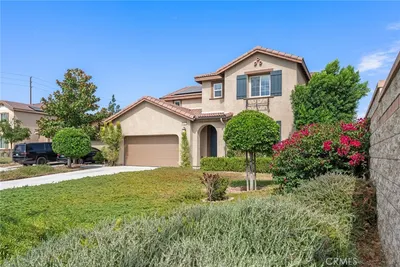
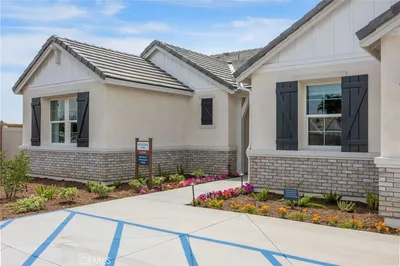
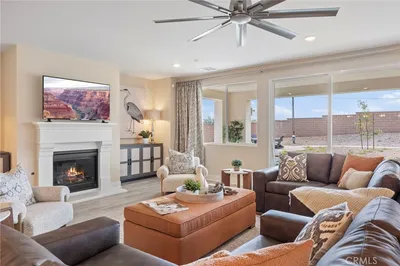
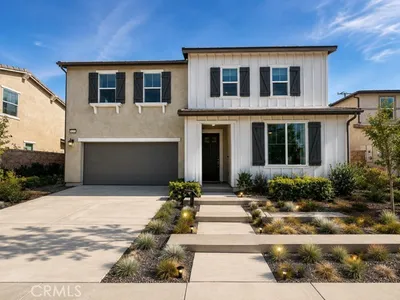
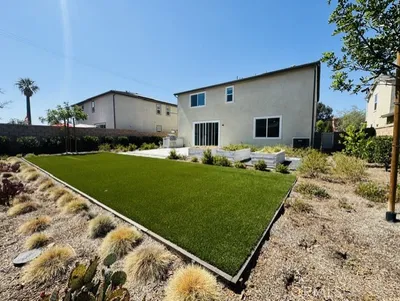

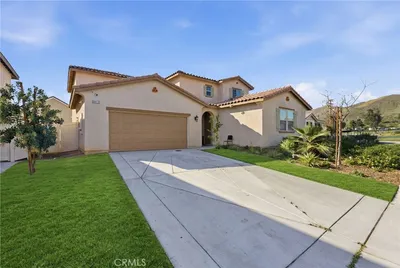
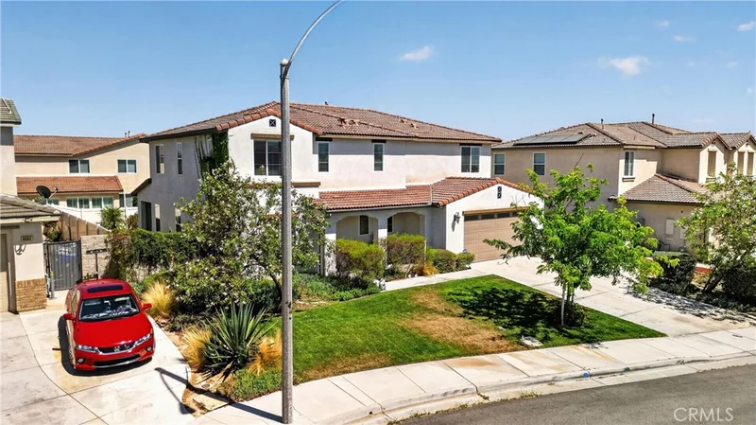
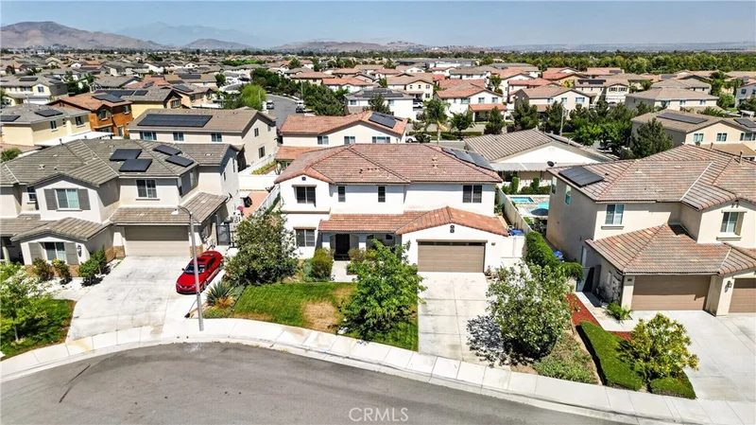
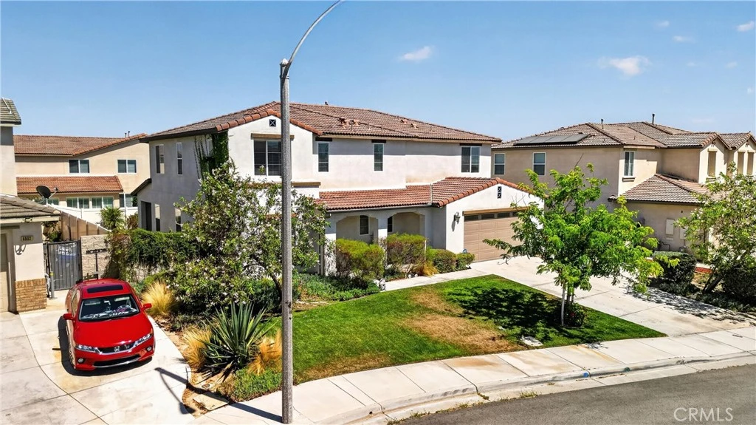
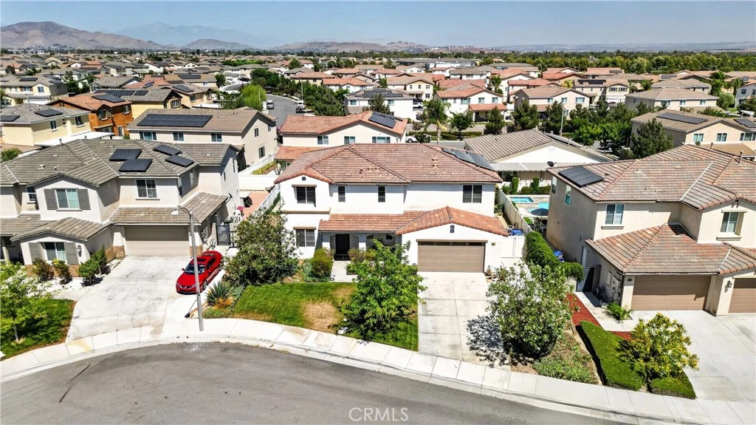
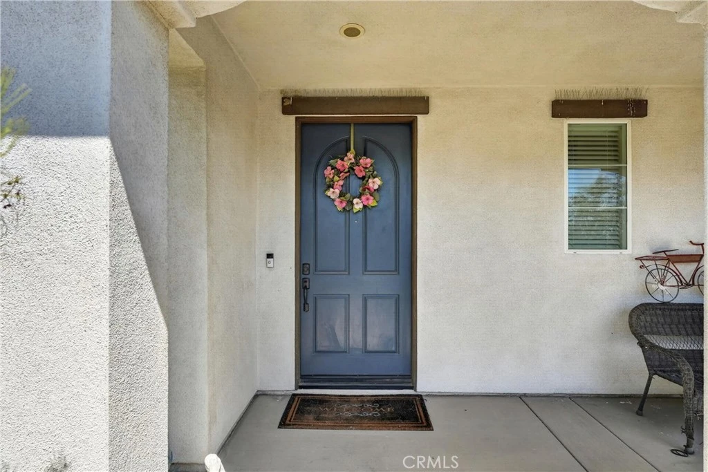
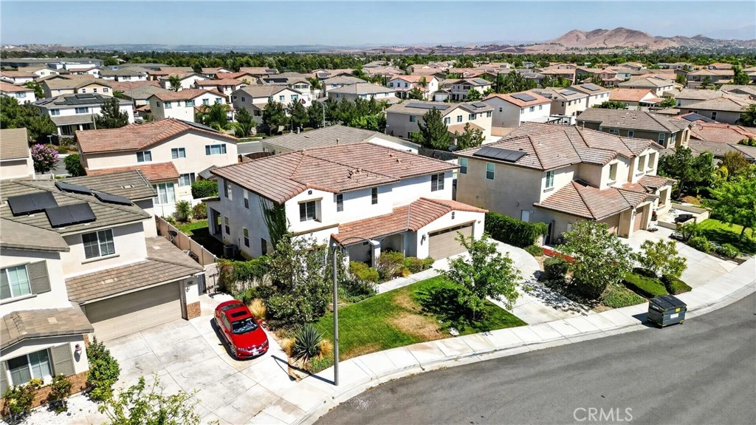
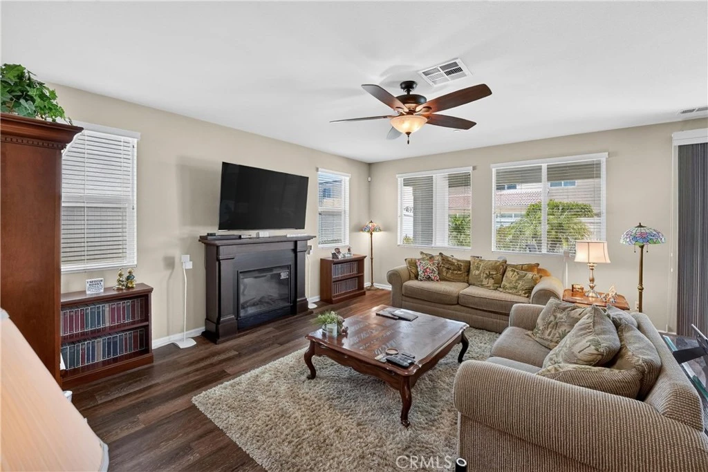
Welcome to this beautiful and spacious pool home located in Jurupa Valley at The Crossing at Turn Leaf. This home is located on a charming cul-de-sac and features an oversized wood entry door. Home offers 3 Bedrooms, 2.5 Baths, Bonus Room, and large Den/Home Office that can be used as a 4th bedroom which gives you over 3000 sq feet of living area with high ceilings on both downstairs and upstairs making the home feel open and spacious. Plenty of space for the whole family. Gorgeous dark wood balustrade floors and upgraded decorative molding throughout the house. Kitchen provides custom design with upgraded Cabinets in Chocolate Mocha Finish, Quartz Countertops, walk-in pantry and plenty of counter space plus large granite countertop island. Upgraded Main Bath with Tile shower, tub, and backsplash. Convenient upstairs Laundry Room with cabinets and sink. Large loft for additional space to relax. An oversized slider leads you to backyard with covered patio and built-in modern, geometric heated pool and raised spa, perfect for outdoor living and entertaining. Enjoy your 3-Car Attached Garage, perfect for your toys, game room or additional parking. Landscaped front yard & backyards. The neighborhood’s great central Inland Empire location is near the I-15, 91 and 60 freeways for your convenience. Close to shopping and nightlife locations. Come on by and see your next home!

Property Facts

bed

Bedrooms

3

bathtub

Bathrooms

3

square_foot

Square Feet

3,134

landscape

Lot Size

7,405 sqft

calendar_month

Year Built

2015

home_work

Property Type

Single Family Residence

timer

Days on Market

45

payments

HOA Fee

$23/mo

garage

Garage Total

3

fingerprint

MLS #

CV26149841

Interior Details

General Interior

Interior Features

High Ceilings, Pantry, All Bedrooms Up, Loft, Walk In Closets

Flooring

Wood

Kitchen & Appliances

Appliances

Built In Range, Dishwasher, Gas Oven, Microwave

Laundry

Laundry Room, Upper Level

Bed & Bath

Main Level Bathrooms

1

Climate Control

Cooling

Central Air

Heating

Central

Parking

Total Parking Spaces

3

Garage Spaces

3

Attached Garage

Yes

Parking Features

Door Multi, Direct Access, Driveway, Garage

Exterior & Lot

Building & Construction

Patio & Porch

Covered

Security

Carbon Monoxide Detectors, Twenty Four Hour Security, Smoke Detectors

Foundation

Slab

Roof

Flat Tile

Lot & Grounds

Lot Features

Zero To One Unit Acre, Cul De Sac, Sprinklers In Rear, Sprinklers In Front

Pool Features

Heated, Private

Spa Features

Heated, Private

Sewer

Public Sewer

Water Source

Public

Community & HOA

Association Info

AssociationTurn Leaf Community Associations
HOA Fee$23
FrequencyMonthly

HOA Amenities

Other

Community Features

Street Lights, Sidewalks

Schedule a home tour with a Topfind agent

Mortgage Calculator

Total Monthly

$0

Principal & Interest:
$0
Property Tax:
$0
Home Insurance:
$0
HOA Fees:
$0
$
$
%

Nearby Schools

RatingSchool NameGradesDistance
4
Del Sol Academy
Elementary School
K-60.2 mi
5
Sky Country Elementary
Elementary School
K-61.0 mi
4
Jurupa Valley High
High School
9-121.2 mi
2
Troth Street Elementary
Elementary School
K-61.6 mi
5
Colony High
High School
9-122.0 mi

Convenience Score

Market Insights

91752|Jurupa Valley

Estimated Value

Calculating...
No change vs. last year
Value history is still building for this area.

Market Temperature

Seller'sBalancedBuyer's
0d30d60d180d
Balanced

Balanced market

30 Days

Avg. time on market

This is a Balanced Market. Homes are selling at a moderate pace.

Flood & Climate Risk

Noise Levels

Location

4914 Horse Chestnut

Jurupa Valley, CA 91752

Open in Mapsopen_in_new
Topfind Realty

Ready to Take the Next Step?

Get expert support from a local agent today.

call
(800)-330-9306Available 9AM - 7PM

Similar Homes You Might Like

Based on price, location, and features
9521 Venetian
9521 Venetian photo 2
1 / 20
3D TOUR

$799,000

FOR SALE

9521 Venetian, Jurupa Valley, CA 92509

3 beds · 3 baths · 2,610 sqft

6113 Saddlehorn Lane
6113 Saddlehorn Lane photo 2
1 / 20

$1,099,990

FOR SALE

6113 Saddlehorn Lane, Jurupa Valley, CA 92509

4 beds · 3 baths · 2,861 sqft

5685 Oak Tree Cir
5685 Oak Tree Cir photo 2
1 / 20
VIRTUAL TOUR

$1,300,000

FOR SALE

5685 Oak Tree Cir, Jurupa Valley, CA 92509

4 beds · 3 baths · 3,322 sqft

11962 Silver Loop
11962 Silver Loop photo 2
1 / 70
VIRTUAL TOUR

$862,000

FOR SALE

11962 Silver Loop, Jurupa Valley, CA 91752

4 beds · 3 baths · 2,900 sqft

6826 Meander Way
6826 Meander Way photo 2
1 / 20

$949,000

FOR SALE

6826 Meander Way, Jurupa Valley, CA 91752

4 beds · 3 baths · 2,803 sqft

5888 Saddlehorn Lane
5888 Saddlehorn Lane photo 2
1 / 20
OPEN TUESDAY, 6PM - 11PM

$1,089,990

FOR SALE

5888 Saddlehorn Lane, Jurupa Valley, CA 92509

4 beds · 3 baths · 2,861 sqft

6134 Sequanota Drive
6134 Sequanota Drive photo 2
1 / 10

$882,270

FOR SALE

6134 Sequanota Drive, Jurupa Valley, CA 92509

4 beds · 3 baths · 2,661 sqft

8419 Brotchie
8419 Brotchie photo 2
1 / 52

$844,888

FOR SALE

8419 Brotchie, Jurupa Valley, CA 92509

4 beds · 4 baths · 3,160 sqft

Recently Sold

4683 Viaggio
VIRTUAL TOUR

$950,000

4683 Viaggio, Jurupa Valley, CA 92509

4 beds · 3 baths · 2,619 sqft

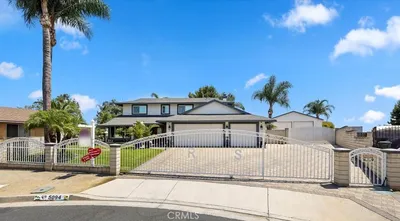
5094 VAIL

$1,250,000

5094 Vail, Jurupa Valley, CA 91752

3 beds · 3 baths · 3,271 sqft

11414 CORTE LOS LAURELES

$925,000

11414 Corte Los Laureles, Jurupa Valley, CA 91752

4 beds · 3 baths · 2,726 sqft

7704 Jayhawk

$888,000

7704 Jayhawk, Jurupa Valley, CA 92509

4 beds · 3 baths · 2,681 sqft

5978 Saddlehorn Lane

$1,124,990

5978 Saddlehorn Lane, Jurupa Valley, CA 92509

4 beds · 3 baths · 3,239 sqft

4714 Laurel Ridge

$990,000

4714 Laurel Ridge, Jurupa Valley, CA 92509

4 beds · 4 baths · 3,180 sqft

5780 Baldwin

$1,060,000

5780 Baldwin, Jurupa Valley, CA 92509

4 beds · 3 baths · 3,279 sqft

4620 Belleview Court

$749,900

4620 Belleview Court, Jurupa Valley, CA 92509

4 beds · 3 baths · 2,580 sqft

$930,000
3 bd | 3 ba | 3,134 sqft
call
Topfind Realty

Company

  • About Us
  • Careers
  • Articles
  • Home Estimate

Explore

  • Renting
  • Buying
  • Selling
  • Realtors

Support

  • Help Center
  • Contact Us
  • Terms & Conditions
  • Privacy Policy

Topfind Realty, DRE # 02240815, is a licensed real estate broker in California. Topfind Realty pledges to support the Fair Housing Act and adhere to Equal Housing Opportunity laws.

Copyright © 2026 Topfind Realty. All Rights Reserved.