Topfind Realty
Renting

Search Rentals

Houses for RentTownhomes for RentCondos for RentView All Rentals →

Renting Resources

Why Rent With UsRenter GuideRent vs Buy Calculator

Renter Articles

How to Negotiate RentUnderstanding Your LeaseMoving Checklist for RentersAll Renter Articles
Buying

Search Homes

Houses for SaleTownhomes for SaleCondos for SaleView All Homes →

Buying Resources

Why Buy With UsBuyer GuideAffordability CalculatorInvestment CalculatorProperty Tax Calculator

Buyer Articles

Home Inspection TipsFirst-Time Buyer ChecklistImprove Your Credit Score
Selling

Selling Tools

Home ValuationNet Sheet CalculatorHELOC CalculatorRefinance Calculator

Selling Resources

Why Sell With UsSeller GuideFind a Seller's Agent

Seller Articles

Strategic PricingMaximize Profit When SellingSell While Buying Your Next Home
Mortgage

Today's Rates

Mortgage RatesRefinance Rates

Mortgage Tools

Mortgage CalculatorLoan Comparison

Mortgage Resources

Why Pre-Approval MattersCompare Mortgage OffersFind the Right Loan Program
Realtors
Topfind
Houses for RentTownhomes for RentCondos for RentView All Rentals →
Why Rent With UsRenter GuideRent vs Buy Calculator
How to Negotiate RentUnderstanding Your LeaseMoving Checklist for Renters
Houses for SaleTownhomes for SaleCondos for SaleView All Homes →
Why Buy With UsBuyer GuideAffordability CalculatorInvestment CalculatorProperty Tax Calculator
Home Inspection TipsFirst-Time Buyer ChecklistImprove Your Credit Score
Home ValuationNet Sheet CalculatorHELOC CalculatorRefinance Calculator
Why Sell With UsSeller GuideFind a Seller's Agent
Strategic PricingMaximize Profit When SellingSell While Buying Your Next Home
Mortgage RatesRefinance RatesMortgage CalculatorLoan Comparison
Why Pre-Approval MattersCompare Mortgage OffersFind the Right Loan Program
groupRealtorsinfoAbout Us
Continue with Google
Sign InSign Up
Topfind Realty
Renting

Search Rentals

Houses for RentTownhomes for RentCondos for RentView All Rentals →

Renting Resources

Why Rent With UsRenter GuideRent vs Buy Calculator

Renter Articles

How to Negotiate RentUnderstanding Your LeaseMoving Checklist for RentersAll Renter Articles
Buying

Search Homes

Houses for SaleTownhomes for SaleCondos for SaleView All Homes →

Buying Resources

Why Buy With UsBuyer GuideAffordability CalculatorInvestment CalculatorProperty Tax Calculator

Buyer Articles

Home Inspection TipsFirst-Time Buyer ChecklistImprove Your Credit Score
Selling

Selling Tools

Home ValuationNet Sheet CalculatorHELOC CalculatorRefinance Calculator

Selling Resources

Why Sell With UsSeller GuideFind a Seller's Agent

Seller Articles

Strategic PricingMaximize Profit When SellingSell While Buying Your Next Home
Mortgage

Today's Rates

Mortgage RatesRefinance Rates

Mortgage Tools

Mortgage CalculatorLoan Comparison

Mortgage Resources

Why Pre-Approval MattersCompare Mortgage OffersFind the Right Loan Program
Realtors
Topfind
Houses for RentTownhomes for RentCondos for RentView All Rentals →
Why Rent With UsRenter GuideRent vs Buy Calculator
How to Negotiate RentUnderstanding Your LeaseMoving Checklist for Renters
Houses for SaleTownhomes for SaleCondos for SaleView All Homes →
Why Buy With UsBuyer GuideAffordability CalculatorInvestment CalculatorProperty Tax Calculator
Home Inspection TipsFirst-Time Buyer ChecklistImprove Your Credit Score
Home ValuationNet Sheet CalculatorHELOC CalculatorRefinance Calculator
Why Sell With UsSeller GuideFind a Seller's Agent
Strategic PricingMaximize Profit When SellingSell While Buying Your Next Home
Mortgage RatesRefinance RatesMortgage CalculatorLoan Comparison
Why Pre-Approval MattersCompare Mortgage OffersFind the Right Loan Program
groupRealtorsinfoAbout Us
Continue with Google
Sign InSign Up
Real Estate/CA/Jurupa Valley/12188 Catalpa Court
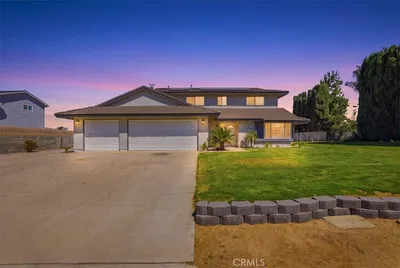
Photo 1 of 12188 Catalpa Court
Interior
For Sale
$694,990
Est. $3,892/mo

12188 Catalpa Court, Jurupa Valley, CA 92509

bed
4
Bedrooms
bathtub
3
Bathrooms
square_foot
2,079
Sq Ft

About this home

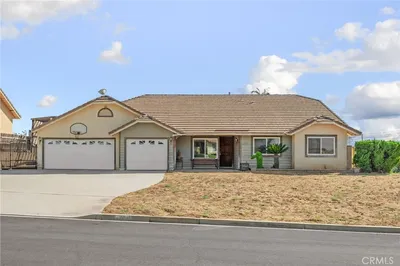
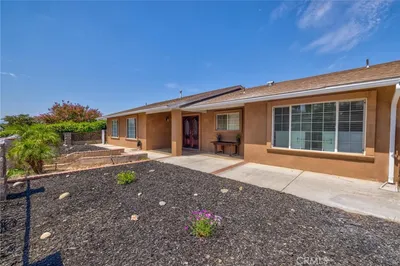
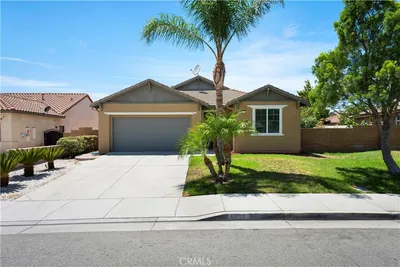
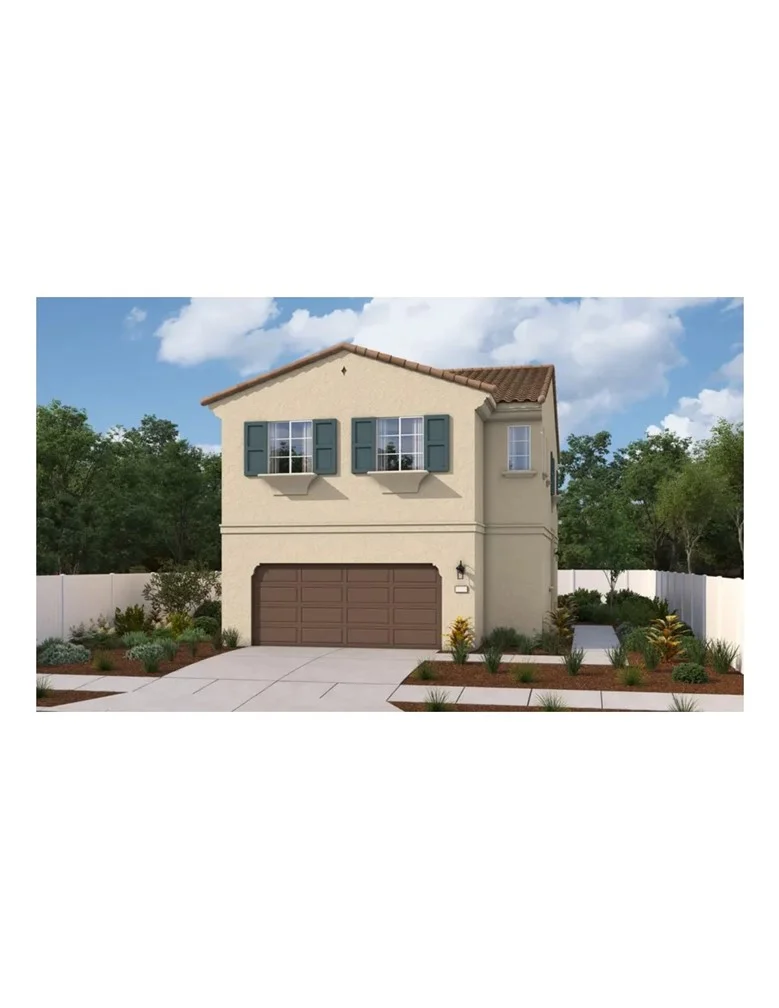
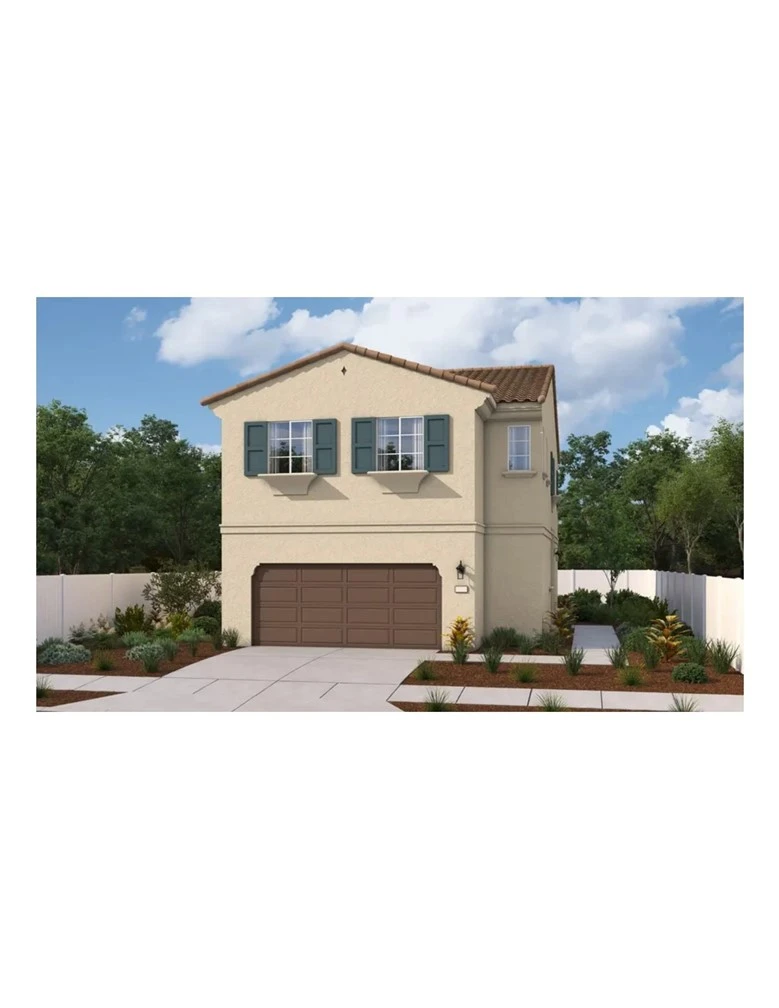
Welcome to this beautifully crafted California Ranch style home in the desirable Canterra community! Step inside to a bright, open-concept floorplan where the living, dining, and kitchen areas flow effortlessly together. The stylish kitchen showcases elegant quartz countertops paired with modern tan cabinetry, creating a clean and timeless look. Just off the entry, a versatile flex room offers the perfect space for a home office, study, game room or playroom, while a convenient powder bath completes the first floor. Tucked away for added privacy, the staircase leads upstairs to a spacious loft ideal for entertaining or relaxing, an upstairs laundry room, two full bathrooms, generously sized secondary bedrooms, and a private primary suite. Thoughtfully designed for today's lifestyle, this home blends comfort, functionality, and modern style in every place

Property Facts

bed

Bedrooms

4

bathtub

Bathrooms

3

square_foot

Square Feet

2,079

landscape

Lot Size

3,017 sqft

calendar_month

Year Built

2026

home_work

Property Type

Single Family Residence

timer

Days on Market

21

payments

HOA Fee

$212/mo

garage

Garage Total

2

fingerprint

MLS #

IG26145709

Interior Details

General Interior

Interior Features

Pantry, Recessed Lighting, All Bedrooms Up, Walk In Closets

Flooring

Carpet, Laminate

Kitchen & Appliances

Appliances

Energy Star Qualified Appliances, Electric Range, Disposal

Laundry

Electric Dryer Hookup, Laundry Room

Bed & Bath

Main Level Bathrooms

1

Climate Control

Cooling

Central Air, High Efficiency

Heating

Central

Parking

Total Parking Spaces

2

Garage Spaces

2

Attached Garage

Yes

Exterior & Lot

Building & Construction

Security

Fire Detection System, Fire Sprinkler System, Smoke Detectors

Foundation

Slab

Roof

Concrete

Lot & Grounds

Lot Features

Sprinklers In Front

Sewer

Public Sewer

Water Source

Public

Community & HOA

Association Info

AssociationSagebrush
HOA Fee$212
FrequencyMonthly

HOA Amenities

Dog Park

Community Features

Curbs, Dog Park, Street Lights

Schedule a home tour with a Topfind agent

Mortgage Calculator

Total Monthly

$0

Principal & Interest:
$0
Property Tax:
$0
Home Insurance:
$0
HOA Fees:
$0
$
$
%

Nearby Schools

RatingSchool NameGradesDistance
2
Rustic Lane Elementary
Elementary School
K-60.3 mi
2
Rubidoux High
High School
9-120.4 mi
2
Pacific Avenue Academy Of Music
Elementary School
K-60.7 mi
5
Camino Real Elementary
Elementary School
K-60.9 mi
N/A
Jurupa Unified Pre-K Readiness Center
Middle School
P0.9 mi

Convenience Score

Market Insights

92509|Jurupa Valley

Estimated Value

Calculating...
No change vs. last year
Value history is still building for this area.

Market Temperature

Seller'sBalancedBuyer's
0d30d60d180d
Balanced

Balanced market

30 Days

Avg. time on market

This is a Balanced Market. Homes are selling at a moderate pace.

Flood & Climate Risk

Noise Levels

Location

12188 Catalpa Court

Jurupa Valley, CA 92509

Open in Mapsopen_in_new
Topfind Realty

Ready to Take the Next Step?

Get expert support from a local agent today.

call
(800)-330-9306Available 9AM - 7PM

Similar Homes You Might Like

Based on price, location, and features
11529 Geyser
11529 Geyser photo 2
1 / 20
VIRTUAL TOUR

$1,129,900

FOR SALE

11529 Geyser, Jurupa Valley, CA 91752

5 beds · 3 baths · 2,361 sqft

11200 Puente Way
11200 Puente Way photo 2
1 / 20
NEW 21 HRS AGO
OPEN SATURDAY, 5PM - 8PM

$850,000

FOR SALE

11200 Puente Way, Jurupa Valley, CA 91752

4 beds · 2 baths · 1,759 sqft

6607 Bryce Canyon Court
6607 Bryce Canyon Court photo 2
1 / 26
3D TOUR

$698,888

FOR SALE

6607 Bryce Canyon Court, Jurupa Valley, CA 92509

3 beds · 2 baths · 1,787 sqft

5639 Green Pasture Road
5639 Green Pasture Road photo 2
1 / 20

$699,000

FOR SALE

5639 Green Pasture Road, Jurupa Valley, CA 92509

4 beds · 3 baths · 1,893 sqft

6736 Brenton Street
6736 Brenton Street photo 2
1 / 20

$798,800

FOR SALE

6736 Brenton Street, Jurupa Valley, CA 92509

4 beds · 2 baths · 1,849 sqft

11201 58th
11201 58th photo 2
1 / 20
OPEN SATURDAY, 8PM - 11PM

$899,000

FOR SALE

11201 58th, Jurupa Valley, CA 91752

5 beds · 2 baths · 2,068 sqft

6727 Carnelian Street
6727 Carnelian Street photo 2
1 / 20
3D TOUR

$799,000

FOR SALE

6727 Carnelian Street, Jurupa Valley, CA 91752

4 beds · 2 baths · 1,801 sqft

7726 Whitney Drive
7726 Whitney Drive photo 2
1 / 20
3D TOUR

$735,000

FOR SALE

7726 Whitney Drive, Jurupa Valley, CA 92509

4 beds · 3 baths · 2,270 sqft

Recently Sold

11628 Range View
VIRTUAL TOUR

$850,000

11628 Range View, Jurupa Valley, CA 91752

4 beds · 2 baths · 1,749 sqft

9885 Mission Boulevard

$590,000

9885 Mission Boulevard, Jurupa Valley, CA 92509

3 beds · 2 baths · 1,720 sqft

6091 Appaloosa

$975,000

6091 Appaloosa, Jurupa Valley, CA 92509

3 beds · 2 baths · 2,342 sqft

7022 Housatonic Court
3D TOUR

$899,000

7022 Housatonic Court, Jurupa Valley, CA 91752

4 beds · 3 baths · 2,273 sqft

8033 Stonemist
VIRTUAL TOUR

$896,700

8033 Stonemist, Jurupa Valley, CA 92509

4 beds · 2 baths · 1,902 sqft

7340 Garnet Ridge
3D TOUR

$575,000

7340 Garnet Ridge, Jurupa Valley, CA 92509

4 beds · 4 baths · 2,101 sqft

6529 Zion Way
VIRTUAL TOUR

$795,000

6529 Zion Way, Jurupa Valley, CA 92509

3 beds · 2 baths · 2,137 sqft

7794 Longs Peak
VIRTUAL TOUR

$750,000

7794 Longs Peak, Jurupa Valley, CA 92509

4 beds · 3 baths · 1,982 sqft

$694,990
4 bd | 3 ba | 2,079 sqft
call
Topfind Realty

Company

  • About Us
  • Careers
  • Articles
  • Home Estimate

Explore

  • Renting
  • Buying
  • Selling
  • Realtors

Support

  • Help Center
  • Contact Us
  • Terms & Conditions
  • Privacy Policy

Tools

  • Mortgage Calculator
  • Affordability Calculator
  • Rent vs Buy Calculator
  • Refinance Calculator

Topfind Realty, DRE # 02240815, is a licensed real estate broker in California. Topfind Realty pledges to support the Fair Housing Act and adhere to Equal Housing Opportunity laws.

Copyright © 2026 Topfind Realty. All Rights Reserved.