For Sale
$698,888
Est. $3,914/mo6607 Bryce Canyon Court, Jurupa Valley, CA 92509
bed
3
Bedrooms
bathtub
2
Bathrooms
square_foot
1,787
Sq Ft
About this home
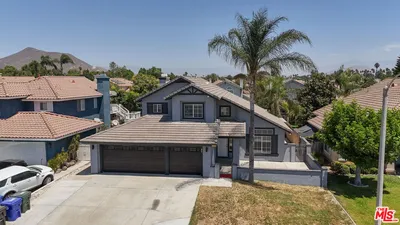
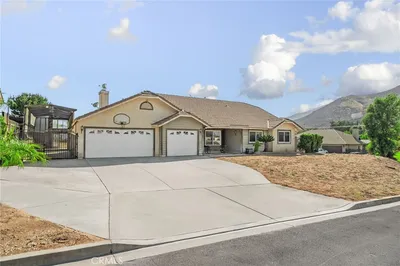
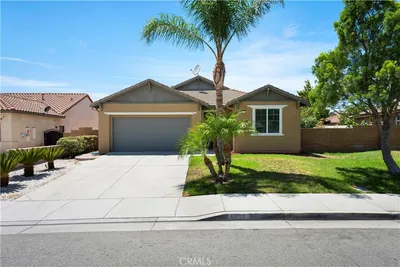
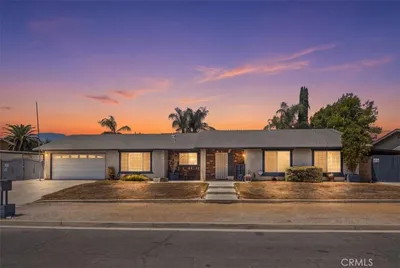
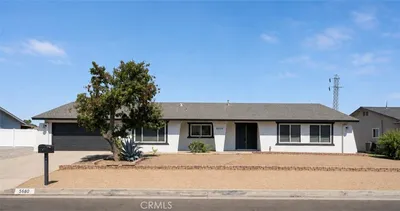
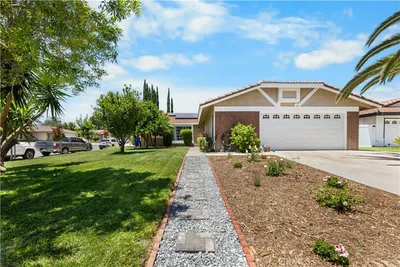
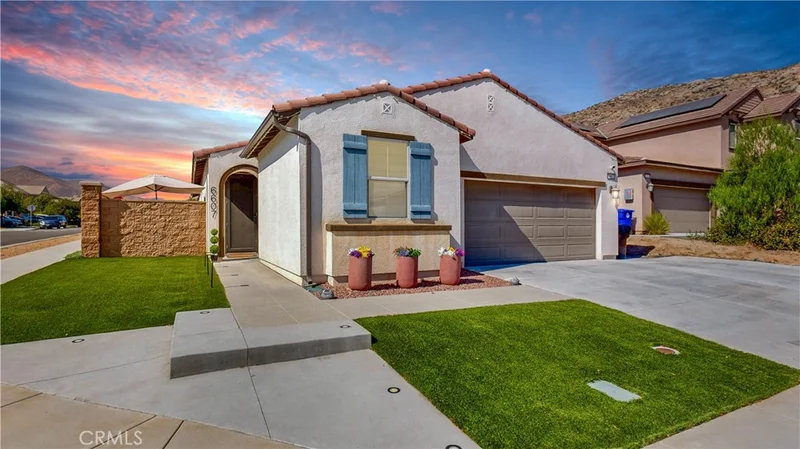
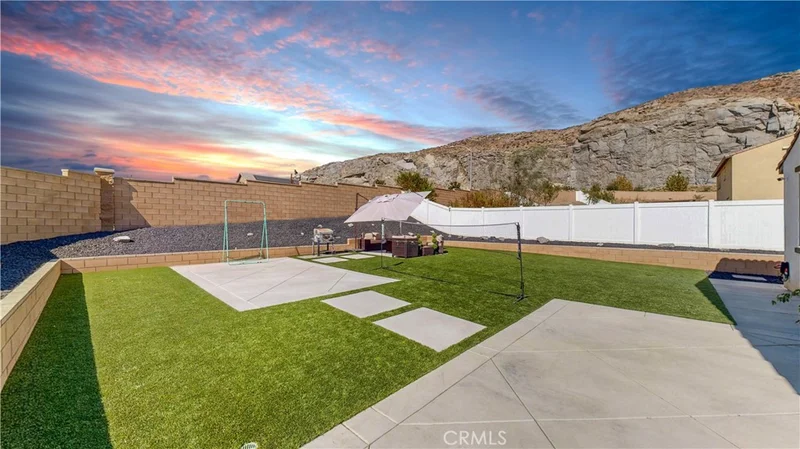
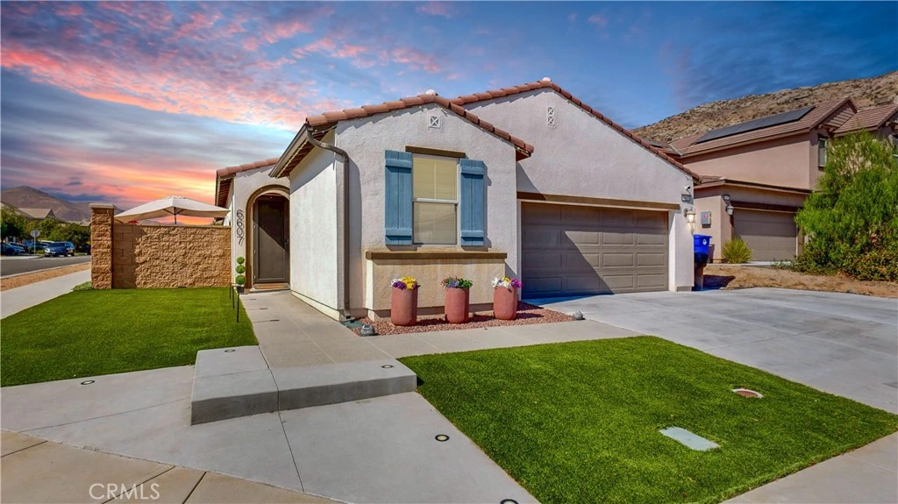
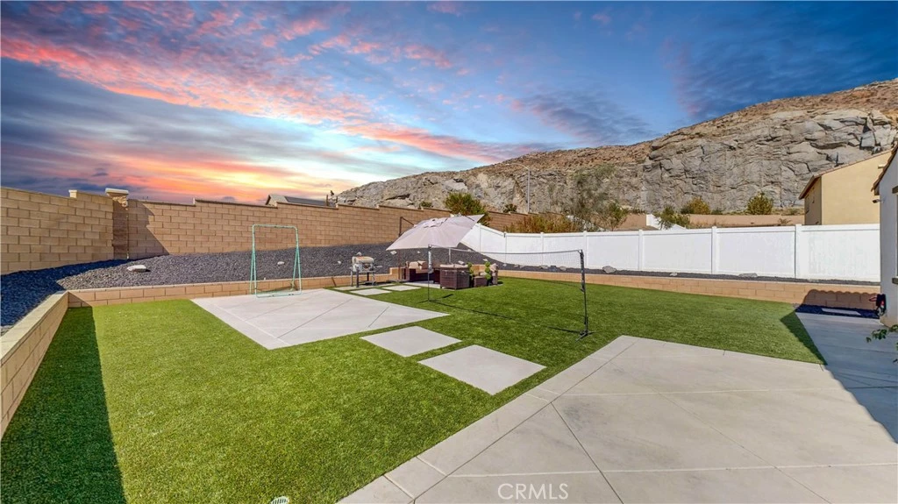
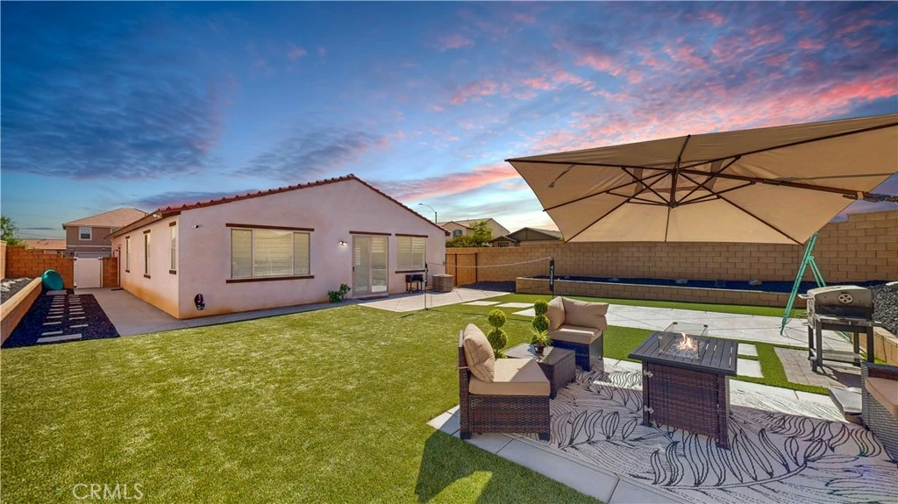
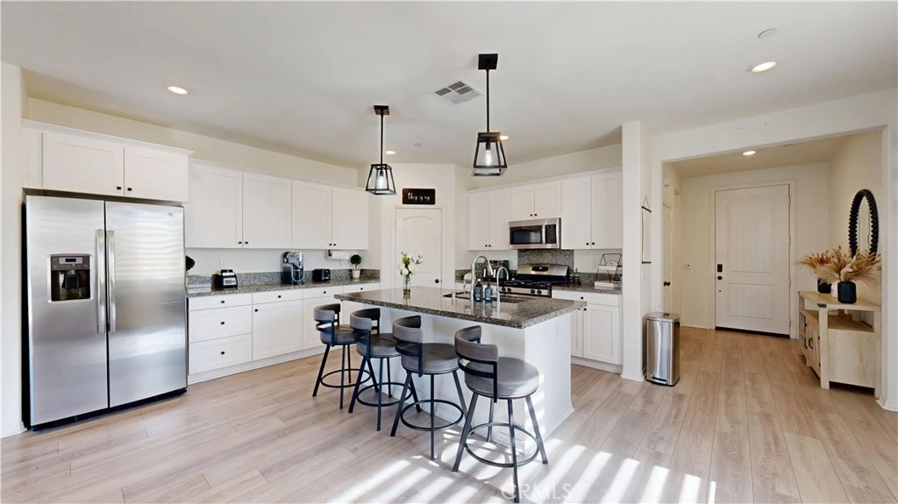
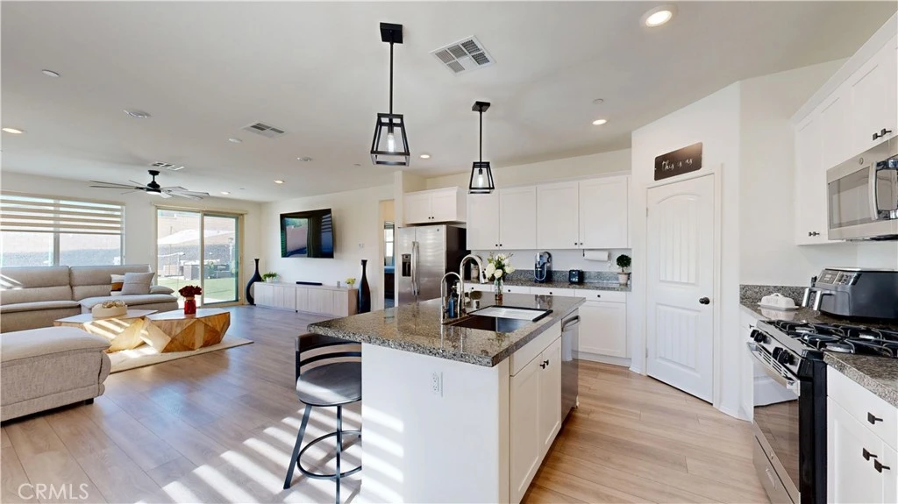
WELCOME HOME TO SHADOW ROCK — WHERE STYLE, COMFORT & PRIDE OF OWNERSHIP COME TOGETHER! Prepare to fall in love with this gorgeous corner-lot home in the desirable Shadow Rock community of Jurupa Valley! Beautifully updated, thoughtfully cared for, and truly showing like a model, this is one of those homes that feels special the moment you arrive. Step inside to a bright, open-concept floor plan featuring fresh interior paint, recessed and updated lighting, new luxury vinyl plank flooring, and brand-new carpet in the bedrooms. The spacious kitchen is made for gathering, with granite countertops, a walk-in pantry, new dishwasher, updated hardware, and an easy flow into the dining and living areas, perfect for everyday living, entertaining, holidays, and making memories. The spacious primary suite is your own private retreat, complete with a stylish barn door, walk-in closet, and an ensuite bath featuring dual sinks, a soaking tub, and separate shower. And the upgrades don’t stop there! This home also features OWNED SOLAR, a water filtration system, beautiful new window shades, updated lighting and hardware throughout, plus an impressive garage with epoxy flooring and custom shelving. Outside, enjoy low-maintenance artificial turf in both the front and backyard, professional landscaping, a dedicated side-yard area perfect for pets, and custom lighting incorporated into the cement entry that adds an extra-special touch to this already beautiful home. You’ll enjoy nearby walking trails and a large community park, all while being conveniently close to the 60 and 10 freeways and just minutes from Downtown Riverside. Beautifully updated. Meticulously maintained. OWNED solar. Gorgeous corner lot. Move-in ready. This home is an absolute GEM and it shows! Come experience it for yourself before someone else gets to call it HOME.
Property Facts
bed
Bedrooms
3
bathtub
Bathrooms
2
square_foot
Square Feet
1,787
landscape
Lot Size
8,115 sqft
calendar_month
Year Built
2021
home_work
Property Type
Single Family Residence
timer
Days on Market
0
payments
HOA Fee
N/A
garage
Garage Total
2
fingerprint
MLS #
CV26182336
Interior Details
General Interior
Interior Features
Breakfast Bar, Built In Features, Ceiling Fans, Granite Counters, Open Floorplan, Pantry, Recessed Lighting, Main Level Primary, Walk In Pantry
Flooring
Carpet, Laminate
Accessibility
Safe Emergency Egress From Home
Kitchen & Appliances
Appliances
Dishwasher, Gas Oven, Gas Range, Tankless Water Heater
Laundry
Washer Hookup, Gas Dryer Hookup, Laundry Room
Bed & Bath
Main Level Bedrooms
3
Main Level Bathrooms
2
Climate Control
Cooling
Central Air
Heating
Central
Parking
Total Parking Spaces
2
Garage Spaces
2
Attached Garage
Yes
Parking Features
Concrete, Door Multi, Direct Access, Driveway, Garage Faces Front, Garage, Garage Door Opener
Exterior & Lot
Building & Construction
Patio & Porch
Rear Porch, Concrete, Front Porch, Open, Patio
Fencing
Block
Security
Carbon Monoxide Detectors, Smoke Detectors
Roof
Tile
Direction Faced
South
Lot & Grounds
Lot Features
Back Yard, Corner Lot, Cul De Sac, Front Yard, Lawn
Sewer
Public Sewer
Water Source
Public
Community & HOA
Community Features
Street Lights, Sidewalks
Mortgage Calculator
Total Monthly
$0
Principal & Interest:
$0Property Tax:
$0Home Insurance:
$0HOA Fees:
$0$
$
%
Nearby Schools
| Rating | School Name |
|---|---|
1 | Nueva Vista Continuation High High School |
2 | Mission Middle Middle School |
N/A | Jurupa Unified Pre-K Readiness Center Middle School |
2 | Rustic Lane Elementary Elementary School |
2 | Rubidoux High High School |
Convenience Score
Market Insights
92509|Jurupa Valley
Estimated Value
Calculating...
No change vs. last year
Value history is still building for this area.
Market Temperature
Seller'sBalancedBuyer's
0d30d60d180d
Balanced
Balanced market
30 Days
Avg. time on market
This is a Balanced Market. Homes are selling at a moderate pace.
Flood & Climate Risk
Noise Levels

Ready to Take the Next Step?
Get expert support from a local agent today.
call
(800)-330-9306Available 9AM - 7PM
Similar Homes You Might Like
Based on price, location, and features