For Sale
$835,000
Est. $4,676/mo11936 Turquoise Way, Jurupa Valley, CA 91752
bed
3
Bedrooms
bathtub
2
Bathrooms
square_foot
2,375
Square Feet
About this home
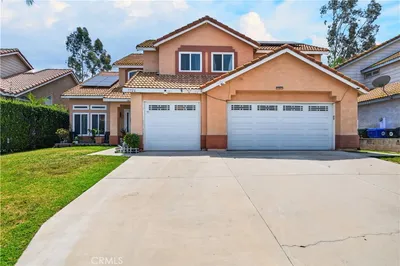
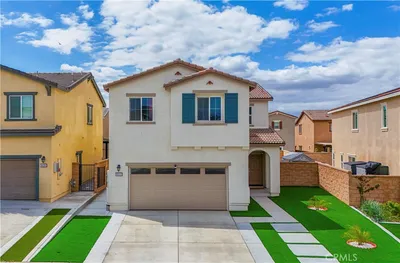
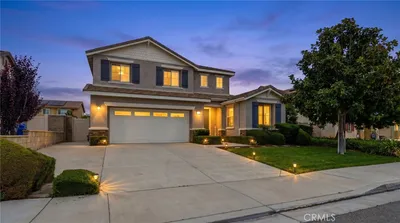
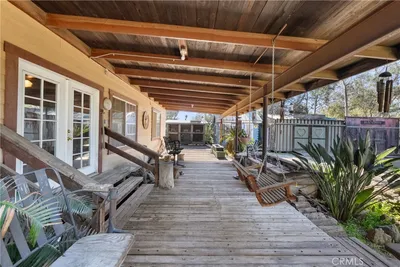
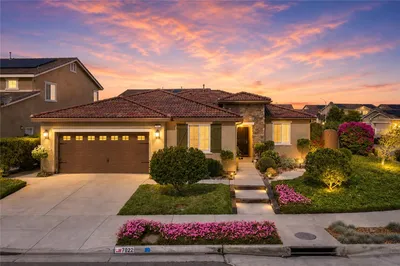
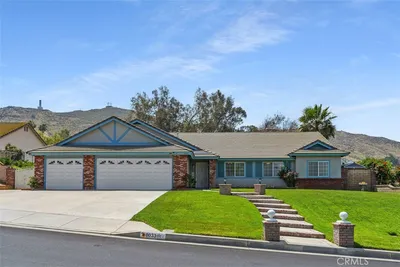
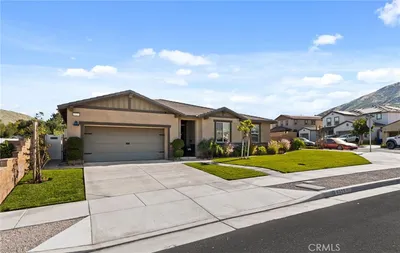
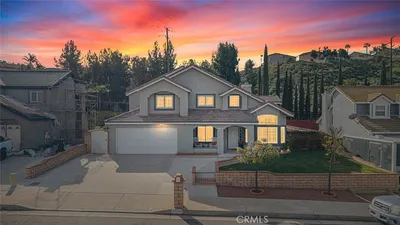
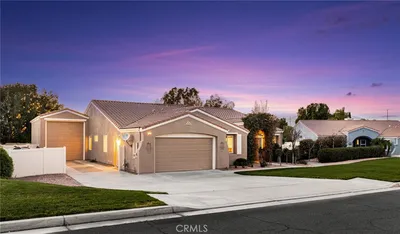
Welcome to this beautifully maintained corner lot home offering exceptional curb appeal, a functional floor plan, and inviting living spaces throughout. Step inside to a welcoming formal living room and elegant formal dining room, perfect for entertaining family and friends. A private home office provides the ideal space for working remotely or managing everyday tasks. The heart of the home features an open concept design with a spacious family room centered around a cozy fireplace and media niche, seamlessly flowing into the kitchen. The well appointed kitchen offers granite countertops, a center island, a pantry, and a sunny breakfast nook, creating the perfect gathering place. Sliding glass doors lead to the charming backyard, where you’ll enjoy a cozy outdoor retreat complete with lush grass and a pergola, ideal for relaxing or entertaining. The spacious primary suite serves as a private sanctuary, featuring a walk in closet plus an additional closet for extra storage. The luxurious ensuite bathroom includes dual vanities with a dedicated vanity area, a soaking tub, and a separate walk in shower. Two additional bedrooms, a full bathroom, and a convenient laundry room complete the home’s comfortable layout. Additional highlights include a recently painted interior, 10-foot high ceilings, a three car tandem garage, offering plenty of space for vehicles, storage, or a workshop. Situated on a desirable corner lot in Jurupa Valley, this beautiful home combines timeless charm, generous living spaces, and everyday comfort in an exceptional location with easy and quick access to major freeways.
Property Facts
bed
Bedrooms
3
bathtub
Bathrooms
2
square_foot
Square Feet
2,375
landscape
Lot Size
7,841 sqft
calendar_month
Year Built
2004
home_work
Property Type
Single Family Residence
timer
Days on Market
0
payments
HOA Fee
N/A
garage
Garage Total
3
fingerprint
MLS #
IG26164172
Interior Details
General Interior
Interior Features
Breakfast Area, Separate Formal Dining Room, High Ceilings, Open Floorplan, Pantry, Recessed Lighting, All Bedrooms Down, Bedroom On Main Level, Main Level Primary, Walk In Closets
Flooring
Tile
Fireplace
Family Room
Accessibility
No Stairs
Kitchen & Appliances
Appliances
Convection Oven, Dishwasher, Energy Star Qualified Appliances, Energy Star Qualified Water Heater, Electric Oven, Gas Cooktop, Microwave, Water Heater
Laundry
Washer Hookup, Inside, Laundry Room
Bed & Bath
Main Level Bedrooms
3
Main Level Bathrooms
2
Climate Control
Cooling
Central Air
Heating
Central
Parking
Total Parking Spaces
3
Garage Spaces
3
Attached Garage
Yes
Parking Features
Direct Access, Driveway, Garage Faces Front, Garage
Exterior & Lot
Building & Construction
Patio & Porch
Concrete
Lot & Grounds
Lot Features
Back Yard, Corner Lot, Front Yard, Lawn, Landscaped
Sewer
Public Sewer
Water Source
Public
Community & HOA
Association Info
Community Features
Curbs, Sidewalks
Mortgage Calculator
Total Monthly
$0
Principal & Interest:
$0Property Tax:
$0Home Insurance:
$0HOA Fees:
$0$
$
%
Nearby Schools
| Rating | School Name | ||
|---|---|---|---|
| No school data available for this area. | |||
Convenience Score
Market Insights
91752|Jurupa Valley
analytics
Estimated Value
Calculating...
trending_up0%vs. last year
202120222023202420252026
Market Temperature
Seller'sBalancedBuyer's
0d30d60d180d
Balanced
Balanced market
30 Days
Avg. time on market
This is a Balanced Market. Homes are selling at a moderate pace.
flood
Flood & Climate Risk
Flood Risk
Minimal — not in a FEMA flood zone
Wildfire Risk
Moderate — near wildland-urban interface
Heat Risk
Low — moderate summer temperatures
Earthquake Risk
Southern California seismic zone
volume_up
Noise Levels
TrafficQuiet residential street
AirportMinimal airport noise
CommercialLow commercial activity nearby
streetview
Open Full Street Viewopen_in_newStreet View

Ready to Take the Next Step?
Get expert support from a local agent today.
call
(800)-330-9306Available 9AM - 7PM
Similar Homes You Might Like
Based on price, location, and features