Topfind Realty
Renting

Search Rentals

Houses for RentTownhomes for RentCondos for RentView All Rentals →

Renting Resources

Why Rent With UsRenter GuideRent vs Buy Calculator

Renter Articles

How to Negotiate RentUnderstanding Your LeaseMoving Checklist for Renters
Buying

Search Homes

Houses for SaleTownhomes for SaleCondos for SaleView All Homes →

Buying Resources

Why Buy With UsBuyer GuideAffordability CalculatorInvestment CalculatorProperty Tax Calculator

Buyer Articles

Master Your New Home BudgetBeat Moving StressPacking Secrets
Selling

Selling Tools

Home ValuationFind a Seller's Agent

Selling Resources

Why Sell With UsSeller GuideNet Sheet CalcHELOC Calculator

Seller Articles

Strategic PricingDownsizing Tips
Mortgage Rates

Today's Rates

Mortgage RatesRefinance RatesLoan ComparisonHELOC Calculator

Mortgage Resources

Understanding Mortgage RatesFirst-Time Homebuyer GuideWhen to Refinance Your Mortgage
Realtors
Topfind
Houses for RentTownhomes for RentCondos for RentView All Rentals →
Why Rent With UsRenter GuideRent vs Buy Calculator
How to Negotiate RentUnderstanding Your LeaseMoving Checklist for Renters
Houses for SaleTownhomes for SaleCondos for SaleView All Homes →
Why Buy With UsBuyer GuideAffordability CalculatorInvestment CalculatorProperty Tax Calculator
Master Your New Home BudgetBeat Moving StressPacking Secrets
Home ValuationFind a Seller's Agent
Why Sell With UsSeller GuideNet Sheet CalcHELOC Calculator
Strategic PricingDownsizing Tips
Mortgage RatesRefinance RatesLoan ComparisonHELOC Calculator
Understanding Mortgage RatesFirst-Time Homebuyer GuideWhen to Refinance Your Mortgage
groupRealtorsinfoAbout Us
Continue with Google
Sign InSign Up
Topfind Realty
Renting

Search Rentals

Houses for RentTownhomes for RentCondos for RentView All Rentals →

Renting Resources

Why Rent With UsRenter GuideRent vs Buy Calculator

Renter Articles

How to Negotiate RentUnderstanding Your LeaseMoving Checklist for Renters
Buying

Search Homes

Houses for SaleTownhomes for SaleCondos for SaleView All Homes →

Buying Resources

Why Buy With UsBuyer GuideAffordability CalculatorInvestment CalculatorProperty Tax Calculator

Buyer Articles

Master Your New Home BudgetBeat Moving StressPacking Secrets
Selling

Selling Tools

Home ValuationFind a Seller's Agent

Selling Resources

Why Sell With UsSeller GuideNet Sheet CalcHELOC Calculator

Seller Articles

Strategic PricingDownsizing Tips
Mortgage Rates

Today's Rates

Mortgage RatesRefinance RatesLoan ComparisonHELOC Calculator

Mortgage Resources

Understanding Mortgage RatesFirst-Time Homebuyer GuideWhen to Refinance Your Mortgage
Realtors
Topfind
Houses for RentTownhomes for RentCondos for RentView All Rentals →
Why Rent With UsRenter GuideRent vs Buy Calculator
How to Negotiate RentUnderstanding Your LeaseMoving Checklist for Renters
Houses for SaleTownhomes for SaleCondos for SaleView All Homes →
Why Buy With UsBuyer GuideAffordability CalculatorInvestment CalculatorProperty Tax Calculator
Master Your New Home BudgetBeat Moving StressPacking Secrets
Home ValuationFind a Seller's Agent
Why Sell With UsSeller GuideNet Sheet CalcHELOC Calculator
Strategic PricingDownsizing Tips
Mortgage RatesRefinance RatesLoan ComparisonHELOC Calculator
Understanding Mortgage RatesFirst-Time Homebuyer GuideWhen to Refinance Your Mortgage
groupRealtorsinfoAbout Us
Continue with Google
Sign InSign Up
Real Estate/CA/Julian/4484 Pine Ridge Ave
view_in_arVirtual Tour
Interior
For Sale
$1,069,000
Est. $5,986/mo

4484 Pine Ridge Ave, Julian, CA 92036

bed
3
Bedrooms
bathtub
3
Bathrooms
square_foot
2,996
Square Feet

About this home

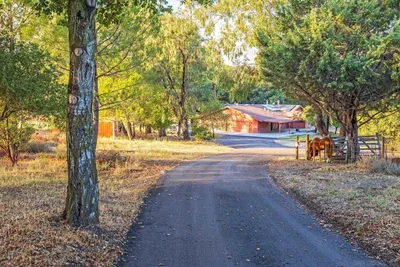


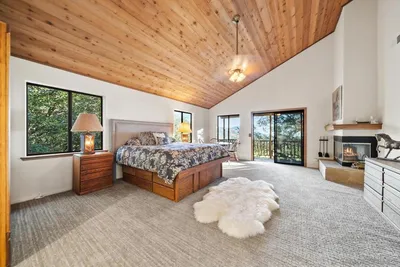
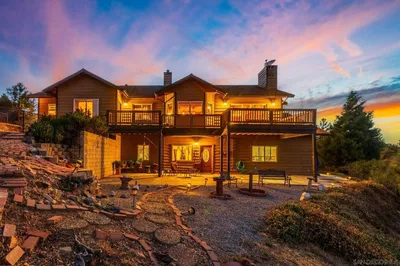
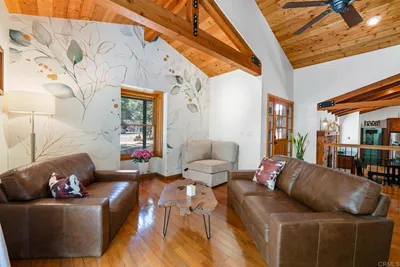
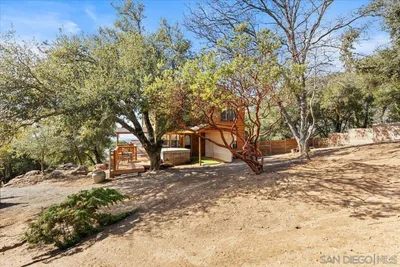
Tucked among the majestic pines of Julian this exceptional custom log home offers the perfect blend of timeless mountain charm and modern luxury. Set on a picturesque 1.21-acre lot, the 2,996-square-foot residence features 3 bedrooms, 2.5 bathrooms, and an unparalleled sense of tranquility surrounded by nature. A large covered redwood front deck welcomes you home and provides the perfect setting to relax, entertain, and take in the peaceful mountain setting. Step inside to discover a light-filled, open-concept floor plan where soaring ceilings and thoughtfully placed dormer windows create an inviting atmosphere. The distinctive log construction provides exceptional insulation and a remarkably quiet interior, while flooring with the appearance of century-old white oak adds warmth and character throughout. Designed with both beauty and functionality in mind, the chef’s kitchen serves as the heart of the home. Custom genuine handmade cedar cabinetry, an oversized quartzite island and countertops, a farmhouse sink, and a coveted vintage Viking range come together to create a space that is as stunning as it is welcoming. The kitchen seamlessly flows into the dining and living areas, where a striking floor-to-ceiling North Carolina stone fireplace creates the perfect backdrop for cozy evenings and memorable gatherings. The spacious primary suite offers a luxurious retreat, complete with a vintage claw-foot soaking tub. Throughout the home, custom millwork, recessed dimmable lighting, high-end Low-E Milgard windows, premium JELD-WEN doors, and See supplement... Throughout the home, custom millwork, recessed dimmable lighting, high-end Low-E Milgard windows, premium JELD-WEN doors, and a high-efficiency HVAC system showcase the exceptional quality and craftsmanship found in every detail. A newer roof, less than two years old, provides added peace of mind. Outdoor living is equally impressive. The expansive covered redwood deck invites year-round enjoyment, whether savoring your morning coffee, dining al fresco, or simply embracing the beauty and serenity of Julian’s four-season climate. The property also features dedicated RV parking complete with water hookups and a dump station, providing added convenience for guests and outdoor enthusiasts alike. Offering a rare combination of rustic elegance, thoughtful design, and modern comforts, this extraordinary mountain retreat captures the very best of Julian living—a place where craftsmanship, privacy, and nature exist in perfect harmony.

Property Facts

bed

Bedrooms

3

bathtub

Bathrooms

3

square_foot

Square Feet

2,996

landscape

Lot Size

52,707.6 sqft

calendar_month

Year Built

2025

home_work

Property Type

Single Family Residence

timer

Days on Market

28

payments

HOA Fee

N/A

garage

Garage Total

0

fingerprint

MLS #

260015301SD

Interior Details

General Interior

Interior Features

Bedroom On Main Level, Main Level Primary

Fireplace

Living Room

Kitchen & Appliances

Appliances

Six Burner Stove, Dishwasher, Gas Cooking

Laundry

Electric Dryer Hookup, Gas Dryer Hookup

Climate Control

Cooling

Central Air, High Efficiency

Heating

Forced Air, Propane

Parking

Total Parking Spaces

10

Open Parking Spaces

10

Parking Features

Driveway, Other

Exterior & Lot

Building & Construction

Fencing

Partial

Construction

Wood Siding

Roof

Composition

Mortgage Calculator

Total Monthly

$0

Principal & Interest:
$0
Property Tax:
$0
Home Insurance:
$0
HOA Fees:
$0
$
$
%

Nearby Schools

RatingSchool NameGradesDistance
No school data available for this area.

Convenience Score

Market Insights

92036|Julian
analytics

Estimated Value

Calculating...
trending_up0%vs. last year
202120222023202420252026

Market Temperature

Seller'sBalancedBuyer's
0d30d60d180d
Balanced

Balanced market

30 Days

Avg. time on market

This is a Balanced Market. Homes are selling at a moderate pace.

flood

Flood & Climate Risk

Flood Risk

Minimal — not in a FEMA flood zone

Low

Wildfire Risk

Moderate — near wildland-urban interface

Moderate

Heat Risk

Low — moderate summer temperatures

Low

Earthquake Risk

Southern California seismic zone

Moderate
volume_up

Noise Levels

TrafficQuiet residential street
AirportMinimal airport noise
CommercialLow commercial activity nearby
streetview

Street View

Open Full Street Viewopen_in_new
Topfind Realty

Ready to Take the Next Step?

Get expert support from a local agent today.

call
(800)-330-9306Available 9AM - 7PM

Similar Homes You Might Like

Based on price, location, and features

4700 Highway 78
VIRTUAL TOUR

$1,349,950

FOR SALE

4700 Highway 78, Julian, CA 92036

3 beds · 4 baths · 2,437 sqft

3280 Black Oak Lane
VIRTUAL TOUR

$1,348,999

FOR SALE

3280 Black Oak Lane, Julian, CA 92036

4 beds · 2 baths · 3,150 sqft

4823 Belvedere
NEW 11 HRS AGO
3D TOUR

$799,900

FOR SALE

4823 Belvedere, Julian, CA 92036

4 beds · 3 baths · 2,440 sqft

3102 Pera Alta Drive
VIRTUAL TOUR

$739,000

FOR SALE

3102 Pera Alta Drive, Julian, CA 92036

2 beds · 3 baths · 2,772 sqft

4673 Evenstar Lane
VIRTUAL TOUR

$749,000

FOR SALE

4673 Evenstar Lane, Julian, CA 92036

3 beds · 4 baths · 2,948 sqft

36124 Mountain Circle Drive
VIDEO TOUR

$2,000,000

FOR SALE

36124 Mountain Circle Drive, Julian, CA 92036

2 beds · 2 baths · 3,262 sqft

1068 W Incense Cedar Road
VIRTUAL TOUR

$1,200,000

FOR SALE

1068 W Incense Cedar Road, Julian, CA 92036

3 beds · 4 baths · 3,485 sqft

4641 Luneta View

$799,000

FOR SALE

4641 Luneta View, Julian, CA 92036

3 beds · 3 baths · 3,006 sqft

Recently Sold

4499 Toyon Mountain Rd
VIRTUAL TOUR

$875,000

SOLD

4499 Toyon Mountain Rd, Julian, CA 92036

3 beds · 3 baths · 3,130 sqft

4026 Highway 78
VIRTUAL TOUR

$1,410,000

SOLD

4026 Highway 78, Julian, CA 92036

4 beds · 3 baths · 2,542 sqft

2657 Payson Dr
VIRTUAL TOUR

$710,000

SOLD

2657 Payson Dr, Julian, CA 92036

4 beds · 4 baths · 2,684 sqft

4819 Pine Ridge Ave
VIRTUAL TOUR

$749,000

SOLD

4819 Pine Ridge Ave, Julian, CA 92036

3 beds · 2 baths · 2,503 sqft

4718 Belvedere Dr

$750,000

SOLD

4718 Belvedere Dr, Julian, CA 92036

3 beds · 3 baths · 2,640 sqft

3131 Pheasant Dr

$710,000

SOLD

3131 Pheasant Dr, Julian, CA 92036

2 beds · 2 baths · 2,853 sqft

4576 Luneta Drive
3D TOUR

$949,000

SOLD

4576 Luneta Drive, Julian, CA 92036

4 beds · 4 baths · 2,462 sqft

2657 Payson

$538,000

SOLD

2657 Payson, Julian, CA 92036

3 beds · 3 baths · 2,650 sqft

Topfind Realty

Company

  • About Us
  • Careers
  • Articles
  • Home Estimate

Explore

  • Renting
  • Buying
  • Selling
  • Realtors

Support

  • Help Center
  • Contact Us
  • Terms & Conditions
  • Privacy Policy

Topfind Realty, DRE # 02240815, is a licensed real estate broker in California. Topfind Realty pledges to support the Fair Housing Act and adhere to Equal Housing Opportunity laws.

Copyright © 2026 Topfind Realty. All Rights Reserved.