Topfind Realty
Renting

Search Rentals

Houses for RentTownhomes for RentCondos for RentView All Rentals →

Renting Resources

Why Rent With UsRenter GuideRent vs Buy Calculator

Renter Articles

How to Negotiate RentUnderstanding Your LeaseMoving Checklist for Renters
Buying

Search Homes

Houses for SaleTownhomes for SaleCondos for SaleView All Homes →

Buying Resources

Why Buy With UsBuyer GuideAffordability CalculatorInvestment CalculatorProperty Tax Calculator

Buyer Articles

Master Your New Home BudgetBeat Moving StressPacking Secrets
Selling

Selling Tools

Home ValuationFind a Seller's Agent

Selling Resources

Why Sell With UsSeller GuideNet Sheet CalcHELOC Calculator

Seller Articles

Strategic PricingDownsizing Tips
Mortgage Rates

Today's Rates

Mortgage RatesRefinance RatesLoan ComparisonHELOC Calculator

Mortgage Resources

Understanding Mortgage RatesFirst-Time Homebuyer GuideWhen to Refinance Your Mortgage
Realtors
Topfind
Houses for RentTownhomes for RentCondos for RentView All Rentals →
Why Rent With UsRenter GuideRent vs Buy Calculator
How to Negotiate RentUnderstanding Your LeaseMoving Checklist for Renters
Houses for SaleTownhomes for SaleCondos for SaleView All Homes →
Why Buy With UsBuyer GuideAffordability CalculatorInvestment CalculatorProperty Tax Calculator
Master Your New Home BudgetBeat Moving StressPacking Secrets
Home ValuationFind a Seller's Agent
Why Sell With UsSeller GuideNet Sheet CalcHELOC Calculator
Strategic PricingDownsizing Tips
Mortgage RatesRefinance RatesLoan ComparisonHELOC Calculator
Understanding Mortgage RatesFirst-Time Homebuyer GuideWhen to Refinance Your Mortgage
groupRealtorsinfoAbout Us
Continue with Google
Sign InSign Up
Topfind Realty
Renting

Search Rentals

Houses for RentTownhomes for RentCondos for RentView All Rentals →

Renting Resources

Why Rent With UsRenter GuideRent vs Buy Calculator

Renter Articles

How to Negotiate RentUnderstanding Your LeaseMoving Checklist for Renters
Buying

Search Homes

Houses for SaleTownhomes for SaleCondos for SaleView All Homes →

Buying Resources

Why Buy With UsBuyer GuideAffordability CalculatorInvestment CalculatorProperty Tax Calculator

Buyer Articles

Master Your New Home BudgetBeat Moving StressPacking Secrets
Selling

Selling Tools

Home ValuationFind a Seller's Agent

Selling Resources

Why Sell With UsSeller GuideNet Sheet CalcHELOC Calculator

Seller Articles

Strategic PricingDownsizing Tips
Mortgage Rates

Today's Rates

Mortgage RatesRefinance RatesLoan ComparisonHELOC Calculator

Mortgage Resources

Understanding Mortgage RatesFirst-Time Homebuyer GuideWhen to Refinance Your Mortgage
Realtors
Topfind
Houses for RentTownhomes for RentCondos for RentView All Rentals →
Why Rent With UsRenter GuideRent vs Buy Calculator
How to Negotiate RentUnderstanding Your LeaseMoving Checklist for Renters
Houses for SaleTownhomes for SaleCondos for SaleView All Homes →
Why Buy With UsBuyer GuideAffordability CalculatorInvestment CalculatorProperty Tax Calculator
Master Your New Home BudgetBeat Moving StressPacking Secrets
Home ValuationFind a Seller's Agent
Why Sell With UsSeller GuideNet Sheet CalcHELOC Calculator
Strategic PricingDownsizing Tips
Mortgage RatesRefinance RatesLoan ComparisonHELOC Calculator
Understanding Mortgage RatesFirst-Time Homebuyer GuideWhen to Refinance Your Mortgage
groupRealtorsinfoAbout Us
Continue with Google
Sign InSign Up
Real Estate/CA/Julian/3591 Deer Lake Park Rd
Main
Interior 1
Interior 2
Interior 3
Interior 4
imagesmode View 20 photos
For Sale
$1,795,000
Est. $10,052/mo

3591 Deer Lake Park Rd, Julian, CA 92036

bed
5
Bedrooms
bathtub
5
Bathrooms
square_foot
4,135
Square Feet

About this home

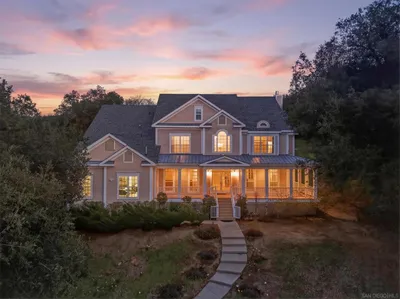
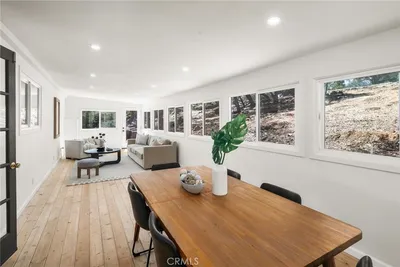
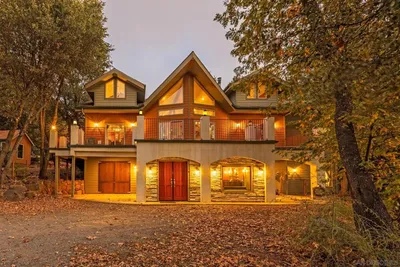
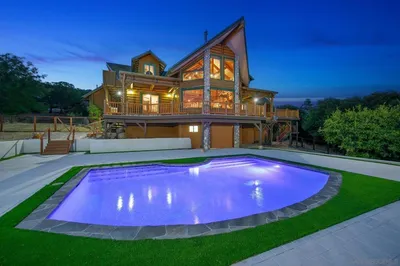
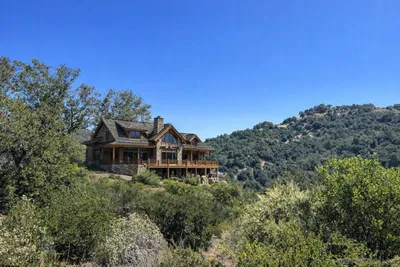
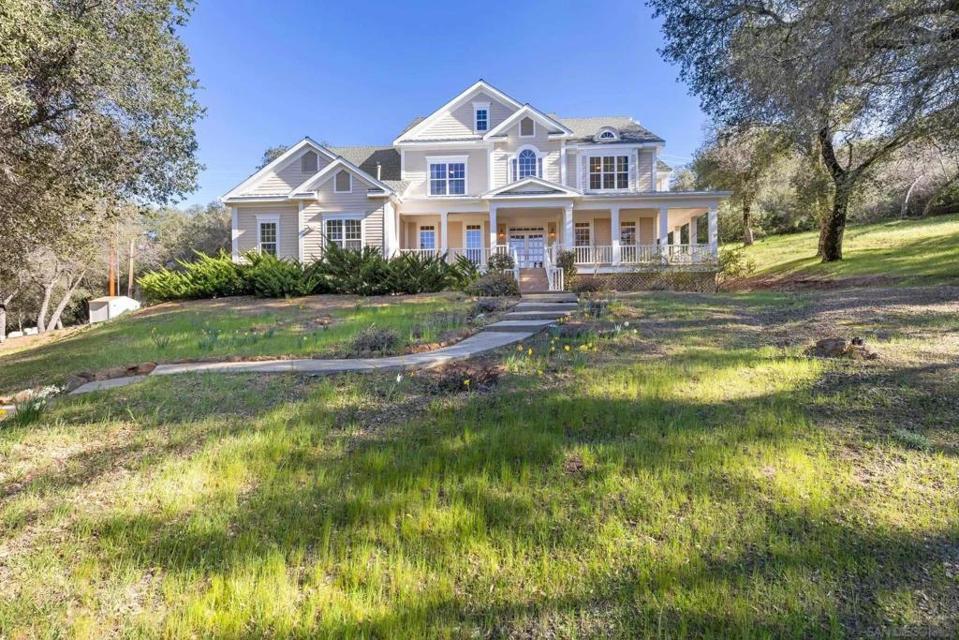
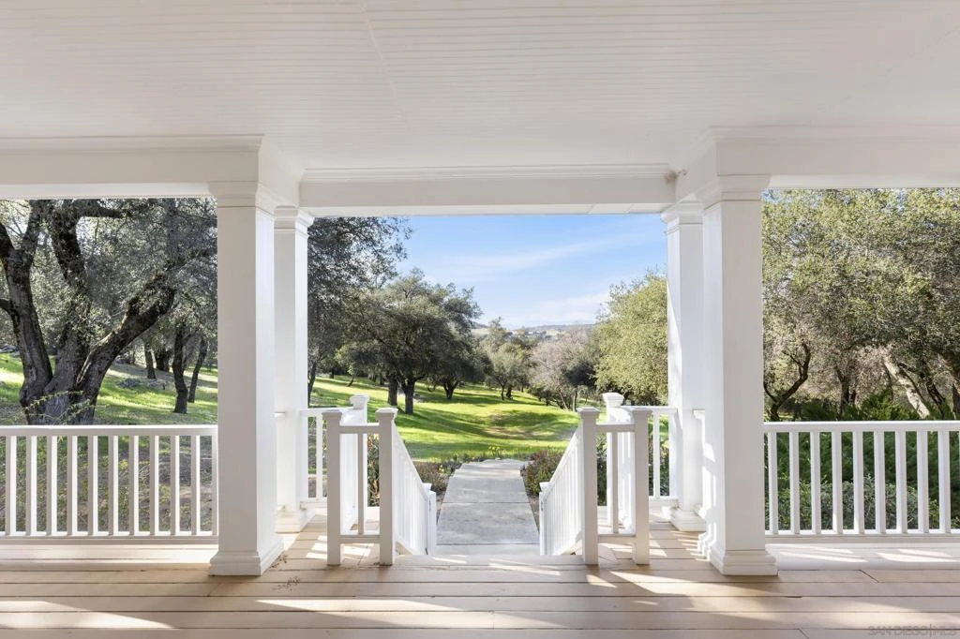
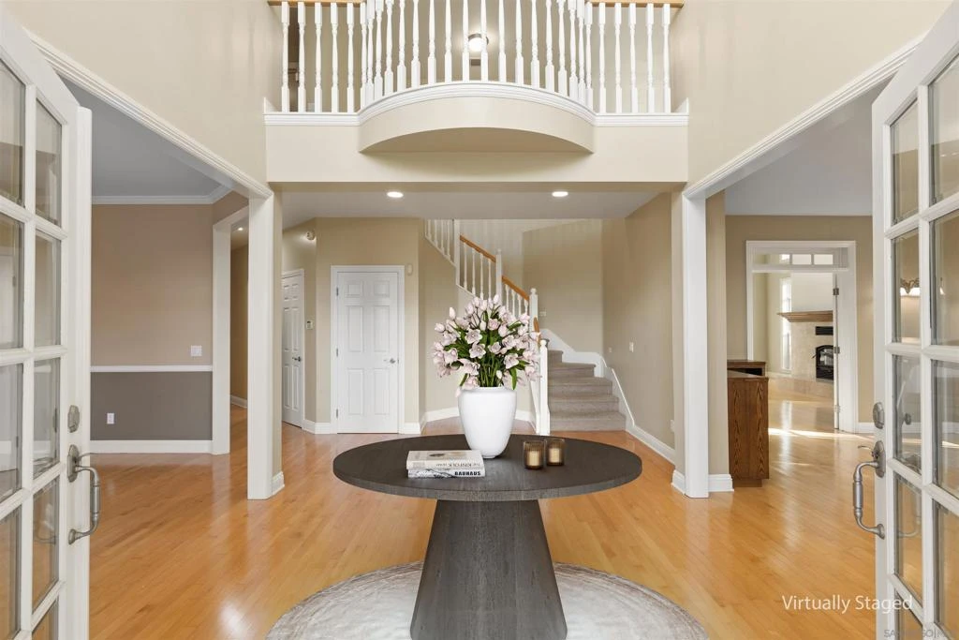
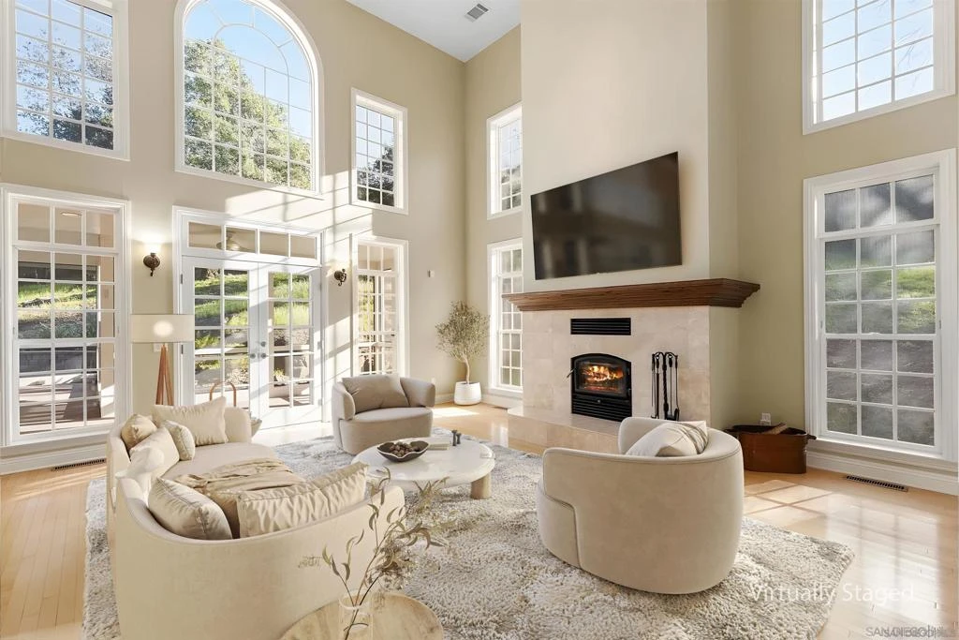
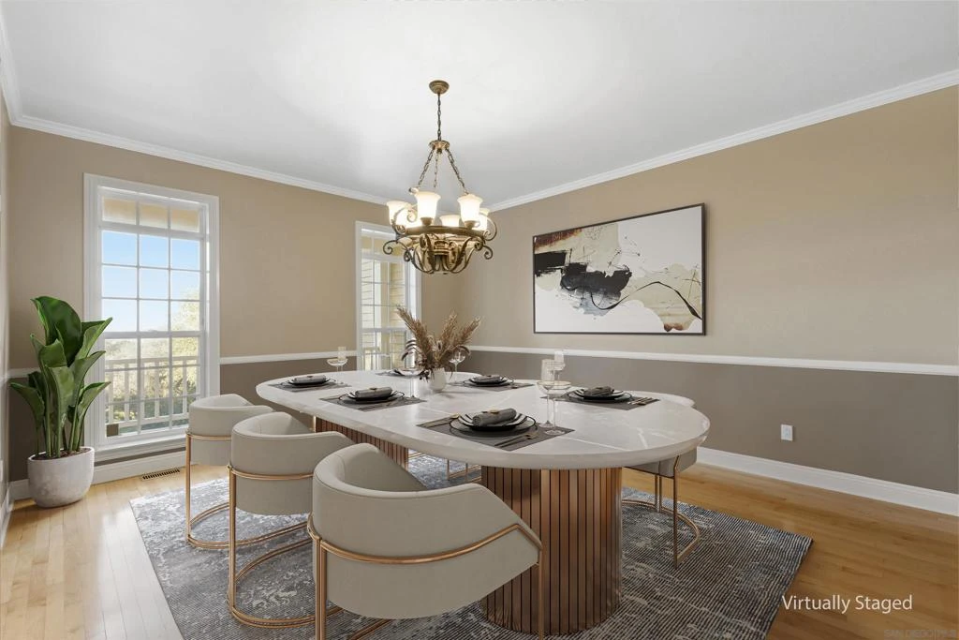
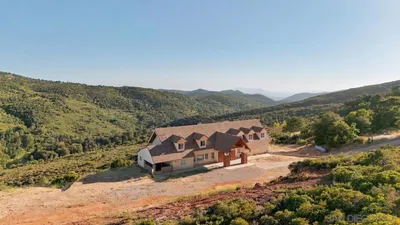
One-of-a-kind custom mountain estate on 4.87 private acres in the sought after Pine Hills neighborhood with sweeping panoramic views, incredible sunsets, and unforgettable star filled night skies. Designed for both comfort and entertaining, this exceptional home offers five spacious ensuite bedrooms, soaring ceilings, maple hardwood floors, expansive picture windows, and generous living spaces that capture the surrounding beauty. The gourmet kitchen features granite countertops, a large center island with prep sink, walk in pantry, and breakfast area. The luxurious primary suite includes a sitting room, dual walk in closets, spa inspired bath, and private balcony. Enjoy seamless indoor outdoor living from the stunning screened California room, wraparound porch, and extensive paver patios overlooking the peaceful landscape. Additional features include four versatile outbuildings, including a pottery studio, private well with a 10,000 gallon storage tank, reverse osmosis system, whole house generator, FloLogic water protection system, and an oversized three car garage. A rare opportunity to own a private mountain retreat just minutes from historic Julian. Additional Property Highlights: Long private driveway offers a grand approach while enhancing the estate's sense of privacy. Inviting wraparound covered porch and thoughtfully designed landscape lighting create the perfect setting to enjoy crisp mountain evenings. The chef's kitchen is equipped with a five burner gas cooktop, walk in pantry, abundant workspace, and generous island ideal for gathering. The screened California room provides a comfortable space to relax and enjoy the outdoors in every season. Exceptional infrastructure includes a private well with a 10,000 gallon storage tank, reverse osmosis system, whole house generator, and FloLogic water protection system. Four versatile outbuildings offer endless possibilities for hobbies, storage, workshop space, or creative pursuits, including a charming pottery studio with electricity and sink. Attached oversized three car garage plus the John Deere Gator is included with the sale. Ideally located just minutes from Historic Julian, local wineries, apple orchards, and William Heise County Park with miles of hiking and equestrian trails.

Property Facts

bed

Bedrooms

5

bathtub

Bathrooms

5

square_foot

Square Feet

4,135

landscape

Lot Size

212,137 sqft

calendar_month

Year Built

2003

home_work

Property Type

Single Family Residence

timer

Days on Market

0

payments

HOA Fee

N/A

garage

Garage Total

3

fingerprint

MLS #

260019080SD

Interior Details

General Interior

Interior Features

Built In Features, Ceiling Fans, Cathedral Ceilings, Separate Formal Dining Room, Eat In Kitchen, High Ceilings, Open Floorplan, Bedroom On Main Level, Entrance Foyer, Walk In Pantry, Walk In Closets

Flooring

Carpet, Wood

Fireplace

Family Room

Kitchen & Appliances

Appliances

Counter Top, Dishwasher, Disposal, Microwave, Refrigerator, Trash Compactor

Laundry

Inside, Laundry Room, See Remarks

Climate Control

Cooling

Central Air, Zoned

Heating

Forced Air, Propane, Zoned

Parking

Total Parking Spaces

9

Garage Spaces

3

Open Parking Spaces

6

Parking Features

Asphalt, Direct Access, Driveway, Garage, Garage Door Opener

Exterior & Lot

Building & Construction

Patio & Porch

Rear Porch, Enclosed, Front Porch, Patio, Porch, Screened, Wrap Around

Security

Prewired, Carbon Monoxide Detectors, Smoke Detectors

Roof

Composition

Lot & Grounds

Water Source

Private

Mortgage Calculator

Total Monthly

$0

Principal & Interest:
$0
Property Tax:
$0
Home Insurance:
$0
HOA Fees:
$0
$
$
%

Nearby Schools

RatingSchool NameGradesDistance
5
Julian High
High School
9-121.2 mi
7
Julian Elementary
Elementary School
P-51.3 mi
3
Julian Junior High
Middle School
6-81.3 mi
7
Spencer Valley Elementary
Elementary School
K-83.0 mi

Convenience Score

Market Insights

92036|Julian
analytics

Estimated Value

Calculating...
trending_up0%vs. last year
202120222023202420252026

Market Temperature

Seller'sBalancedBuyer's
0d30d60d180d
Balanced

Balanced market

30 Days

Avg. time on market

This is a Balanced Market. Homes are selling at a moderate pace.

flood

Flood & Climate Risk

Flood Risk

Minimal — not in a FEMA flood zone

Low

Wildfire Risk

Moderate — near wildland-urban interface

Moderate

Heat Risk

Low — moderate summer temperatures

Low

Earthquake Risk

Southern California seismic zone

Moderate
volume_up

Noise Levels

TrafficQuiet residential street
AirportMinimal airport noise
CommercialLow commercial activity nearby
location_on

Location

3591 Deer Lake Park Rd

Julian, CA 92036

Open in Mapsopen_in_new
Topfind Realty

Ready to Take the Next Step?

Get expert support from a local agent today.

call
(800)-330-9306Available 9AM - 7PM

Similar Homes You Might Like

Based on price, location, and features
2101 Coulter Lane
VIRTUAL TOUR

$1,049,000

FOR SALE

2101 Coulter Lane, Julian, CA 92036

4 beds · 5 baths · 4,810 sqft

3591 Deer Lake Park Rd

$1,899,999

FOR SALE

3591 Deer Lake Park Rd, Julian, CA 92036

5 beds · 5 baths · 4,135 sqft

0 Manzanita Drive
VIDEO TOUR

$115,000

FOR SALE

0 Manzanita Drive, Julian, CA 92036

beds · 0 baths · sqft

 Azalea
VIRTUAL TOUR

$89,500

FOR SALE

Azalea, Julian, CA 92036

beds · 0 baths · sqft

4651 Eagle Peak Rd
VIRTUAL TOUR

$999,000

FOR SALE

4651 Eagle Peak Rd, Julian, CA 92036

3 beds · 2 baths · 1,795 sqft

5566 Acorn Patch Rd.
VIRTUAL TOUR

$190,000

FOR SALE

5566 Acorn Patch Rd., Julian, CA 92036

beds · 0 baths · sqft

0 Banner View Dr
VIRTUAL TOUR

$57,500

FOR SALE

0 Banner View Dr, Julian, CA 92036

beds · 0 baths · sqft

4700 Highway 78
VIRTUAL TOUR

$1,349,950

FOR SALE

4700 Highway 78, Julian, CA 92036

3 beds · 4 baths · 2,437 sqft

Recently Sold

3217 Pera Alta
VIRTUAL TOUR

$975,000

SOLD

3217 Pera Alta, Julian, CA 92036

4 beds · 4 baths · 3,650 sqft

34996 Piute Trl
VIRTUAL TOUR

$1,450,000

SOLD

34996 Piute Trl, Julian, CA 92036

5 beds · 4 baths · 3,392 sqft

2152 Ticanu Dr

$995,000

SOLD

2152 Ticanu Dr, Julian, CA 92036

4 beds · 4 baths · 3,604 sqft

4685 Quiet Oaks Trl
VIDEO TOUR

$1,115,000

SOLD

4685 Quiet Oaks Trl, Julian, CA 92036

4 beds · 5 baths · 3,403 sqft

1473 Hollow Glen Road
3D TOUR

$1,280,000

SOLD

1473 Hollow Glen Road, Julian, CA 92036

4 beds · 5 baths · 3,538 sqft

3890 Eagle Ridge
VIRTUAL TOUR

$125,000

SOLD

3890 Eagle Ridge, Julian, CA 92036

beds · 0 baths · sqft

4499 Toyon Mountain Rd
VIRTUAL TOUR

$875,000

SOLD

4499 Toyon Mountain Rd, Julian, CA 92036

3 beds · 3 baths · 3,130 sqft

4006 Echo Dr
VIRTUAL TOUR

$345,000

SOLD

4006 Echo Dr, Julian, CA 92036

2 beds · 2 baths · 1,036 sqft

Topfind Realty

Company

  • About Us
  • Careers
  • Articles
  • Home Estimate

Explore

  • Renting
  • Buying
  • Selling
  • Realtors

Support

  • Help Center
  • Contact Us
  • Terms & Conditions
  • Privacy Policy

Topfind Realty, DRE # 02240815, is a licensed real estate broker in California. Topfind Realty pledges to support the Fair Housing Act and adhere to Equal Housing Opportunity laws.

Copyright © 2026 Topfind Realty. All Rights Reserved.