For Sale
$1,049,000
Est. $5,874/mo2101 Coulter Lane, Julian, CA 92036
bed
4
Bedrooms
bathtub
5
Bathrooms
square_foot
4,810
Square Feet
About this home
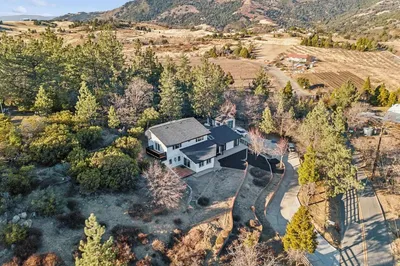
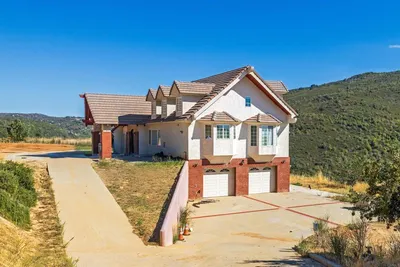
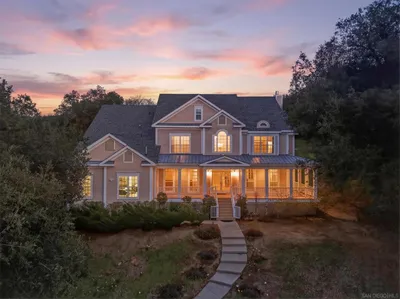
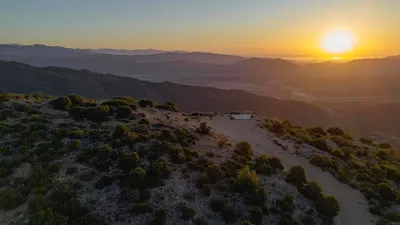
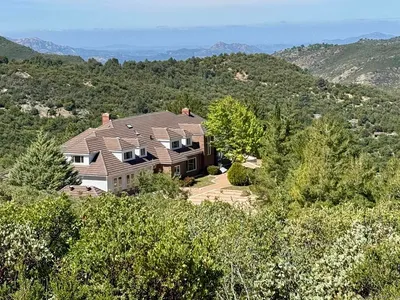
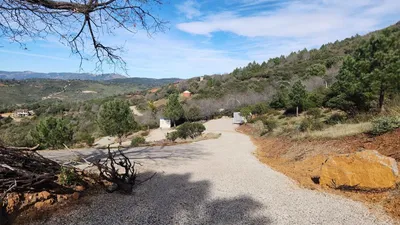
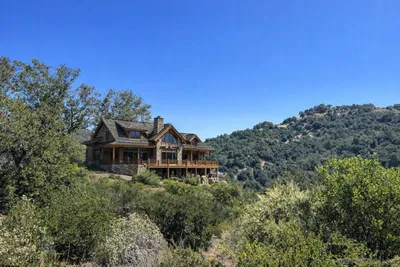
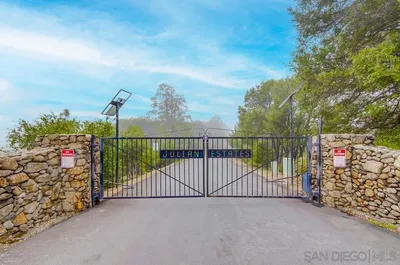
Private custom estate on approximately 8 acres with unobstructed mountain and valley views in the heart of Julian. Behind a gated entry, a concrete driveway leads to this thoughtfully owner-built home showcasing quality craftsmanship, a stucco exterior, tile roof, and timeless architectural details throughout. Designed for flexibility, the expansive floor plan is ideal for multigenerational living, extended guests, or a private retreat. The main level features generous living spaces, tile flooring, granite countertops, a spacious kitchen with walk-in pantry, and seamless access to view patios. The lower level includes a secondary family kitchen, creating excellent potential for separate living quarters or guest accommodations. Walk-out patios on both levels invite year-round indoor-outdoor living. The spacious primary suite is a private sanctuary with a fireplace, dramatic vaulted ceilings, French doors opening to the patio, a large walk-in closet, and a spa-inspired ensuite bath with dual vanities and a soaking jetted tub. Approximately 8 usable acres with desirable O Animal Designation offer opportunities for horses, livestock, hobby farming, gardens, orchards, recreational amenities, or future improvements, subject to County regulations and buyer verification. Ample space may accommodate RV parking and potential hookups, additional outbuildings, or other lifestyle enhancem 2101 Coulter Lane | Julian, CA Private Mountain Estate with Endless Possibilities Discover a rare opportunity to own a custom owner-built estate set on approximately 8 scenic acres in the mountains of Julian. Offering unobstructed mountain and valley views, exceptional privacy, and flexible living spaces, this property combines quality craftsmanship with the tranquility of rural living. Property Highlights * Approximately 8 acres with panoramic mountain and valley views * Custom owner-built residence * Stucco exterior with durable tile roof * Gated entry with concrete driveway * Spacious floor plan designed for comfortable living and entertaining * Main kitchen with granite countertops and walk-in pantry * Secondary family kitchen on the lower level * Walk-out patios on both levels * Expansive primary suite featuring: * Fireplace * Two-story vaulted ceilings * French doors to private patio * Large walk-in closet * Spa-inspired bath with soaking jetted tub and dual vanities * Oversized attached garage Flexible Living The thoughtfully designed floor plan provides opportunities for: * Multigenerational living * Extended guest accommodations * Private home office or creative studio * Family compound * Executive or wellness retreat * Boutique retreat or spa concept, subject to County approval Outdoor Lifestyle The acreage provides room to enjoy the best of mountain living with opportunities for: * Horses and livestock * Hobby farming or gardens * Orchard or vineyard potential * Recreational amenities * Additional outbuildings (buyer to verify) * Potential RV parking and hookups (buyer to verify) The property features a desirable **O Animal Designation**, offering flexibility for a variety of rural and agricultural uses, subject to San Diego County regulations. The Julian Lifestyle Located just minutes from the historic town of Julian, this property offers the perfect balance of privacy and convenience. Enjoy local restaurants, wineries, hiking, seasonal events, and the charm of one of Southern California's most sought-after mountain communities while returning home to breathtaking sunsets, star-filled skies, and peaceful surroundings. **Buyer to verify all information, including square footage, acreage, zoning, permitted uses, utilities, animal regulations, potential RV accommodations, and any future development opportunities to their satisfaction.**
Property Facts
bed
Bedrooms
4
bathtub
Bathrooms
5
square_foot
Square Feet
4,810
landscape
Lot Size
348,480 sqft
calendar_month
Year Built
2012
home_work
Property Type
Single Family Residence
timer
Days on Market
0
payments
HOA Fee
N/A
garage
Garage Total
2
fingerprint
MLS #
260016434SD
Interior Details
General Interior
Interior Features
Separate Formal Dining Room, Main Level Primary, Walk In Pantry, Walk In Closets
Fireplace
Dining Room, Living Room, Primary Bedroom
Kitchen & Appliances
Appliances
Dishwasher, Free Standing Range, Microwave, Propane Range, Propane Water Heater, Refrigerator
Laundry
Electric Dryer Hookup, In Garage, Propane Dryer Hookup
Climate Control
Cooling
Central Air
Heating
Electric, Forced Air, Propane
Parking
Total Parking Spaces
8
Garage Spaces
2
Open Parking Spaces
6
Parking Features
Driveway, Garage, Garage Door Opener, Guest, Gated, Uncovered
Exterior & Lot
Building & Construction
Fencing
Partial
Mortgage Calculator
Total Monthly
$0
Principal & Interest:
$0Property Tax:
$0Home Insurance:
$0HOA Fees:
$0$
$
%
Nearby Schools
| Rating | School Name | ||
|---|---|---|---|
| No school data available for this area. | |||
Convenience Score
Market Insights
92036|Julian
analytics
Estimated Value
Calculating...
trending_up0%vs. last year
202120222023202420252026
Market Temperature
Seller'sBalancedBuyer's
0d30d60d180d
Balanced
Balanced market
30 Days
Avg. time on market
This is a Balanced Market. Homes are selling at a moderate pace.
flood
Flood & Climate Risk
Flood Risk
Minimal — not in a FEMA flood zone
Wildfire Risk
Moderate — near wildland-urban interface
Heat Risk
Low — moderate summer temperatures
Earthquake Risk
Southern California seismic zone
volume_up
Noise Levels
TrafficQuiet residential street
AirportMinimal airport noise
CommercialLow commercial activity nearby
streetview
Open Full Street Viewopen_in_newStreet View

Ready to Take the Next Step?
Get expert support from a local agent today.
call
(800)-330-9306Available 9AM - 7PM
Similar Homes You Might Like
Based on price, location, and features