Topfind Realty
Renting

Search Rentals

Houses for RentTownhomes for RentCondos for RentView All Rentals →

Renting Resources

Why Rent With UsRenter GuideRent vs Buy Calculator

Renter Articles

How to Negotiate RentUnderstanding Your LeaseMoving Checklist for Renters
Buying

Search Homes

Houses for SaleTownhomes for SaleCondos for SaleView All Homes →

Buying Resources

Why Buy With UsBuyer GuideAffordability CalculatorInvestment CalculatorProperty Tax Calculator

Buyer Articles

Master Your New Home BudgetBeat Moving StressPacking Secrets
Selling

Selling Tools

Home ValuationFind a Seller's Agent

Selling Resources

Why Sell With UsSeller GuideNet Sheet CalcHELOC Calculator

Seller Articles

Strategic PricingDownsizing Tips
Mortgage Rates

Today's Rates

Mortgage RatesRefinance RatesLoan ComparisonHELOC Calculator

Mortgage Resources

Understanding Mortgage RatesFirst-Time Homebuyer GuideWhen to Refinance Your Mortgage
Realtors
Topfind
Houses for RentTownhomes for RentCondos for RentView All Rentals →
Why Rent With UsRenter GuideRent vs Buy Calculator
How to Negotiate RentUnderstanding Your LeaseMoving Checklist for Renters
Houses for SaleTownhomes for SaleCondos for SaleView All Homes →
Why Buy With UsBuyer GuideAffordability CalculatorInvestment CalculatorProperty Tax Calculator
Master Your New Home BudgetBeat Moving StressPacking Secrets
Home ValuationFind a Seller's Agent
Why Sell With UsSeller GuideNet Sheet CalcHELOC Calculator
Strategic PricingDownsizing Tips
Mortgage RatesRefinance RatesLoan ComparisonHELOC Calculator
Understanding Mortgage RatesFirst-Time Homebuyer GuideWhen to Refinance Your Mortgage
groupRealtorsinfoAbout Us
Continue with Google
Sign InSign Up
Topfind Realty
Renting

Search Rentals

Houses for RentTownhomes for RentCondos for RentView All Rentals →

Renting Resources

Why Rent With UsRenter GuideRent vs Buy Calculator

Renter Articles

How to Negotiate RentUnderstanding Your LeaseMoving Checklist for Renters
Buying

Search Homes

Houses for SaleTownhomes for SaleCondos for SaleView All Homes →

Buying Resources

Why Buy With UsBuyer GuideAffordability CalculatorInvestment CalculatorProperty Tax Calculator

Buyer Articles

Master Your New Home BudgetBeat Moving StressPacking Secrets
Selling

Selling Tools

Home ValuationFind a Seller's Agent

Selling Resources

Why Sell With UsSeller GuideNet Sheet CalcHELOC Calculator

Seller Articles

Strategic PricingDownsizing Tips
Mortgage Rates

Today's Rates

Mortgage RatesRefinance RatesLoan ComparisonHELOC Calculator

Mortgage Resources

Understanding Mortgage RatesFirst-Time Homebuyer GuideWhen to Refinance Your Mortgage
Realtors
Topfind
Houses for RentTownhomes for RentCondos for RentView All Rentals →
Why Rent With UsRenter GuideRent vs Buy Calculator
How to Negotiate RentUnderstanding Your LeaseMoving Checklist for Renters
Houses for SaleTownhomes for SaleCondos for SaleView All Homes →
Why Buy With UsBuyer GuideAffordability CalculatorInvestment CalculatorProperty Tax Calculator
Master Your New Home BudgetBeat Moving StressPacking Secrets
Home ValuationFind a Seller's Agent
Why Sell With UsSeller GuideNet Sheet CalcHELOC Calculator
Strategic PricingDownsizing Tips
Mortgage RatesRefinance RatesLoan ComparisonHELOC Calculator
Understanding Mortgage RatesFirst-Time Homebuyer GuideWhen to Refinance Your Mortgage
groupRealtorsinfoAbout Us
Continue with Google
Sign InSign Up
Real Estate/CA/Jamul/15985 87 Wood Valley Trail (Sold)
play_circleVideo Tour
Main
SOLD
SoldClosed on June 16, 2025
$1,725,000
Sold Price

15985 87 Wood Valley Trail, Jamul, CA 91935

bed
7
Bedrooms
bathtub
6
Bathrooms
square_foot
3,920
Square Feet

About this home

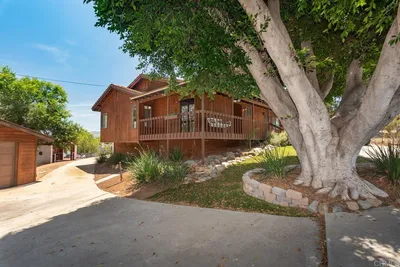
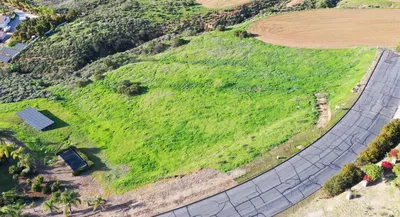
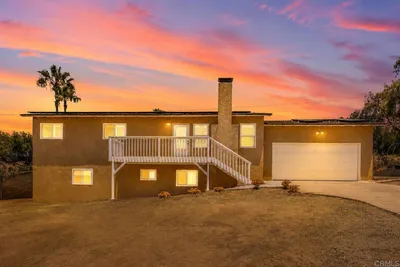
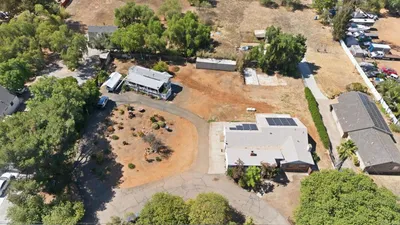
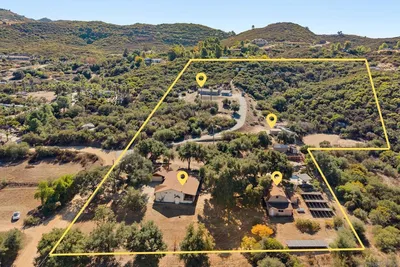
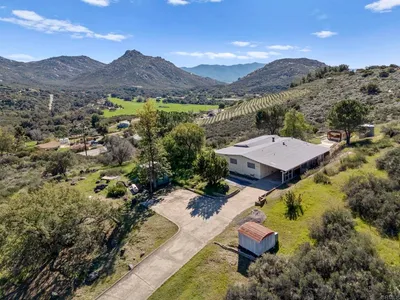
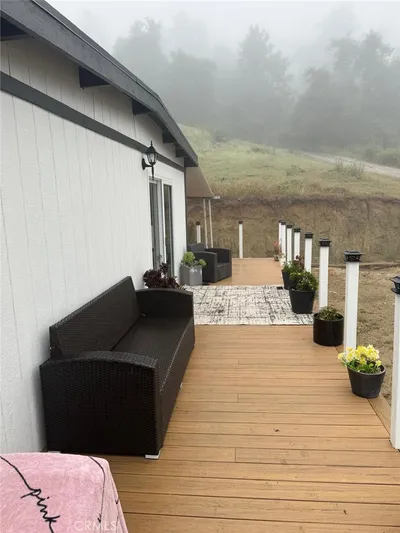
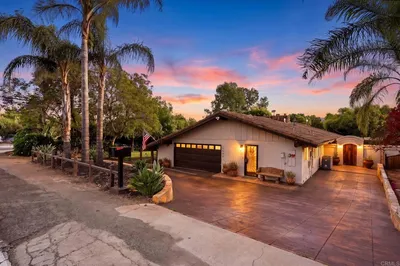
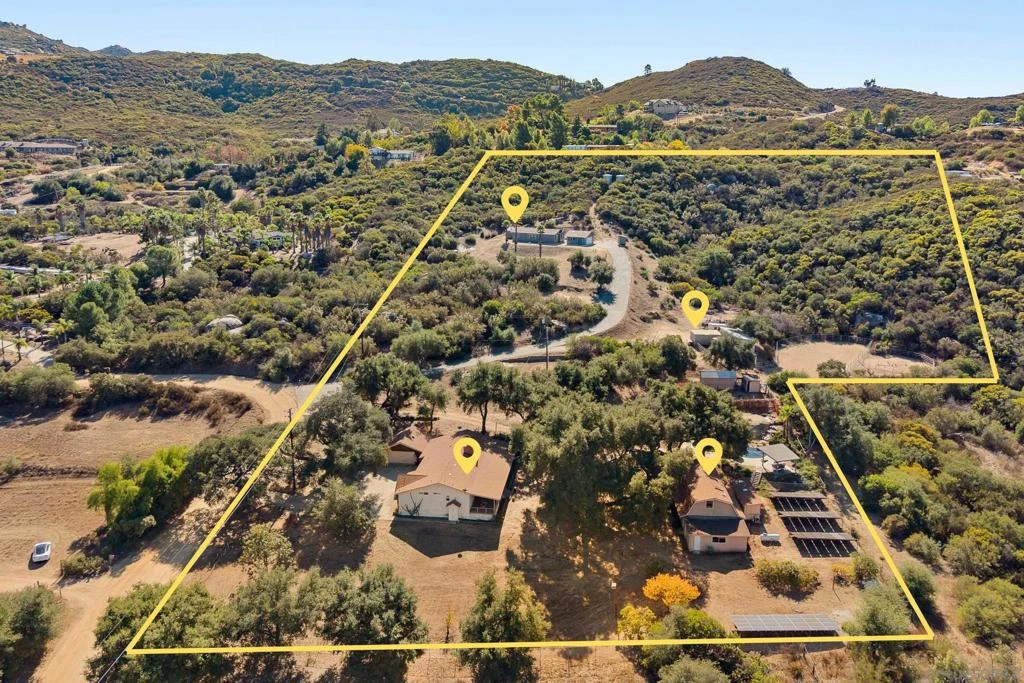
Nestled in the picturesque hills of Jamul, is Oak Canyon Ranch, a serene 12-acre equestrian estate and family compound. Main residence 3BD/ 3BA/ 2084 SF | 2nd residence 3BD/ 2BA/ 1036 SF | 2000 SF workshop | 1BD/ 1BA/ 800 SF ADU | Pebble-tech pool/spa | amazing equestrian facilities | 28 panel owned electric solar | 18 panel solar pool heating system. This rare find truly blends luxurious living, rural charm, and modern sustainability. (See supplement) The main residence has an unassuming exterior, but once inside you will be wowed by luxurious features and amenities including a gourmet kitchen with heated tile floors, quartz countertops, and high-end Thermador and Bosch appliances. The dual-sided stacked stone fireplace splits a cozy family room with a 200-year-old ox yoke mantle and a versatile living room with built-in bookcases. The primary suite boasts blackout shades, French doors, a walk-in closet, and a spa-like bathroom with a Hydro Systems stone tub, large format stone tile walls, glass shower enclosure, high-end LED mirrored medicine cabinets, and dual vanity w/ quartz countertops. Indoor/ outdoor living is elevated with a massive screened patio, additional covered porch, a Pebbletech pool with waterfall and spa, and mature oaks, fruit trees, and vibrant landscaping. A massive 2,000 SF workshop includes 220V power, wall-to-wall storage, perfect for a woodshop, farm equipment storage, artist studio, or classic car storage. Above the detached garage is the Junior ADU w/ vaulted ceilings, skylights, a full kitchen, and a private bath. Perfect for guests, ranch hands, or rental income. Just up the hill sits an entirely separate 2nd manufactured home on a permanent foundation, ADA accessibility, a remodeled kitchen and baths, and its own 480 SF garage. Separate utilities ensure privacy and independence. Equestrians will appreciate the 60’ round pen, 4-rail arena, 2- 12ft X13ft stalls, tack room, wash rack, patient pole, hay/feed storage shed. There is even a coyote-proof chicken coop to raise your own chickens. Sustainability is at the heart of this property, with two productive wells, dual 10,000-gallon water storage tanks, and separate septic and propane systems for each residence. This haven in the hills offers unparalleled opportunities for multigenerational living, equestrian pursuits, and a sustainable lifestyle. Experience the rare blend of luxury, independence, and tranquility at Oak Canyon Ranch!

infoProperty Facts

bed

Bedrooms

7

bathtub

Bathrooms

6

square_foot

Square Feet

3,920

landscape

Lot Size

517,492 sqft

calendar_month

Year Built

1976

home_work

Property Type

Single Family Residence

timer

Days on Market

91

payments

HOA Fee

N/A

garage

Garage Total

9

fingerprint

MLS #

250018706SD

chairInterior Details

General Interior

Interior Features

See Remarks, Bedroom On Main Level, Main Level Primary, Utility Room, Walk In Closets, Workshop

Flooring

Tile, Wood

Fireplace

Family Room, Multi Sided, Raised Hearth, See Through

Kitchen & Appliances

Appliances

Dishwasher, Disposal, Microwave, Propane Oven, Propane Cooking, Propane Water Heater, Range Hood

Laundry

Electric Dryer Hookup, Laundry Room, Propane Dryer Hookup

Climate Control

Cooling

Central Air

Heating

Forced Air, Fireplaces, Propane, See Remarks

deckExterior & Lot

Building & Construction

Patio & Porch

Rear Porch, Covered, Deck, Porch, See Remarks

Fencing

Partial

Construction

Stucco, Wood Siding

Roof

Composition

Nearby Schools

RatingSchool NameGradesDistance
No school data available for this area.
Topfind Realty

This Home is Sold

Curious what your home is worth? Get a free valuation.

call
(800)-330-9306Available 9AM - 6PM

Similar Homes You Might Like

Based on price, location, and features
13883 Sage Mountain Ln
VIRTUAL TOUR

$1,299,900

FOR SALE

13883 Sage Mountain Ln, Jamul, CA 91935

6 beds · 5 baths · 3,400 sqft

13916 Calle Bueno Ganar
VIRTUAL TOUR

$2,550,000

FOR SALE

13916 Calle Bueno Ganar, Jamul, CA 91935

6 beds · 5 baths · 4,038 sqft

2941 Pioneer Way
VIRTUAL TOUR

$960,000

FOR SALE

2941 Pioneer Way, Jamul, CA 91935

4 beds · 2 baths · 1,804 sqft

13710 Calle Del Sol

$1,174,999

FOR SALE

13710 Calle Del Sol, Jamul, CA 91935

2 beds · 2 baths · 1,200 sqft

2526 Forest Park Rd
VIRTUAL TOUR

$450,000

FOR SALE

2526 Forest Park Rd, Jamul, CA 91935

beds · 0 baths · sqft

15223 Presilla Drive
VIRTUAL TOUR

$359,000

FOR SALE

15223 Presilla Drive, Jamul, CA 91935

beds · 0 baths · sqft

14668 Lyons Valley Road
OPEN AUG 15, 7PM - 12AM
3D TOUR

$870,000

FOR SALE

14668 Lyons Valley Road, Jamul, CA 91935

4 beds · 3 baths · 2,058 sqft

14037 Proctor Valley Rd
VIRTUAL TOUR

$895,000

FOR SALE

14037 Proctor Valley Rd, Jamul, CA 91935

3 beds · 3 baths · 2,302 sqft

Recently Sold

15985 87 Wood Valley Trail
VIDEO TOUR

$1,725,000

SOLD

15985 87 Wood Valley Trail, Jamul, CA 91935

7 beds · 6 baths · 3,920 sqft

2524 Honey Springs Road
VIRTUAL TOUR

$444,198

SOLD

2524 Honey Springs Road, Jamul, CA 91935

4 beds · 2 baths · 1,840 sqft

1140 Sloan Canyon Road
VIRTUAL TOUR

$875,000

SOLD

1140 Sloan Canyon Road, Jamul, CA 91935

3 beds · 2 baths · 1,573 sqft

2816 Pioneer Way
3D TOUR

$910,000

SOLD

2816 Pioneer Way, Jamul, CA 91935

3 beds · 2 baths · 2,208 sqft

17020 Skyline Truck

$480,000

SOLD

17020 Skyline Truck, Jamul, CA 91935

beds · baths · sqft

14095 Jamul Drive
VIRTUAL TOUR

$1,280,000

SOLD

14095 Jamul Drive, Jamul, CA 91935

4 beds · 3 baths · 3,296 sqft

15525 Lyons Valley
VIRTUAL TOUR

$925,000

SOLD

15525 Lyons Valley, Jamul, CA 91935

3 beds · 2 baths · 2,245 sqft

3516 Tamra Court
VIRTUAL TOUR

$2,150,000

SOLD

3516 Tamra Court, Jamul, CA 91935

4 beds · 3 baths · 3,971 sqft

Topfind Realty

Company

  • About Us
  • Careers
  • Articles
  • Home Estimate

Explore

  • Renting
  • Buying
  • Selling
  • Realtors

Support

  • Help Center
  • Contact Us
  • Terms & Conditions
  • Privacy Policy

Topfind Realty, DRE # 02240815, is a licensed real estate broker in California. Topfind Realty pledges to support the Fair Housing Act and adhere to Equal Housing Opportunity laws.

Copyright © 2026 Topfind Realty. All Rights Reserved.