1 / 48
imagesmode View 48 photos
For Sale
$865,000
Est. $4,844/mo83 Waldorf, Irvine, CA 92612
bed
1
Bedrooms
bathtub
2
Bathrooms
square_foot
1,426
Sq Ft
About this home
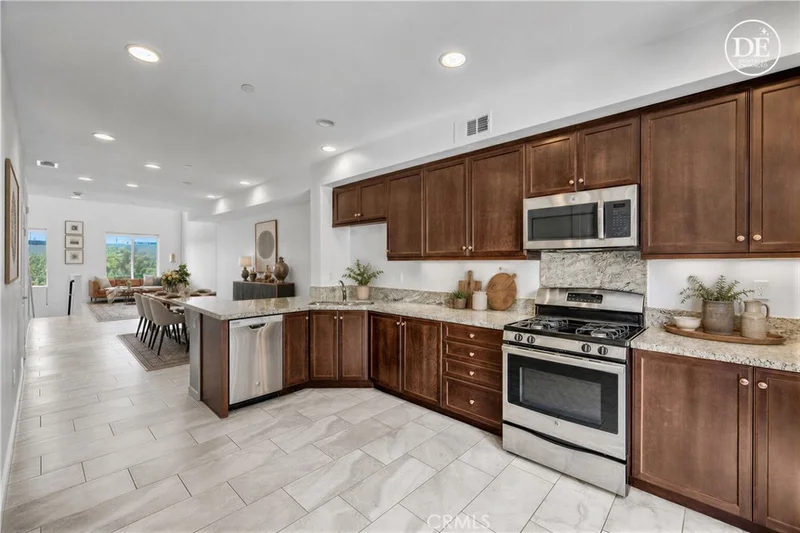
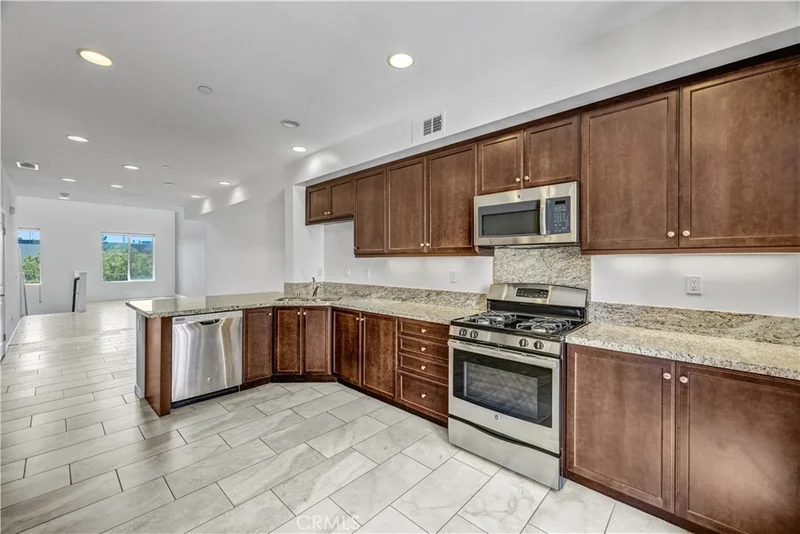
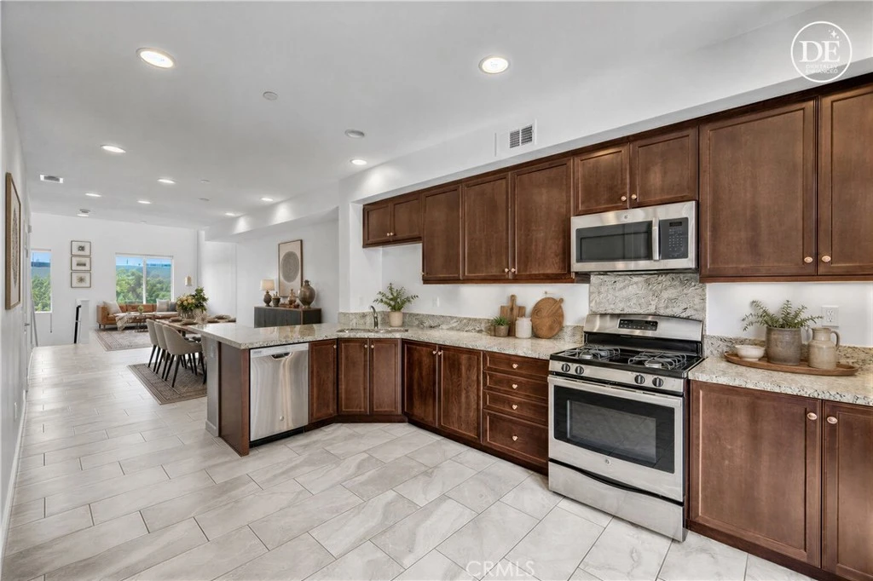
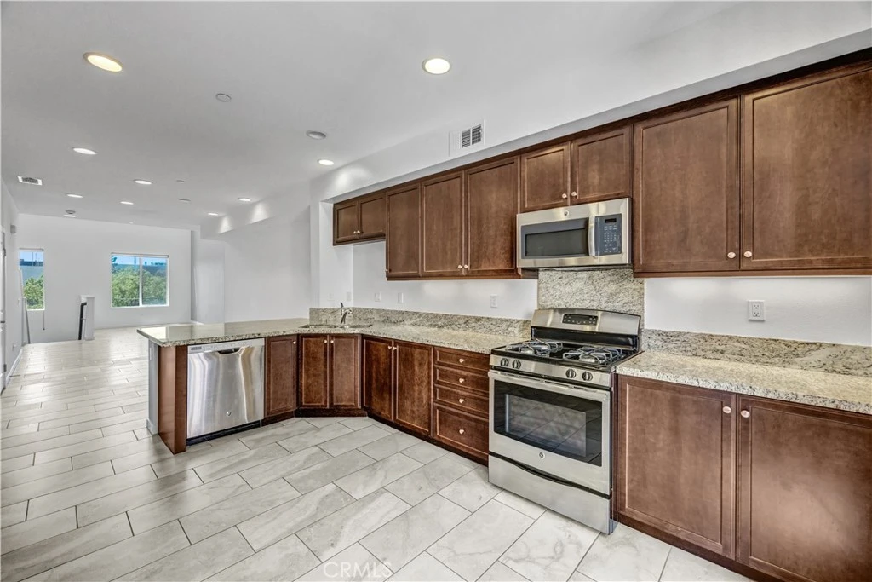
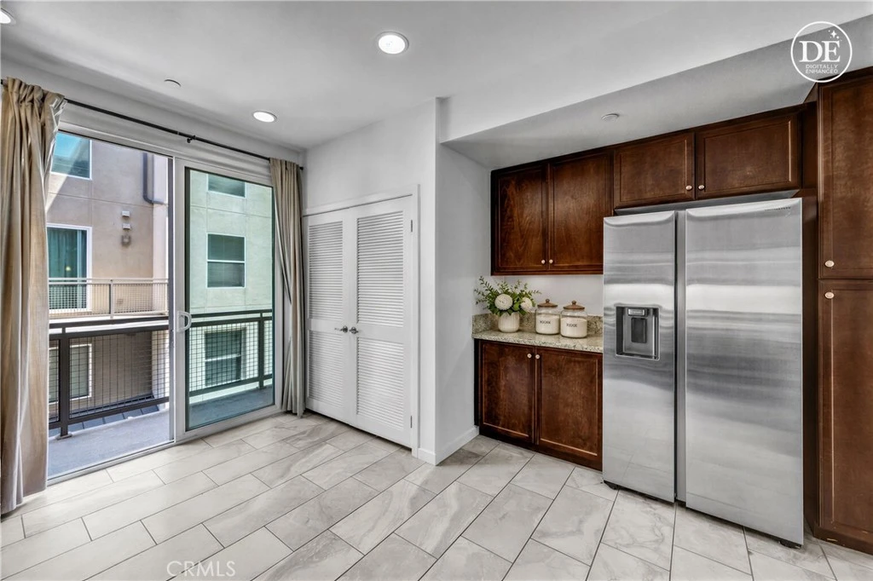
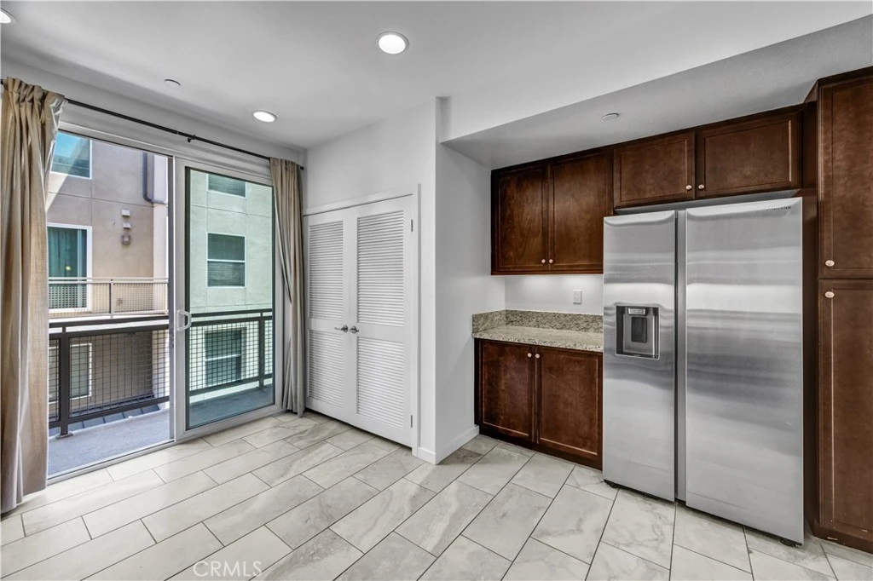
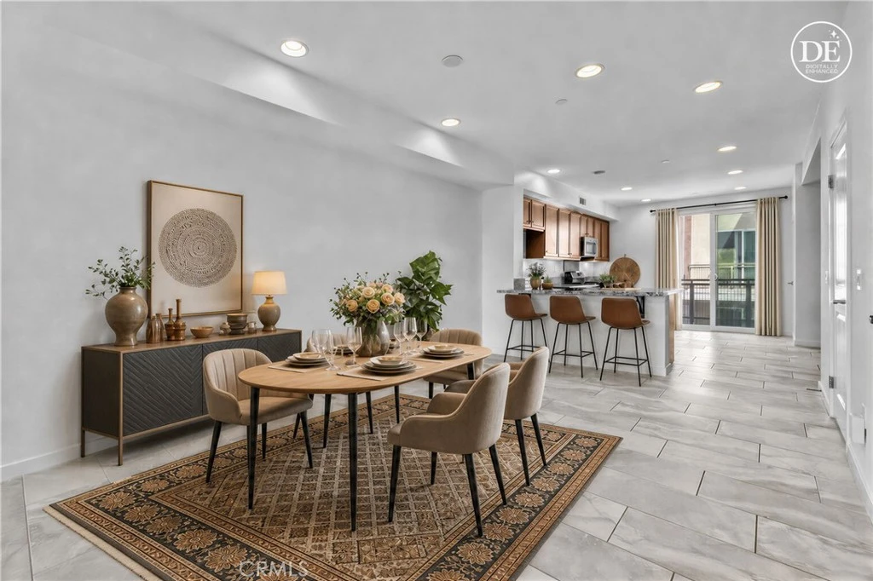
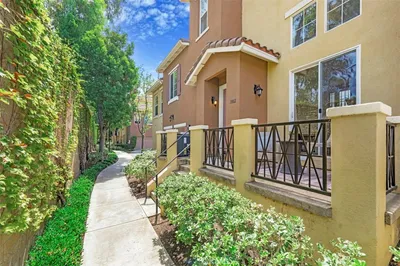
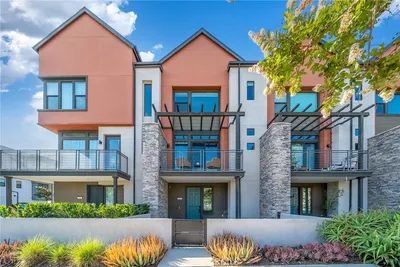
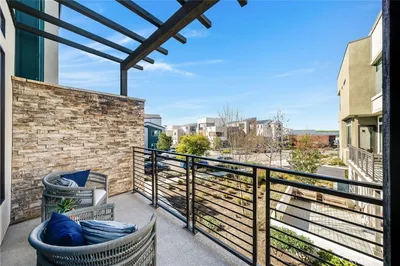
This striking Madison townhome built by Lennar is situated in a premier location in prestigious Central Park West. Offering open and airy living spaces highlighted by high ceilings, recessed lighting, stone tile flooring, a multitude of windows for exceptional light, and a balcony perfect for enjoying your morning coffee or evening glass of wine. The chef's kitchen is complete with granite counter tops, and stainless steel appliances, including a large-capacity oven, Spacemaker microwave with Smart Control, and QuietPower dishwasher. Includes washer, dryer & refrigerator! The primary bedroom boasts elegant engineered hardwood floors, and a huge custom walk-in closet with space-saving built-ins including hampers. Large primary bathroom has double sinks, private lavatory, and a rain shower head. Silent Touch light switches, talkless water heater, smart thermostat. This deluxe property boasts a two-car attached tandem garage with an EV charger, epoxy flooring, and offers direct access to the home. Enjoy the convenience of full size laundry and storage closets on every level. 100 feet away from a 1/2 basketball court and a play space for little ones. This townhome is centrally located in the heart of Irvine’s business district and on the border of Irvine and Newport Beach. Conveniently located close to South Coast Plaza, Fashion Island, Crystal Cove, Irvine Spectrum, UCI and 5 minutes from John Wayne Airport. The 5-Star amenities at Central Park West include a resort-style saline pool and spa, 8,000 sqft gym/fitness facilities, a community event center, pickleball, and BBQs. Live, work, and play in what has become the hottest lifestyle location in Orange County.
Property Facts
bed
Bedrooms
1
bathtub
Bathrooms
2
square_foot
Square Feet
1,426
landscape
Lot Size
1,000 sqft
calendar_month
Year Built
2015
home_work
Property Type
Townhouse
timer
Days on Market
0
payments
HOA Fee
$389/mo
garage
Garage Total
2
fingerprint
MLS #
OC26162837
Interior Details
General Interior
Interior Features
Breakfast Bar, Built In Features, Balcony, Cathedral Ceilings, Granite Counters, High Ceilings, Open Floorplan, Recessed Lighting, Two Story Ceilings, Unfurnished, All Bedrooms Up, Entrance Foyer, Galley Kitchen, Primary Suite, Walk In Closets
Flooring
Stone, Tile, Wood
Kitchen & Appliances
Appliances
Dishwasher, Free Standing Range, Gas Cooktop, Disposal, Gas Range, Ice Maker, Microwave, Refrigerator, Tankless Water Heater, Water To Refrigerator, Water Heater, Dryer, Washer
Laundry
Inside, Laundry Closet
Climate Control
Cooling
Central Air
Heating
Central
Parking
Total Parking Spaces
2
Garage Spaces
2
Attached Garage
Yes
Parking Features
Direct Access, Door Single, Garage, Private, Garage Faces Rear, Tandem
Exterior & Lot
Building & Construction
Security
Carbon Monoxide Detectors, Smoke Detectors
Construction
Stucco
Roof
Common Roof
Lot & Grounds
Pool Features
Community, Heated, In Ground, Salt Water, Association
Spa Features
Association, Community, Heated, In Ground
Sewer
Public Sewer
Water Source
Public
Community & HOA
Association Info
AssociationThe Townes
HOA Fee$389
FrequencyMonthly
HOA Amenities
Fitness Center, Outdoor Cooking Area, Barbecue, Picnic Area, Pool, Spa Hot Tub
Community Features
Biking, Curbs, Gutters, Storm Drains, Street Lights, Sidewalks, Urban, Pool

Mortgage Calculator
Total Monthly
$0
Principal & Interest:
$0Property Tax:
$0Home Insurance:
$0HOA Fees:
$0$
$
%
Nearby Schools
| Rating | School Name |
|---|---|
N/A | Macbeth Academy Private School |
N/A | Futures Academy - Newport Beach Private School |
N/A | Irvine Montessori School Private School |
N/A | The Children'S School Private School |
10 | Westpark Elementary Elementary School |
Convenience Score
Market Insights
92612|Irvine
Estimated Value
Calculating...
No change vs. last year
Value history is still building for this area.
Market Temperature
Seller'sBalancedBuyer's
0d30d60d180d
Balanced
Balanced market
30 Days
Avg. time on market
This is a Balanced Market. Homes are selling at a moderate pace.
Flood & Climate Risk
Noise Levels

Ready to Take the Next Step?
Get expert support from a local agent today.
call
(800)-330-9306Available 9AM - 7PM
Similar Homes You Might Like
Based on price, location, and features
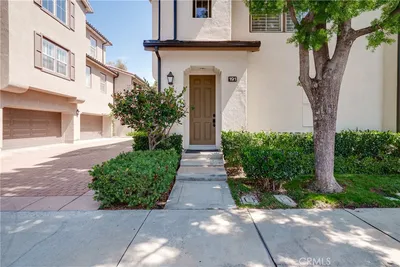
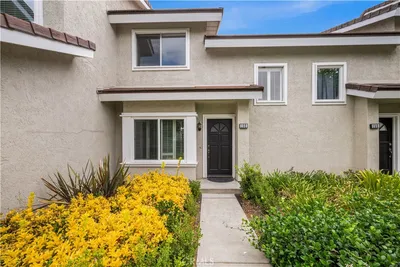
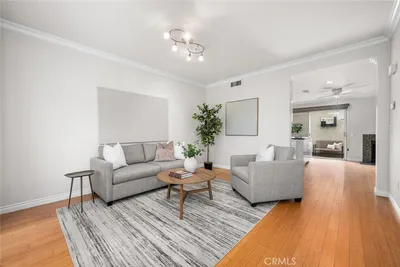
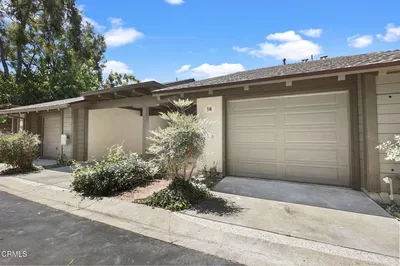
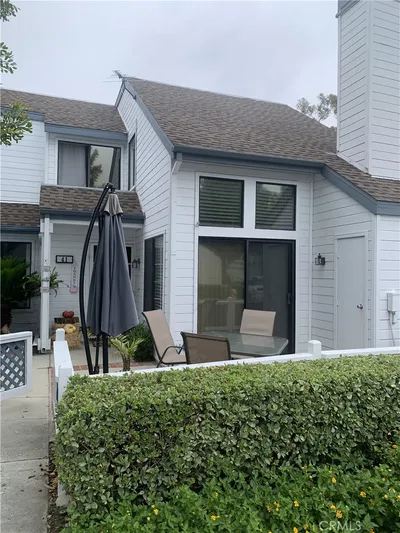
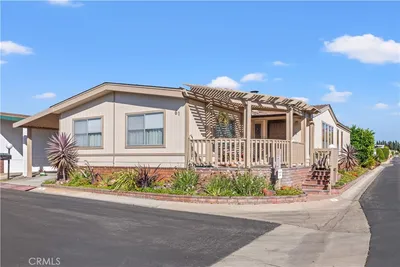
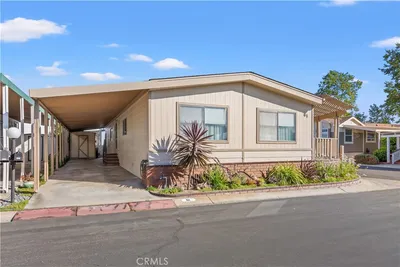
Recently Sold
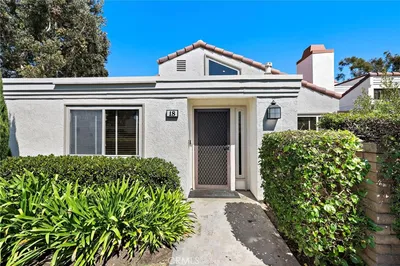
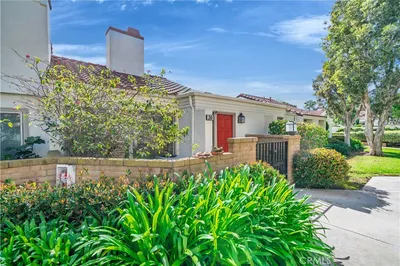
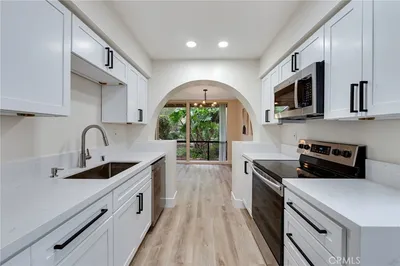
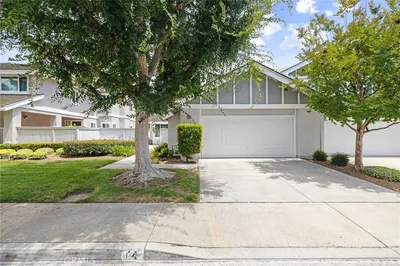
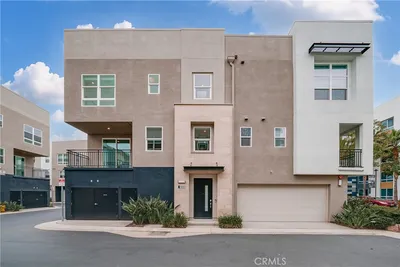
$865,000
1 bd | 2 ba | 1,426 sqft