imagesmode View 20 photos
For Sale
$1,099,000
Est. $6,154/mo14 Montanas Sud 63, Irvine, CA 92612
bed
2
Bedrooms
bathtub
3
Bathrooms
square_foot
1,547
Square Feet
About this home
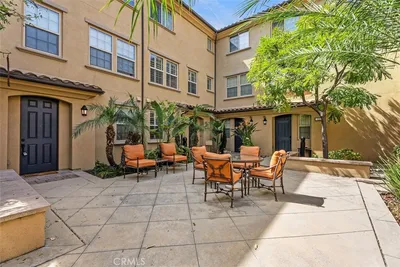
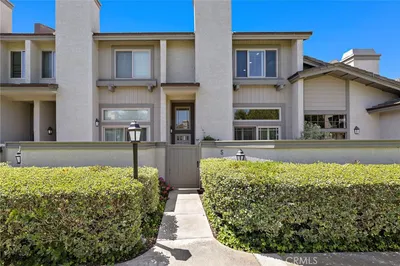
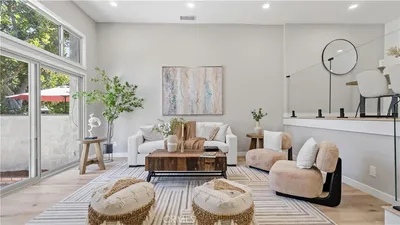
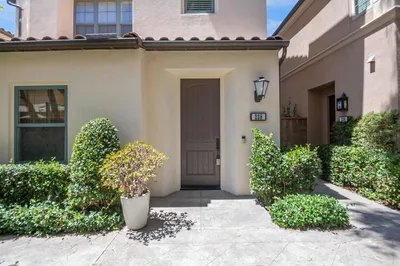
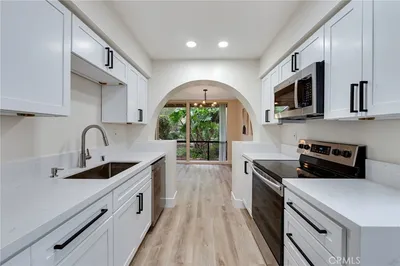
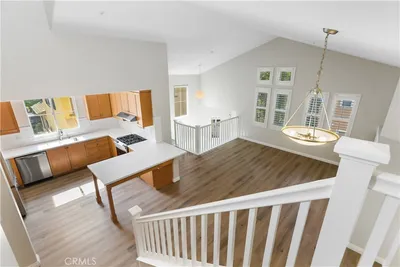
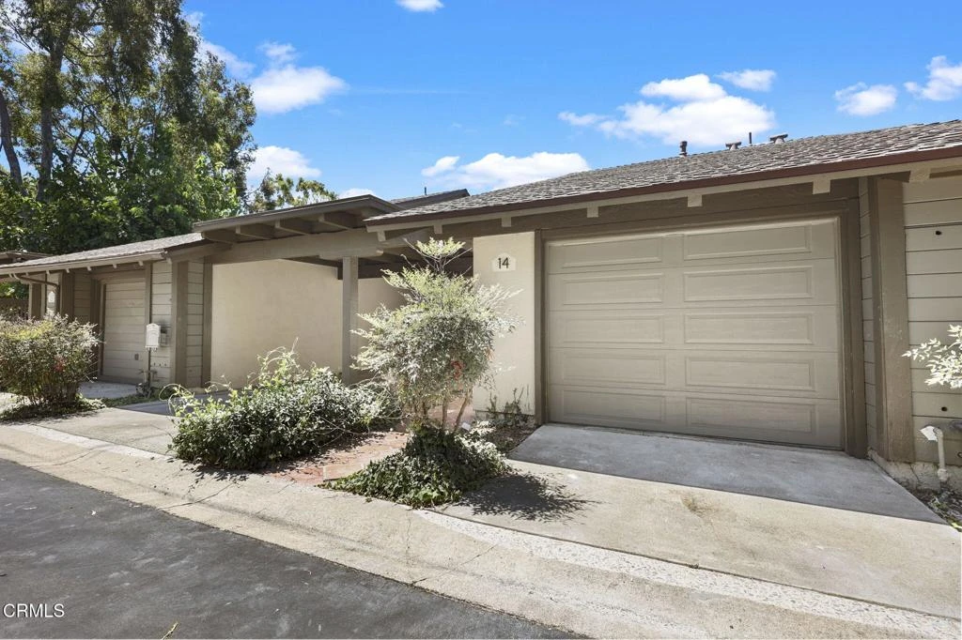
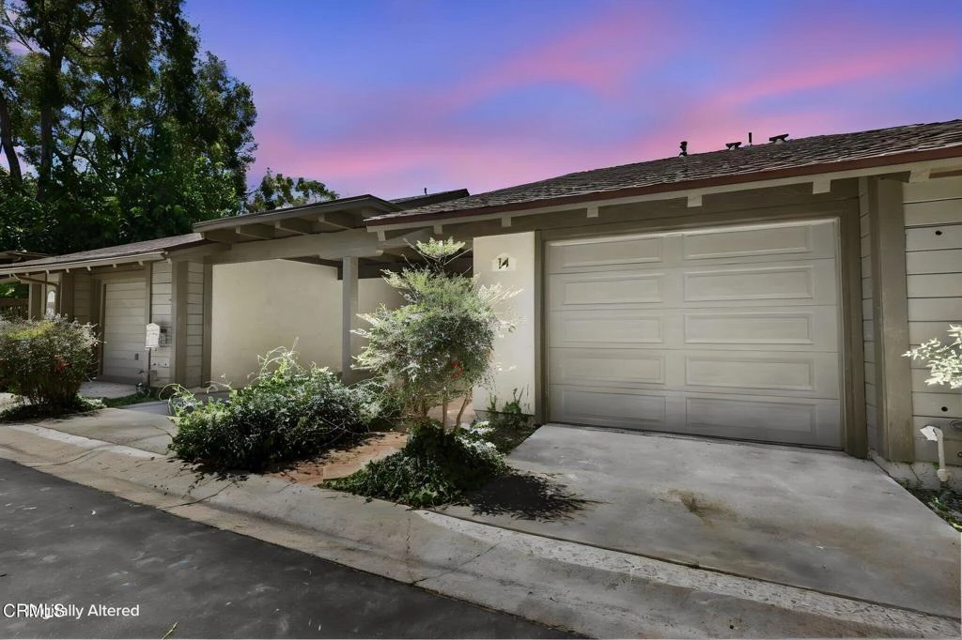
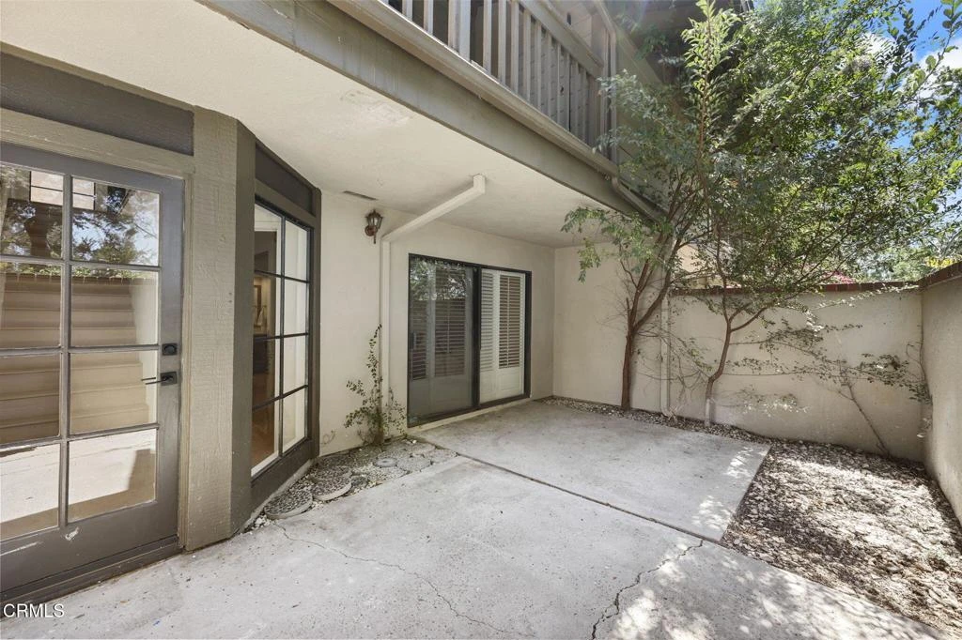
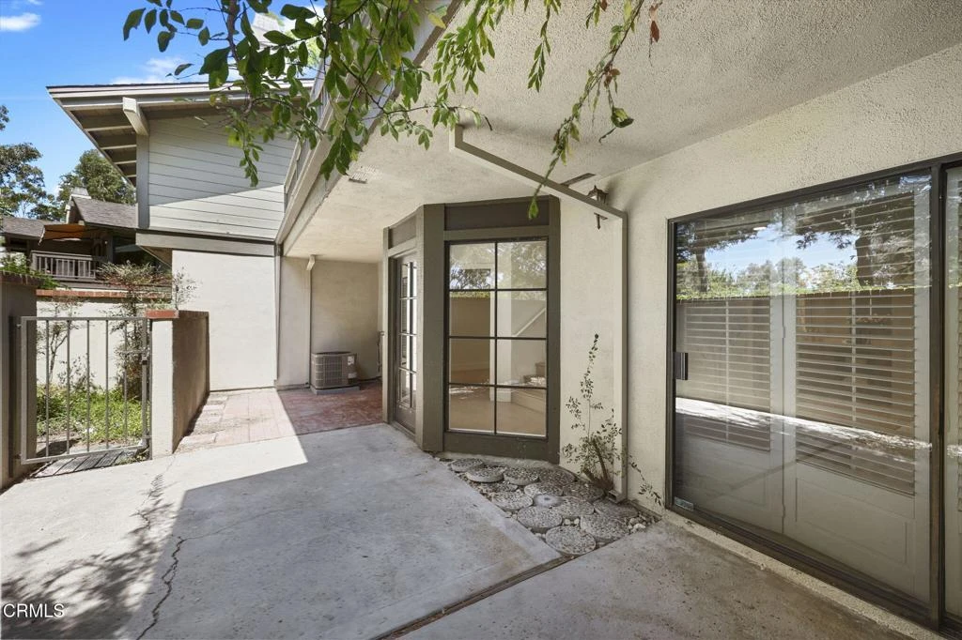
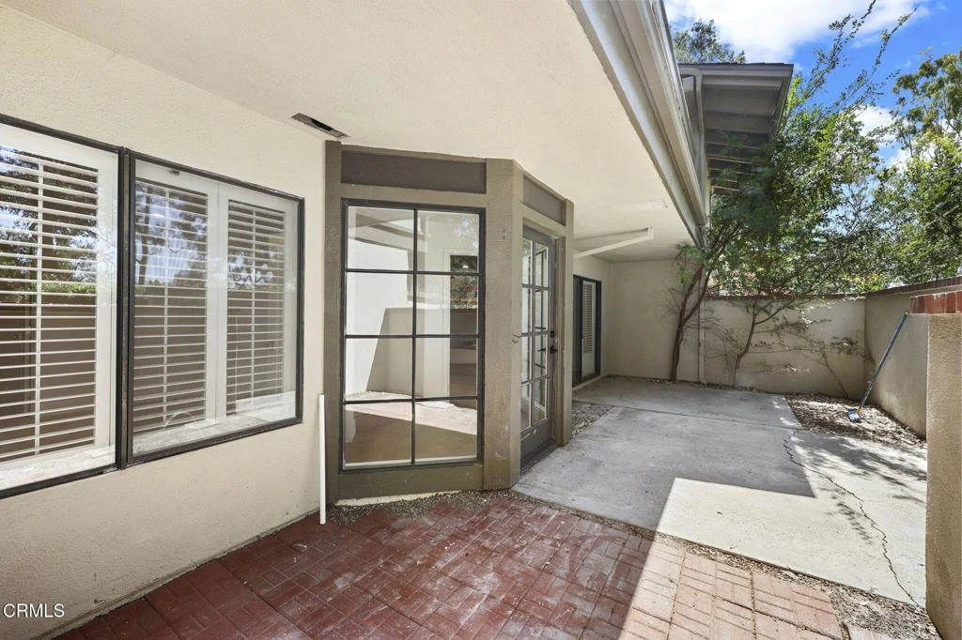
Welcome to this beautifully updated townhouse located in the highly sought-after Rancho San Joaquin community of Irvine. Thoughtfully upgraded with modern finishes and timeless design elements, this exceptional home offers a perfect blend of comfort, elegance and convenience. Upon entry thru the beautiful courtyard past your entry door your are greeted by soaring high ceilings and an inviting open layout that flows into the spacious living room featuring a cozy fireplace and an abundance of natural light. The main floor also offers perfect and versatile bonus room with a wet bar and a half bath. Step out side to the private balcony and enjoy serene views of the lush greenery, creating a peaceful indoor-outdoor living experience. The kitchen is timeless and overlooking the dining area and out to the lush greenery. Beautifully redone with quartz countertops thru the backsplash and stainless steel appliances. Laundry Room conveniently located next to garage with direct access to the unit. The lower level features a stunning primary suite also enjoying sliding patio doors that open to your own private porch area, perfect to enjoy your morning cup of coffee and tranquil surroundings. a gorgeous master bathroom with dual sinks and a nice walk in closet. The second bedroom also enjoy its own private bathroom that provides additional comfort and privacy. Located in the desirable Rancho San Joaquin community, this home offers an incredible Irvine lifestyle with access to top-rated schools, nearby parks, shopping, dining and convenient access to everything the area has to offer. This beautifully updated residence is a rare opportunity to own a stylish and move-in-ready home in one of the Irvine's most desirable neighborhood.
Property Facts
bed
Bedrooms
2
bathtub
Bathrooms
3
square_foot
Square Feet
1,547
landscape
Lot Size
347,708.99 sqft
calendar_month
Year Built
1974
home_work
Property Type
Townhouse
timer
Days on Market
0
payments
HOA Fee
$645/mo
garage
Garage Total
1
fingerprint
MLS #
P1-28327
Interior Details
General Interior
Interior Features
Wet Bar, Breakfast Bar, Balcony, Separate Formal Dining Room, High Ceilings, Open Floorplan, Quartz Counters, Recessed Lighting, Bar, All Bedrooms Down, Walk In Closets
Flooring
Laminate
Fireplace
Living Room
Accessibility
Parking
Kitchen & Appliances
Appliances
Dishwasher, Gas Range, Microwave
Laundry
Laundry Room
Climate Control
Cooling
Central Air
Heating
Central
Parking
Total Parking Spaces
1
Garage Spaces
1
Attached Garage
Yes
Exterior & Lot
Building & Construction
Patio & Porch
Rear Porch, Front Porch, Porch
Lot & Grounds
Lot Features
Sprinklers None
Pool Features
Association, Community, In Ground
Sewer
Public Sewer
Water Source
Public
Community & HOA
Association Info
HOA Fee$645
FrequencyMonthly
HOA Amenities
Call For Rules, Trash, Water
Community Features
Biking, Park, Pool
Mortgage Calculator
Total Monthly
$0
Principal & Interest:
$0Property Tax:
$0Home Insurance:
$0HOA Fees:
$0$
$
%
Nearby Schools
| Rating | School Name |
|---|---|
N/A | VILLAGE MONTESSORI SCHOOL OF IRVINE Private School |
9 | University High High School |
N/A | CALIFORNIA UNIVERSITY FCE HIGH SCHOOL Private School |
9 | University Park Elementary Elementary School |
N/A | THE CHILDREN'S SCHOOL Private School |
Convenience Score
Market Insights
92612|Irvine
analytics
Estimated Value
Calculating...
trending_up0%vs. last year
202120222023202420252026
Market Temperature
Seller'sBalancedBuyer's
0d30d60d180d
Balanced
Balanced market
30 Days
Avg. time on market
This is a Balanced Market. Homes are selling at a moderate pace.
flood
Flood & Climate Risk
Flood Risk
Minimal — not in a FEMA flood zone
Wildfire Risk
Moderate — near wildland-urban interface
Heat Risk
Low — moderate summer temperatures
Earthquake Risk
Southern California seismic zone
volume_up
Noise Levels
TrafficQuiet residential street
AirportMinimal airport noise
CommercialLow commercial activity nearby

Ready to Take the Next Step?
Get expert support from a local agent today.
call
(800)-330-9306Available 9AM - 7PM
Similar Homes You Might Like
Based on price, location, and features