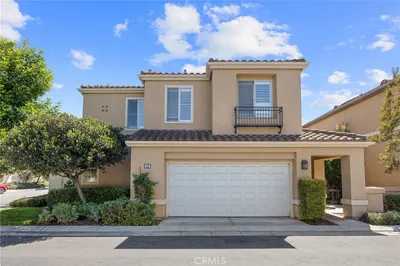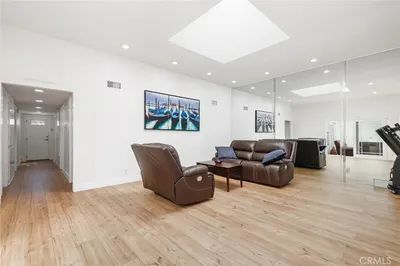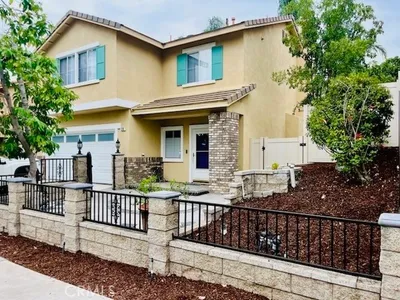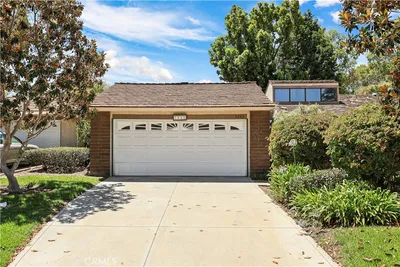
1 / 20
imagesmode View 20 photos
For Sale
$1,429,000
Est. $8,002/mo63 Seton, Irvine, CA 92612
bed
3
Bedrooms
bathtub
2
Bathrooms
square_foot
1,494
Sq Ft
About this home
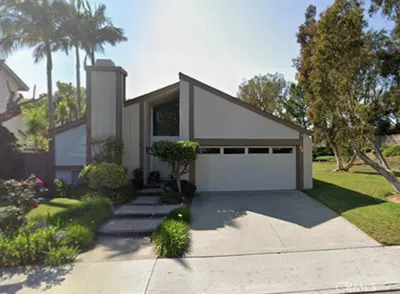
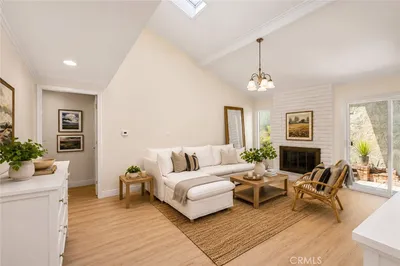
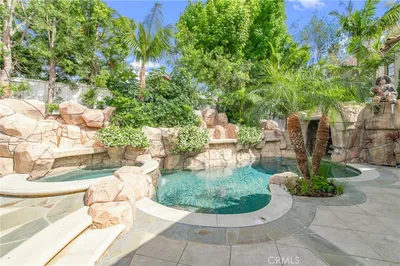
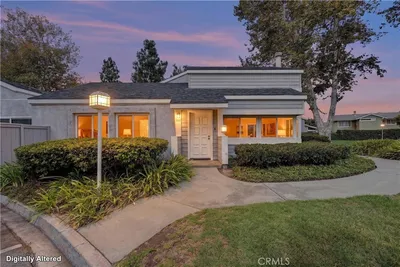
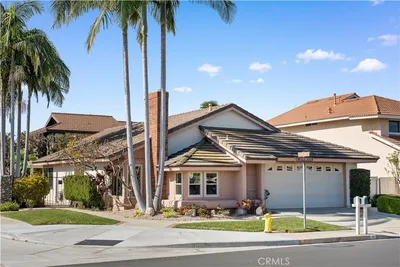
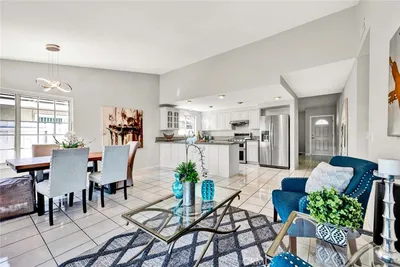
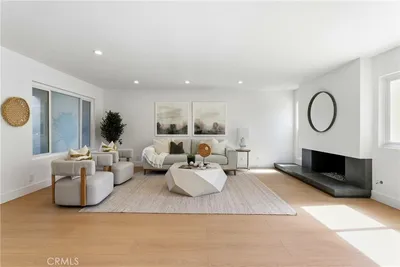
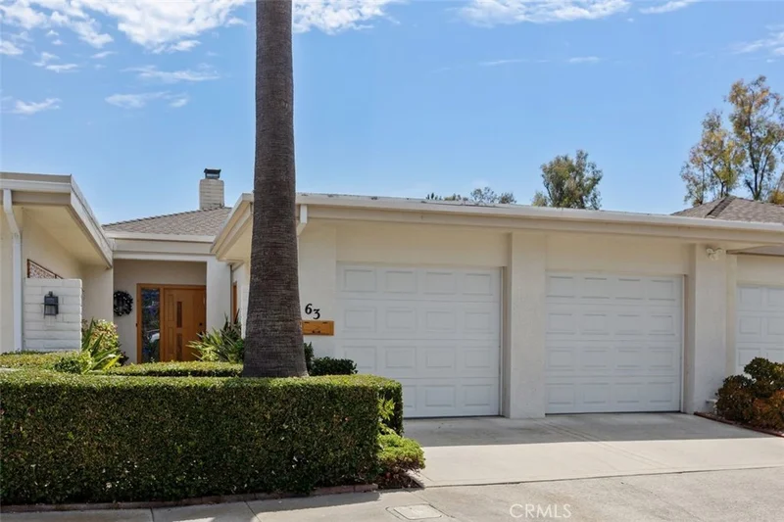
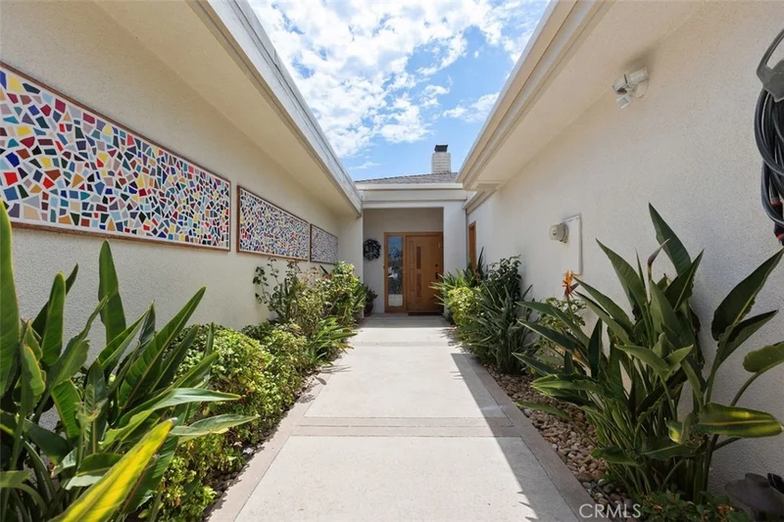
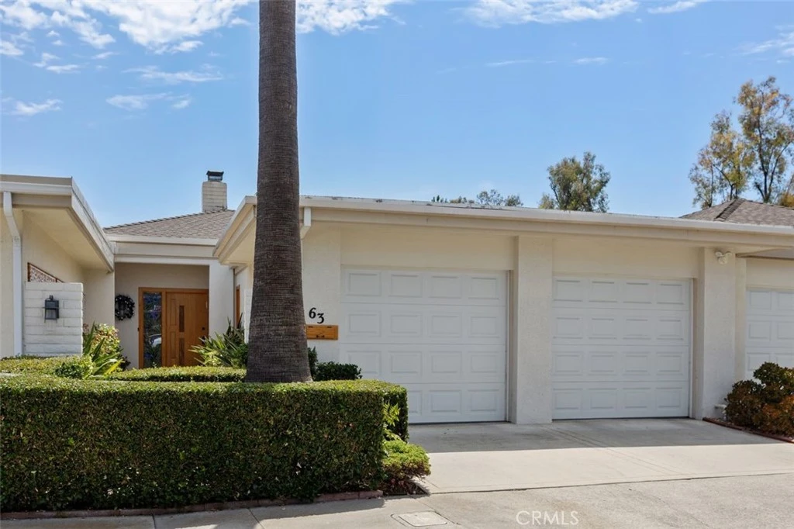
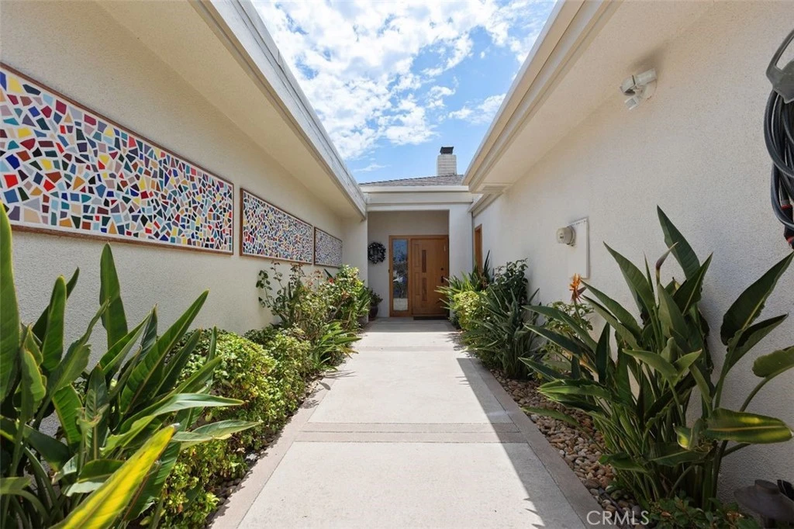
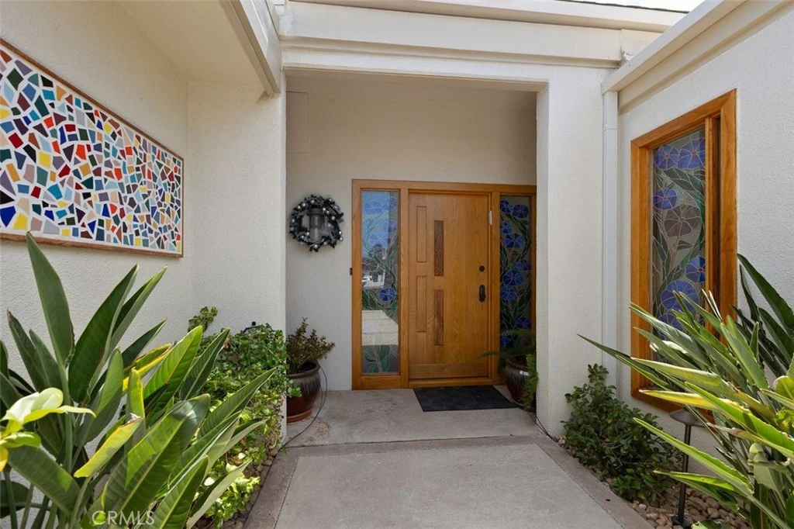
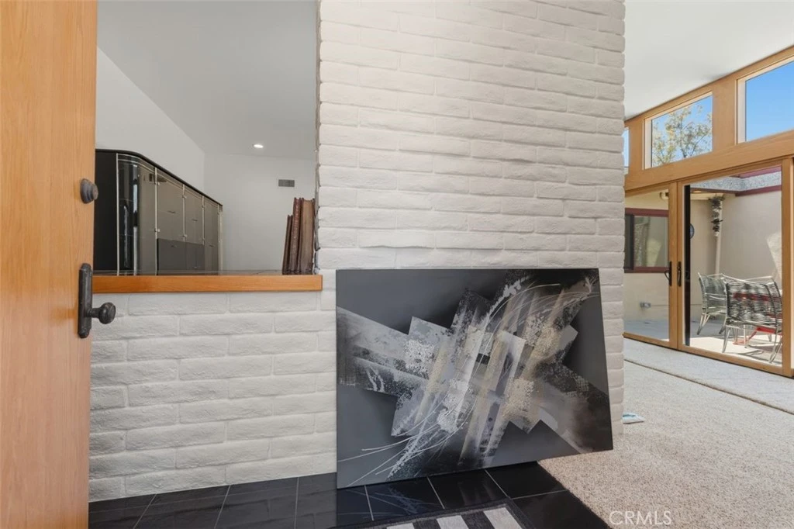
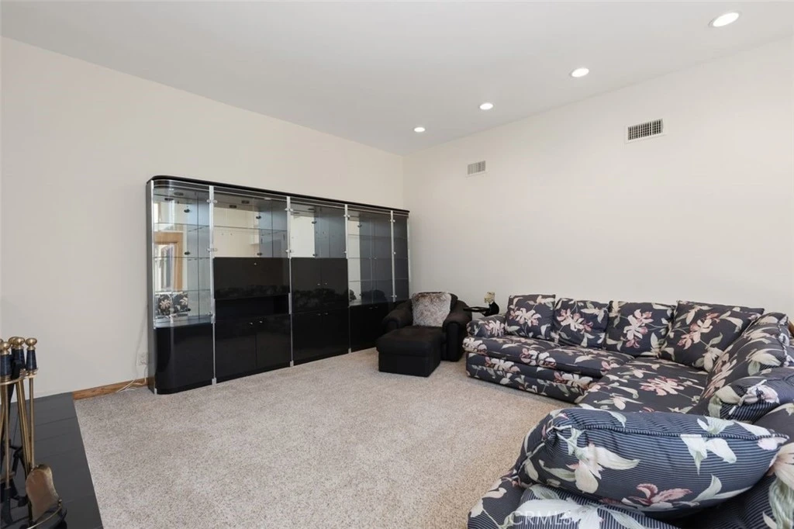
Welcome to 63 Seton A SINGLE STORY HOME - ONE LEVEL HOME – A Rare Single-Level Gem in the Heart of Irvine! Nestled in the center of a peaceful multi-cul-de-sac neighborhood, this updated single-family home is part of the prestigious National Blue Ribbon Award-winning Irvine Unified School District. This 3-bedroom, 2-bathroom home offers nearly 1,500 square feet of thoughtfully designed living space with a 2-car direct access garage. With easy access the layout is ideal for both everyday living and entertaining. What truly sets this home apart is the many amenities, including considerable natural light, a water filtration system, tankless water heater, security system, newly developed Shaker closet doors/organizers, and interior Shaker doors, all refreshed windows, artistic entry mural artwork & custom features for doors/windows. Additionally it features a recent roof, replacement of central HVAC, with epoxy garage flooring, garage built-ins & storage, ceiling fans, 2 outdoor driveway spaces add to this well cared for home. Also included are modern appliances, i.e. heated towel warmer in Master Bath, Gas BQ, dishwasher, refrigerator/freezer, and washer/dryer, with a separate sink in the garage, etc. Located in a vibrant University Park community less than 100 yards from Greenbelts and offerings such as: Pickleball & Tennis courts, Sparkling pool and spa/hot tub Outdoor cooking area and picnic spaces, Playground and dog park,...and a nearby library. Whether you're enjoying quiet mornings in your private backyard with Patio trellis or exploring the exceptional just steps away, shopping, 63 Seton delivers an unbeatable lifestyle in one of Irvine’s most desirable areas.
Property Facts
bed
Bedrooms
3
bathtub
Bathrooms
2
square_foot
Square Feet
1,494
landscape
Lot Size
3,520 sqft
calendar_month
Year Built
1966
home_work
Property Type
Single Family Residence
timer
Days on Market
0
payments
HOA Fee
$210/mo
garage
Garage Total
2
fingerprint
MLS #
OC26173225
Interior Details
General Interior
Interior Features
Ceiling Fans, Separate Formal Dining Room, Eat In Kitchen, High Ceilings, Open Floorplan, Recessed Lighting, All Bedrooms Down, Bedroom On Main Level, Main Level Primary
Flooring
Carpet, Stone
Fireplace
Living Room
Kitchen & Appliances
Appliances
Dishwasher, Gas Cooktop, Disposal, Gas Range, Microwave, Refrigerator, Tankless Water Heater, Dryer, Washer
Laundry
Washer Hookup, Gas Dryer Hookup
Bed & Bath
Main Level Bedrooms
3
Main Level Bathrooms
2
Climate Control
Cooling
Central Air
Heating
Central
Parking
Total Parking Spaces
2
Garage Spaces
2
Attached Garage
Yes
Parking Features
Direct Access, Garage
Exterior & Lot
Building & Construction
Patio & Porch
Front Porch, Open, Patio
Fencing
Stucco Wall, Wood
Security
Carbon Monoxide Detectors, Smoke Detectors
Construction
Stucco
Roof
Tile
Lot & Grounds
Lot Features
Zero To One Unit Acre, Sprinklers In Rear, Sprinklers In Front
Pool Features
Community, Association
Spa Features
Association, Community
Sewer
Public Sewer
Water Source
Public
Community & HOA
Association Info
HOA Fee$210
FrequencyMonthly
HOA Amenities
Clubhouse, Sport Court, Dog Park, Outdoor Cooking Area, Barbecue, Picnic Area, Playground, Pickleball, Pool, Spa Hot Tub, Tennis Courts, Trails
Community Features
Biking, Hiking, Storm Drains, Street Lights, Suburban, Sidewalks, Pool
Mortgage Calculator
Total Monthly
$0
Principal & Interest:
$0Property Tax:
$0Home Insurance:
$0HOA Fees:
$0$
$
%
Nearby Schools
| Rating | School Name |
|---|---|
9 | University Park Elementary Elementary School |
N/A | VILLAGE MONTESSORI SCHOOL OF IRVINE Private School |
N/A | WESTPARK MONTESSORI SCHOOL OF IRVINE Private School |
8 | Culverdale Elementary Elementary School |
9 | South Lake Middle Middle School |
Convenience Score
Market Insights
92612|Irvine
analytics
Estimated Value
Calculating...
trending_up0%vs. last year
Value history is still building for this area.
Market Temperature
Seller'sBalancedBuyer's
0d30d60d180d
Balanced
Balanced market
30 Days
Avg. time on market
This is a Balanced Market. Homes are selling at a moderate pace.
flood
Flood & Climate Risk
volume_up
Noise Levels

Ready to Take the Next Step?
Get expert support from a local agent today.
call
(800)-330-9306Available 9AM - 7PM
Similar Homes You Might Like
Based on price, location, and features