Topfind Realty
Renting

Search Rentals

Houses for RentTownhomes for RentCondos for RentView All Rentals →

Renting Resources

Why Rent With UsRenter GuideRent vs Buy Calculator

Renter Articles

How to Negotiate RentUnderstanding Your LeaseMoving Checklist for Renters
Buying

Search Homes

Houses for SaleTownhomes for SaleCondos for SaleView All Homes →

Buying Resources

Why Buy With UsBuyer GuideAffordability CalculatorInvestment CalculatorProperty Tax Calculator

Buyer Articles

Master Your New Home BudgetBeat Moving StressPacking Secrets
Selling

Selling Tools

Home ValuationFind a Seller's Agent

Selling Resources

Why Sell With UsSeller GuideNet Sheet CalcHELOC Calculator

Seller Articles

Strategic PricingDownsizing Tips
Mortgage Rates

Today's Rates

Mortgage RatesRefinance RatesLoan ComparisonHELOC Calculator

Mortgage Resources

Understanding Mortgage RatesFirst-Time Homebuyer GuideWhen to Refinance Your Mortgage
Realtors
Topfind
Houses for RentTownhomes for RentCondos for RentView All Rentals →
Why Rent With UsRenter GuideRent vs Buy Calculator
How to Negotiate RentUnderstanding Your LeaseMoving Checklist for Renters
Houses for SaleTownhomes for SaleCondos for SaleView All Homes →
Why Buy With UsBuyer GuideAffordability CalculatorInvestment CalculatorProperty Tax Calculator
Master Your New Home BudgetBeat Moving StressPacking Secrets
Home ValuationFind a Seller's Agent
Why Sell With UsSeller GuideNet Sheet CalcHELOC Calculator
Strategic PricingDownsizing Tips
Mortgage RatesRefinance RatesLoan ComparisonHELOC Calculator
Understanding Mortgage RatesFirst-Time Homebuyer GuideWhen to Refinance Your Mortgage
groupRealtorsinfoAbout Us
Continue with Google
Sign InSign Up
Topfind Realty
Renting

Search Rentals

Houses for RentTownhomes for RentCondos for RentView All Rentals →

Renting Resources

Why Rent With UsRenter GuideRent vs Buy Calculator

Renter Articles

How to Negotiate RentUnderstanding Your LeaseMoving Checklist for Renters
Buying

Search Homes

Houses for SaleTownhomes for SaleCondos for SaleView All Homes →

Buying Resources

Why Buy With UsBuyer GuideAffordability CalculatorInvestment CalculatorProperty Tax Calculator

Buyer Articles

Master Your New Home BudgetBeat Moving StressPacking Secrets
Selling

Selling Tools

Home ValuationFind a Seller's Agent

Selling Resources

Why Sell With UsSeller GuideNet Sheet CalcHELOC Calculator

Seller Articles

Strategic PricingDownsizing Tips
Mortgage Rates

Today's Rates

Mortgage RatesRefinance RatesLoan ComparisonHELOC Calculator

Mortgage Resources

Understanding Mortgage RatesFirst-Time Homebuyer GuideWhen to Refinance Your Mortgage
Realtors
Topfind
Houses for RentTownhomes for RentCondos for RentView All Rentals →
Why Rent With UsRenter GuideRent vs Buy Calculator
How to Negotiate RentUnderstanding Your LeaseMoving Checklist for Renters
Houses for SaleTownhomes for SaleCondos for SaleView All Homes →
Why Buy With UsBuyer GuideAffordability CalculatorInvestment CalculatorProperty Tax Calculator
Master Your New Home BudgetBeat Moving StressPacking Secrets
Home ValuationFind a Seller's Agent
Why Sell With UsSeller GuideNet Sheet CalcHELOC Calculator
Strategic PricingDownsizing Tips
Mortgage RatesRefinance RatesLoan ComparisonHELOC Calculator
Understanding Mortgage RatesFirst-Time Homebuyer GuideWhen to Refinance Your Mortgage
groupRealtorsinfoAbout Us
Continue with Google
Sign InSign Up
Real Estate/CA/Irvine/58 Riverboat
Photo 1 of 58 Riverboat
Photo 2 of 58 Riverboat
1 / 20
Main
Interior 1
Interior 2
Interior 3
Interior 4
imagesmode View 20 photos
For Sale
$2,699,000
Est. $15,114/mo

58 Riverboat, Irvine, CA 92602

bed
4
Bedrooms
bathtub
5
Bathrooms
square_foot
2,766
Sq Ft

About this home

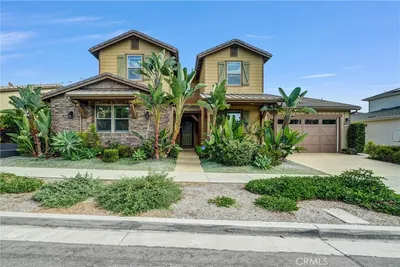
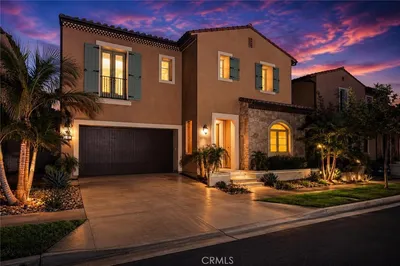
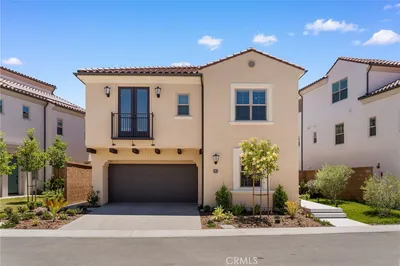
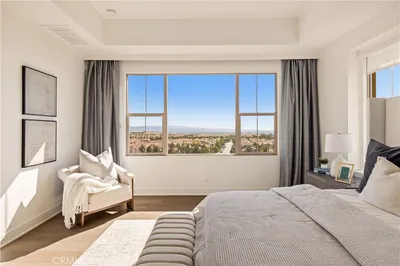
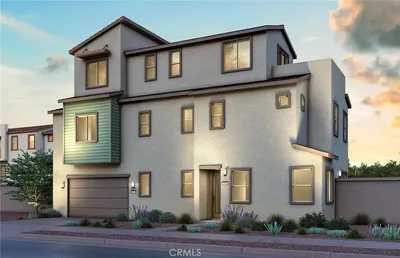
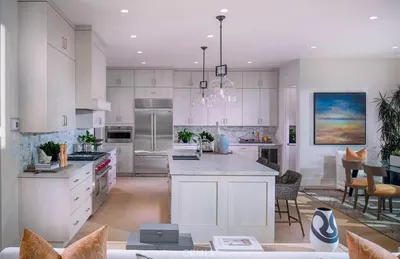
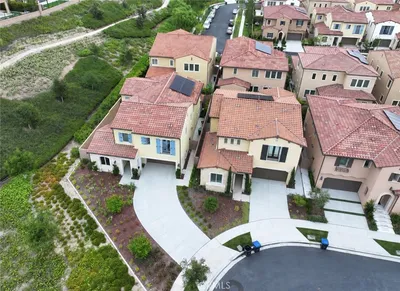
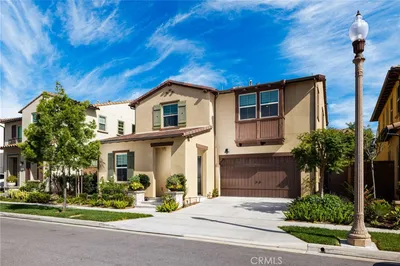
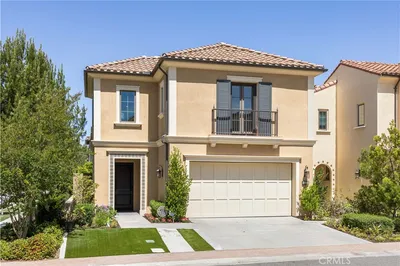
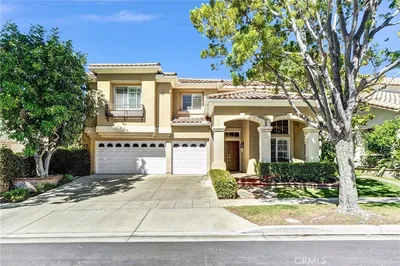
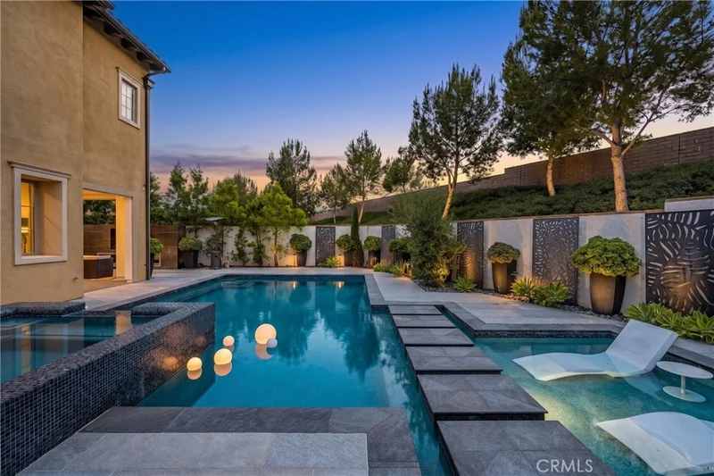
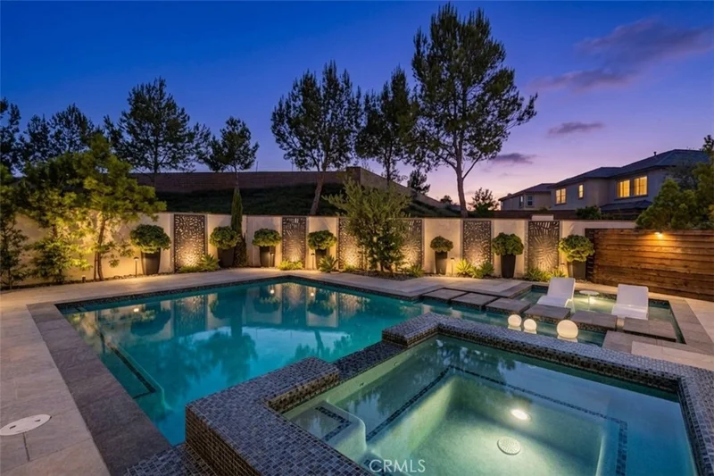
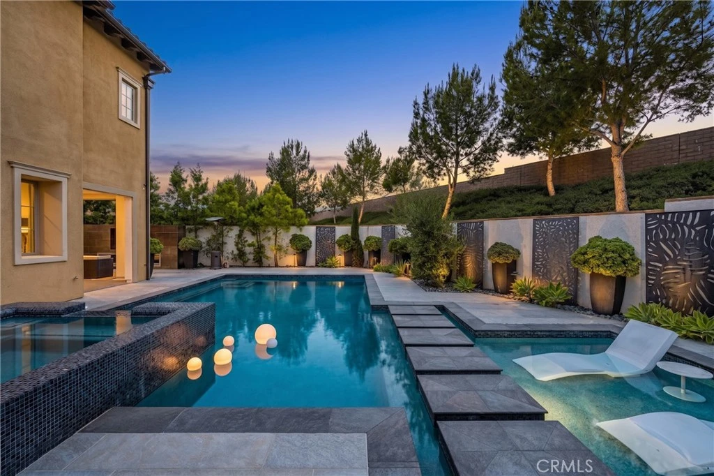
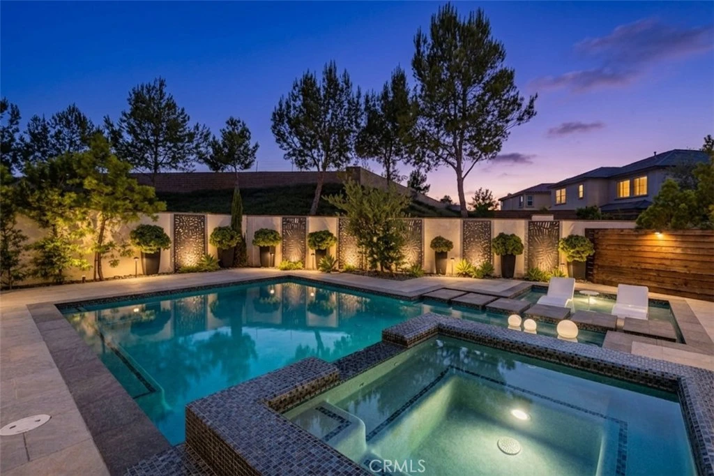
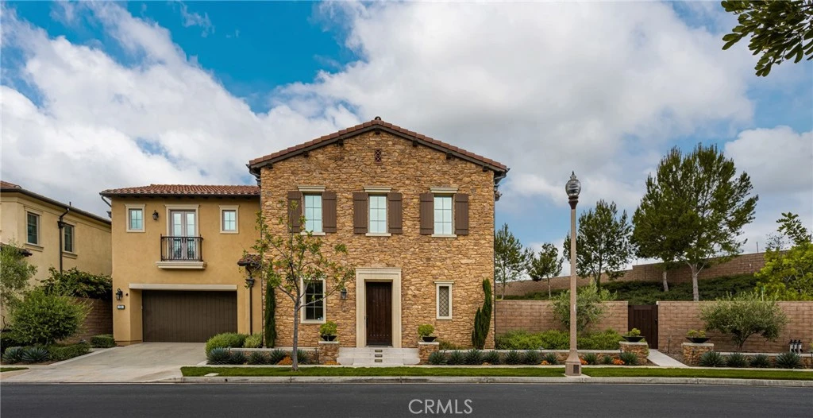
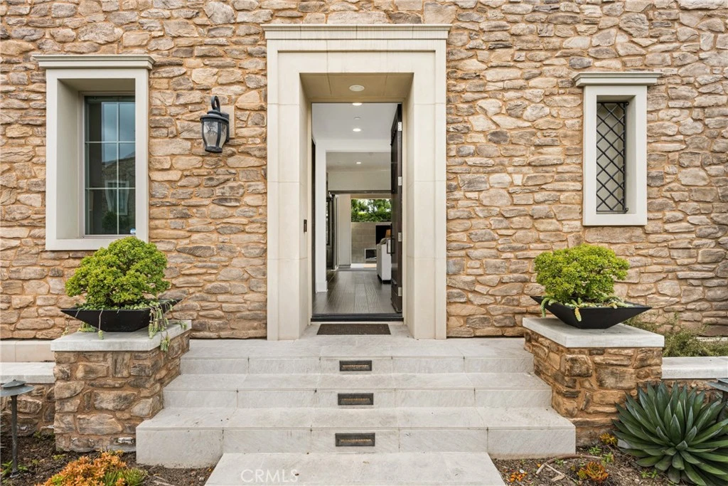
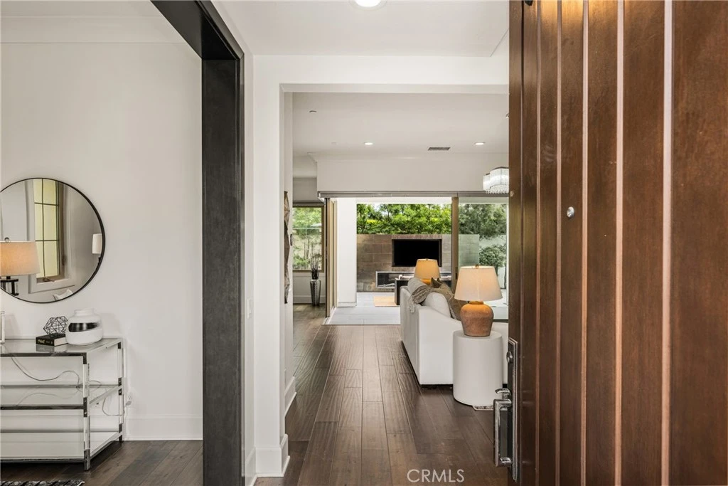
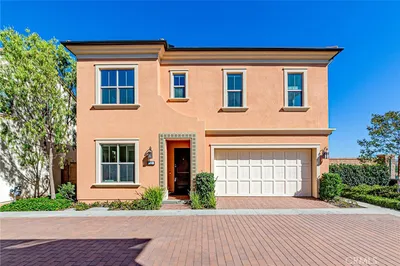
RARE OPPORTUNITY TO OWN THE LOWEST PRICED POOL HOMES IN THE GROVES AT ORCHARD HILLS! This stunning DETACHED LUXURY HOME sits on a premium 5,200+ sq ft lot at the end of a quiet street with NO NEIGHBORS ON ONE SIDE, offering privacy and exceptional value in one of Irvine's most desirable guard-gated communities. Featuring 4 BEDROOMS + DEN + LOFT, 4.5 BATHS, a MAIN FLOOR BEDROOM AND FULL BATH, 23 OWNED SOLAR PANELS, and PRIVATE POOL & SPA, this home offers luxury, functionality, and energy efficiency. Step through the formal foyer into a spectacular OPEN CONCEPT FLOORPLAN with soaring ceilings, engineered wood flooring, and walls of windows. The private Den off the entry is ideal for a home office or study. The CHEF-INSPIRED GOURMET KITCHEN features upgraded cabinetry, custom quartz countertops with matching backsplash, professional-grade stainless steel appliances, built-in JennAir refrigerator, wine fridge, and oversized center island overlooking the dining area. Expansive L-shaped sliding doors open completely for seamless INDOOR/OUTDOOR LIVING and entertaining. The RESORT-STYLE BACKYARD features a California Room with built-in TV and fireplace, PRIVATE POOL with Baja shelf, raised spa, and outdoor living space. The spacious Great Room with fireplace flows seamlessly from the kitchen and dining areas. A desirable MAIN LEVEL BEDROOM AND FULL BATH provides the perfect retreat for guests or multigenerational living. Upstairs features a sun-filled Loft ideal for a media room, playroom, or additional living space, plus three spacious bedrooms. The luxurious PRIMARY SUITE offers a spa-inspired bathroom with dual vanities, soaking tub, separate shower, and custom walk-in closet. Two additional bedrooms are privately located on the opposite wing, each with upgraded en suite bathrooms. The upstairs Laundry Room includes storage and utility sink. Additional highlights include 23 OWNED SOLAR PANELS, tankless water heater, water softener system, and direct-access 2-car garage. Ideally located within walking distance to community parks and pools, and close to Orchard Hills School, HOA amenities, Orchard Hills Shopping Center, Pavilions, and dining options. Zoned for AWARD-WINNING TUSTIN UNIFIED SCHOOLS, including California Distinguished Schools. A rare opportunity to own one of the LOWEST PRICED POOL HOMES in The Groves at Orchard Hills, offering a premium lot, private resort-style backyard, flexible floor plan, owned solar, and an unbeatable Irvine location.

Property Facts

bed

Bedrooms

4

bathtub

Bathrooms

5

square_foot

Square Feet

2,766

landscape

Lot Size

5,279 sqft

calendar_month

Year Built

2017

home_work

Property Type

Single Family Residence

timer

Days on Market

0

payments

HOA Fee

$398/mo

garage

Garage Total

2

fingerprint

MLS #

OC26180024

Interior Details

General Interior

Interior Features

Breakfast Bar, Breakfast Area, Separate Formal Dining Room, Eat In Kitchen, High Ceilings, In Law Floorplan, Open Floorplan, Pantry, Quartz Counters, Recessed Lighting, Unfurnished, Bedroom On Main Level, Entrance Foyer, Loft, Primary Suite, Walk In Pantry, Walk In Closets

Flooring

Carpet, Wood

Fireplace

Living Room, Outside

Kitchen & Appliances

Appliances

Six Burner Stove, Built In Range, Dishwasher, Gas Oven, Gas Range, Hot Water Circulator, Microwave, Refrigerator, Range Hood, Water Softener, Tankless Water Heater, Warming Drawer

Laundry

Washer Hookup, Gas Dryer Hookup, Inside, Laundry Room, Upper Level

Bed & Bath

Main Level Bedrooms

1

Main Level Bathrooms

1

Climate Control

Cooling

Central Air, Dual

Heating

Central

Parking

Total Parking Spaces

2

Garage Spaces

2

Attached Garage

Yes

Parking Features

Direct Access, Driveway Level, Door Single, Driveway, Garage Faces Front, Garage, Private, Side By Side

Exterior & Lot

Building & Construction

Patio & Porch

Front Porch, Open, Patio, Stone, Wrap Around

Fencing

Block, Excellent Condition

Security

Security System, Carbon Monoxide Detectors, Fire Detection System, Fire Sprinkler System, Gated With Guard, Gated Community, Twenty Four Hour Security, Smoke Detectors, Security Lights

Construction

Drywall, Concrete

Foundation

Combination, Concrete Perimeter

Roof

Tile

Lot & Grounds

Lot Features

Back Yard, Close To Clubhouse, Corner Lot, Front Yard, Landscaped, Level, Near Park, Rectangular Lot, Street Level

Pool Features

Community, Private, Association

Spa Features

Association, Community, Private

Sewer

Public Sewer

Water Source

Public

Community & HOA

Association Info

HOA Fee$398
FrequencyMonthly

HOA Amenities

Clubhouse, Controlled Access, Sport Court, Fire Pit, Maintenance Grounds, Meeting Room, Meeting Banquet Party Room, Outdoor Cooking Area, Barbecue, Picnic Area, Playground, Pickleball, Pool, Pets Allowed, Guard, Spa Hot Tub, Security, Tennis Courts, Trails

Community Features

Biking, Curbs, Gutters, Hiking, Storm Drains, Street Lights, Suburban, Sidewalks, Gated, Park, Pool

Mortgage Calculator

Total Monthly

$0

Principal & Interest:
$0
Property Tax:
$0
Home Insurance:
$0
HOA Fees:
$0
$
$
%

Nearby Schools

RatingSchool NameGradesDistance
10
Peters Canyon Elementary
Elementary School
P-50.3 mi
9
Pioneer Middle
Middle School
6-80.6 mi
10
Orchard Hills
Elementary School
K-81.0 mi
10
Ladera Elementary
Elementary School
P-51.0 mi
N/A
Leport Montessori School
Private School
K-121.4 mi

Convenience Score

Market Insights

92602|Irvine

Estimated Value

Calculating...
No change vs. last year
Value history is still building for this area.

Market Temperature

Seller'sBalancedBuyer's
0d30d60d180d
Balanced

Balanced market

30 Days

Avg. time on market

This is a Balanced Market. Homes are selling at a moderate pace.

Flood & Climate Risk

Noise Levels

Location

58 Riverboat

Irvine, CA 92602

Open in Mapsopen_in_new
Topfind Realty

Ready to Take the Next Step?

Get expert support from a local agent today.

call
(800)-330-9306Available 9AM - 7PM

Similar Homes You Might Like

Based on price, location, and features
121 Trumpet Flower
VIDEO TOUR

$2,490,000

FOR SALE

121 Trumpet Flower, Irvine, CA 92618

4 beds · 4 baths · 2,646 sqft

264 Cultivate
VIRTUAL TOUR

$2,550,000

FOR SALE

264 Cultivate, Irvine, CA 92618

5 beds · 5 baths · 2,925 sqft

122 Jayhawk
3D TOUR

$3,250,000

FOR SALE

122 Jayhawk, Irvine, CA 92602

4 beds · 5 baths · 3,316 sqft

246 Canterbury
OPEN AUG 21, 11PM - 1AM
VIDEO TOUR

$2,380,000

FOR SALE

246 Canterbury, Irvine, CA 92618

4 beds · 4 baths · 2,524 sqft

137 Trumpet Flower
NEW 44 HRS AGO
VIDEO TOUR

$2,999,000

FOR SALE

137 Trumpet Flower, Irvine, CA 92618

4 beds · 4 baths · 2,811 sqft

652 Gadwall
OPEN AUG 19, 5PM - 1AM

$1,541,322

FOR SALE

652 Gadwall, Irvine, CA 92618

4 beds · 4 baths · 2,608 sqft

74 Bright Star
VIRTUAL TOUR

$2,756,145

FOR SALE

74 Bright Star, Irvine, CA 92618

4 beds · 5 baths · 3,225 sqft

100 Whisper Rock

$2,900,000

FOR SALE

100 Whisper Rock, Irvine, CA 92602

4 beds · 5 baths · 3,161 sqft

Recently Sold

120 Gemini
VIDEO TOUR

$2,150,000

SOLD

120 Gemini, Irvine, CA 92618

4 beds · 5 baths · 2,987 sqft

135 Statura
VIDEO TOUR

$2,780,000

SOLD

135 Statura, Irvine, CA 92602

4 beds · 4 baths · 2,800 sqft

102 Yellow Pine
VIDEO TOUR

$1,700,000

SOLD

102 Yellow Pine, Irvine, CA 92618

4 beds · 4 baths · 2,413 sqft

52 Cummings
3D TOUR

$2,530,000

SOLD

52 Cummings, Irvine, CA 92620

4 beds · 4 baths · 2,894 sqft

218 Geyser

$2,310,000

SOLD

218 Geyser, Irvine, CA 92618

4 beds · 5 baths · 2,967 sqft

102 Derailer
VIDEO TOUR

$2,930,000

SOLD

102 Derailer, Irvine, CA 92618

4 beds · 5 baths · 2,796 sqft

56 Crabapple
VIDEO TOUR

$2,700,000

SOLD

56 Crabapple, Irvine, CA 92620

5 beds · 4 baths · 3,223 sqft

53 Oakhurst
VIRTUAL TOUR

$2,250,000

SOLD

53 Oakhurst, Irvine, CA 92620

4 beds · 4 baths · 2,584 sqft

$2,699,000
4 bd | 5 ba | 2,766 sqft
Request a tourcall
Topfind Realty

Company

  • About Us
  • Careers
  • Articles
  • Home Estimate

Explore

  • Renting
  • Buying
  • Selling
  • Realtors

Support

  • Help Center
  • Contact Us
  • Terms & Conditions
  • Privacy Policy

Topfind Realty, DRE # 02240815, is a licensed real estate broker in California. Topfind Realty pledges to support the Fair Housing Act and adhere to Equal Housing Opportunity laws.

Copyright © 2026 Topfind Realty. All Rights Reserved.