1 / 67
imagesmode View 67 photos
For Sale
$10,495,000
Est. $58,772/mo58 Canyon Creek, Irvine, CA 92603
bed
4
Bedrooms
bathtub
6
Bathrooms
square_foot
6,000
Sq Ft
About this home
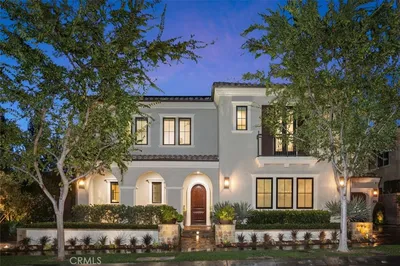
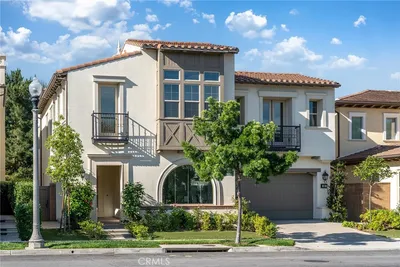
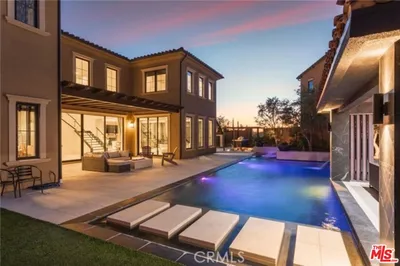
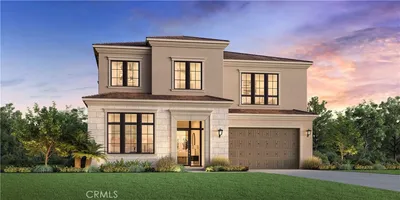
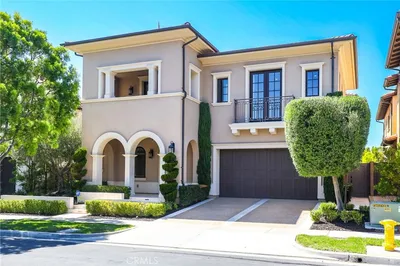
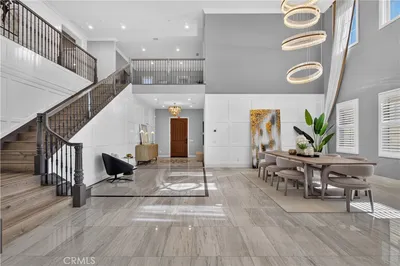
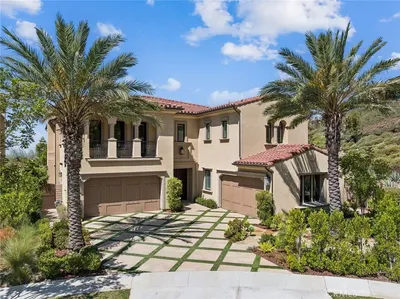
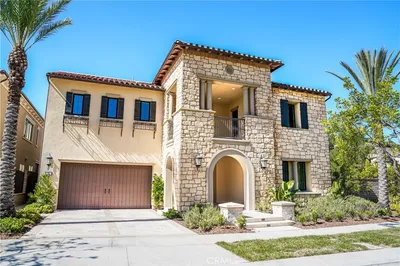
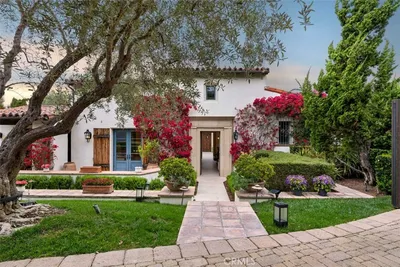
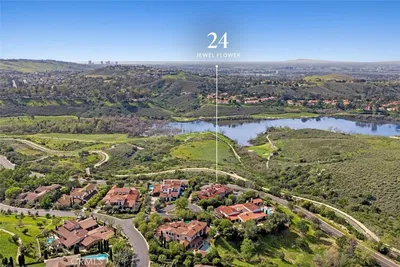
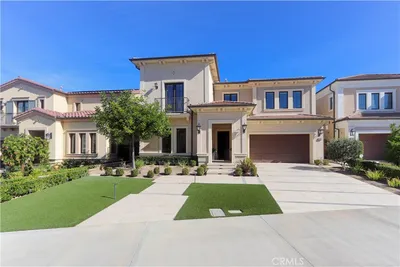
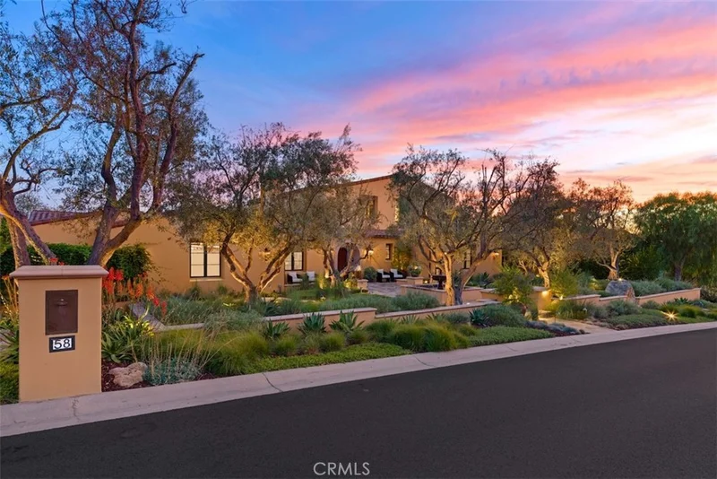
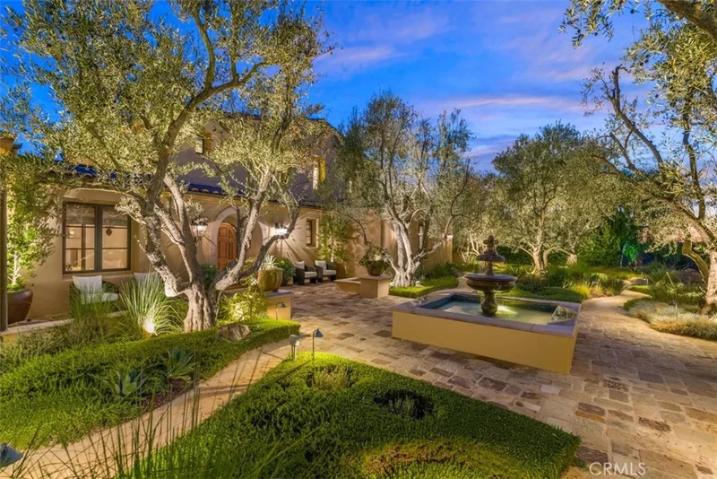
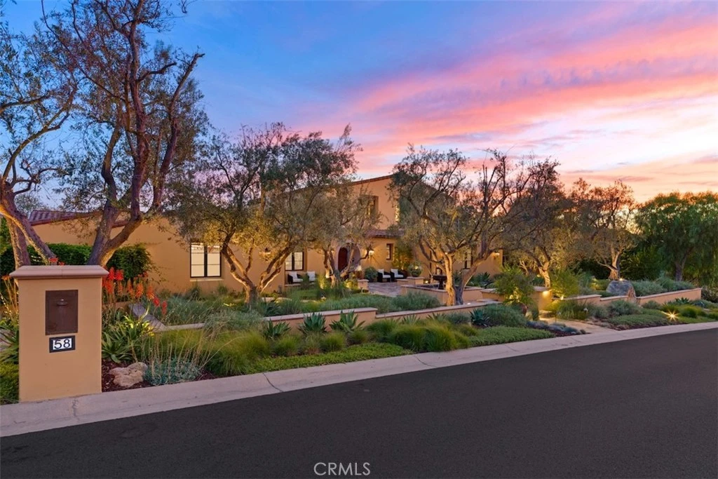
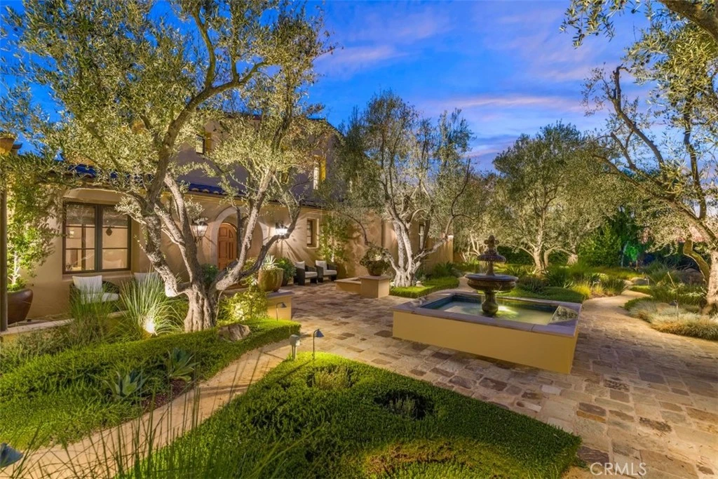
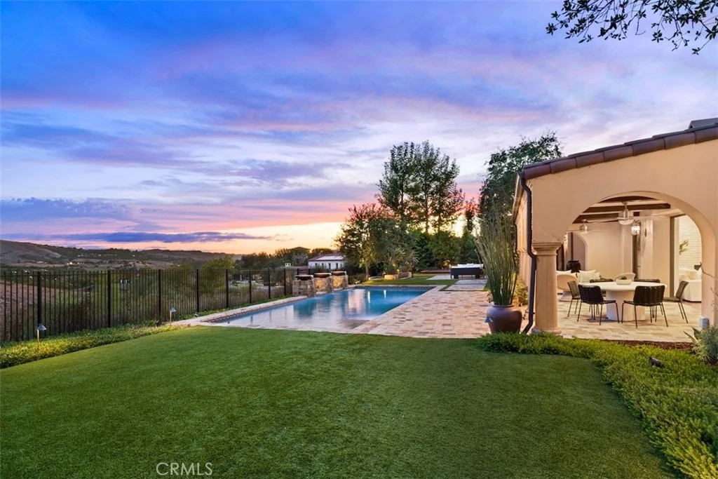
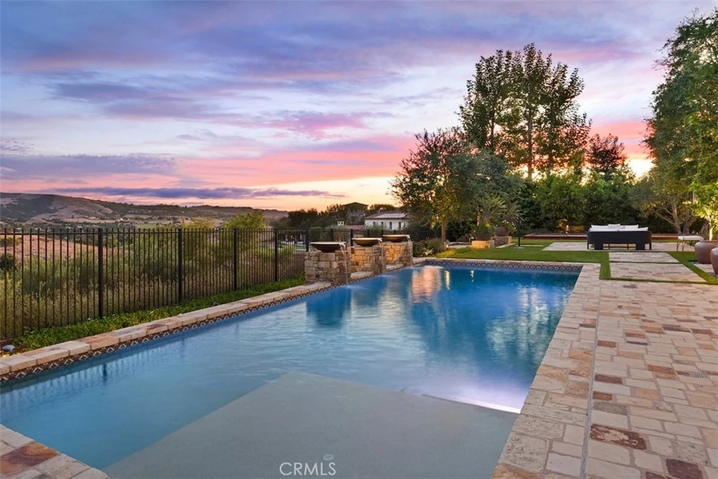
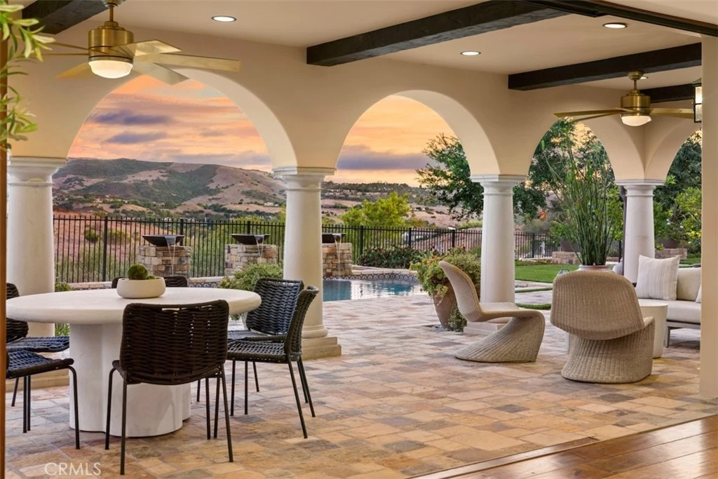
Overlooking the rolling landscape of Shady Canyon, with golf course views woven in, this beautifully composed European-inspired residence pairs timeless architecture with the ease of California living. Its recently reimagined grounds create an especially memorable arrival, where mature olive trees, meandering gravel paths, sculpted Mediterranean plantings and warm stonework lend the property the character of an established Italian garden. Just beyond the entry, a direct sightline through the interiors reveals the vistas of Shady Canyon, a view that becomes an integral part of the residence throughout. Designed to live predominantly as a single-level home, the 4 bedroom, 6 bath residence unfolds around a central courtyard that draws natural light into the interiors. Stone and wide-plank hardwood floors, hand-selected lighting and warm architectural details create an understated sophistication, while French doors and generous windows establish an effortless dialogue between the interiors, courtyard and surrounding gardens. At the heart of the home, the great room features two disappearing walls of glass, creating a seamless connection to the courtyard and rear grounds. The adjoining kitchen is appointed with white countertops, marble backsplash, farmhouse sink, generous island, large pantry, and breakfast area. A gracious dining salon opens directly to the courtyard and fireplace, while a separate living and music room offers a more intimate setting. The main level also encompasses the private primary suite with serene views, direct garden access, a spacious bath and dressing room, two additional bedroom suites, powder room, and laundry. The upper level is thoughtfully reserved for a substantial bonus room with balcony that accesses the rear yard, powder bath, private bedroom suite, and a handsome library-style office. Outside, a pool and view-oriented spa anchor the grounds alongside a covered loggia, barbecue area with fireplace, and dining terrace. A bocce court brings an authentic Italian pastime to the side garden, a fitting complement to the home’s European character. A finished three-car garage with gated motor-court completes this exceptional Shady Canyon residence. Additionally, Shady Canyon offers two 24-hour guard gates, clubhouse, swim, Pickleball, tennis, hiking and biking trails, playground, and a world class private golf club.
Property Facts
bed
Bedrooms
4
bathtub
Bathrooms
6
square_foot
Square Feet
6,000
landscape
Lot Size
22,651 sqft
calendar_month
Year Built
2005
home_work
Property Type
Single Family Residence
timer
Days on Market
0
payments
HOA Fee
$850/mo
garage
Garage Total
3
fingerprint
MLS #
NP26179131
Interior Details
General Interior
Interior Features
Beamed Ceilings, Breakfast Bar, Built In Features, Balcony, Breakfast Area, Separate Formal Dining Room, Pantry, Stone Counters, Recessed Lighting, Entrance Foyer, Main Level Primary, Primary Suite, Walk In Pantry, Walk In Closets
Flooring
Stone, Wood
Fireplace
Family Room, Outside
Kitchen & Appliances
Appliances
Six Burner Stove, Barbecue, Double Oven, Dishwasher, Freezer, Disposal, Gas Oven, Gas Range, Refrigerator, Range Hood, Warming Drawer
Laundry
Laundry Room
Bed & Bath
Main Level Bedrooms
3
Main Level Bathrooms
4
Climate Control
Cooling
Central Air
Heating
Forced Air
Parking
Total Parking Spaces
3
Garage Spaces
3
Attached Garage
Yes
Parking Features
Direct Access, Driveway, Electric Gate, Garage
Exterior & Lot
Building & Construction
Fencing
Wrought Iron
Security
Gated With Guard, Twenty Four Hour Security, Smoke Detectors
Lot & Grounds
Lot Features
Back Yard, Front Yard, Landscaped
Pool Features
Private, Association
Spa Features
Association, Private
Sewer
Public Sewer
Water Source
Public
Community & HOA
Association Info
HOA Fee$850
FrequencyMonthly
HOA Amenities
Sport Court, Maintenance Grounds, Outdoor Cooking Area, Barbecue, Playground, Pickleball, Pool, Recreation Room, Guard, Spa Hot Tub, Security, Tennis Courts, Trails
Community Features
Preserve Public Land
Mortgage Calculator
Total Monthly
$0
Principal & Interest:
$0Property Tax:
$0Home Insurance:
$0HOA Fees:
$0$
$
%
Nearby Schools
| Rating | School Name |
|---|---|
9 | Alderwood Elementary Elementary School |
10 | Bonita Canyon Elementary Elementary School |
8 | Oak Creek Elementary Elementary School |
N/A | Turtle Rock Preschool & Kindergarten Private School |
10 | Turtle Rock Elementary Elementary School |
Convenience Score
Market Insights
92603|Irvine
Estimated Value
Calculating...
No change vs. last year
Value history is still building for this area.
Market Temperature
Seller'sBalancedBuyer's
0d30d60d180d
Balanced
Balanced market
30 Days
Avg. time on market
This is a Balanced Market. Homes are selling at a moderate pace.
Flood & Climate Risk
Noise Levels

Ready to Take the Next Step?
Get expert support from a local agent today.
call
(800)-330-9306Available 9AM - 7PM
Similar Homes You Might Like
Based on price, location, and features