imagesmode View 20 photos
For Sale
$6,280,000
Est. $35,168/mo119 Lanzon, Irvine, CA 92602
bed
5
Bedrooms
bathtub
6
Bathrooms
square_foot
5,808
Square Feet
About this home
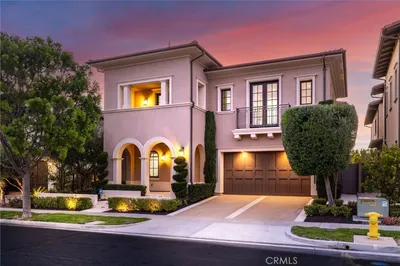
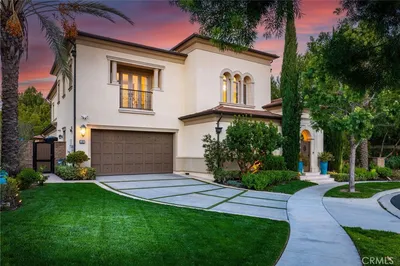

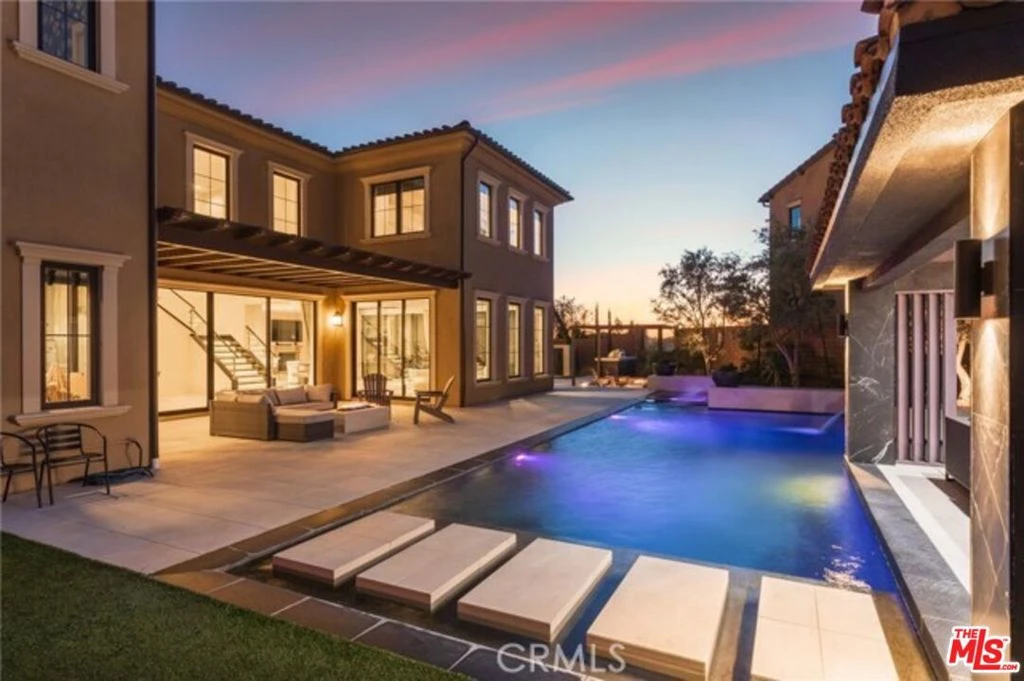
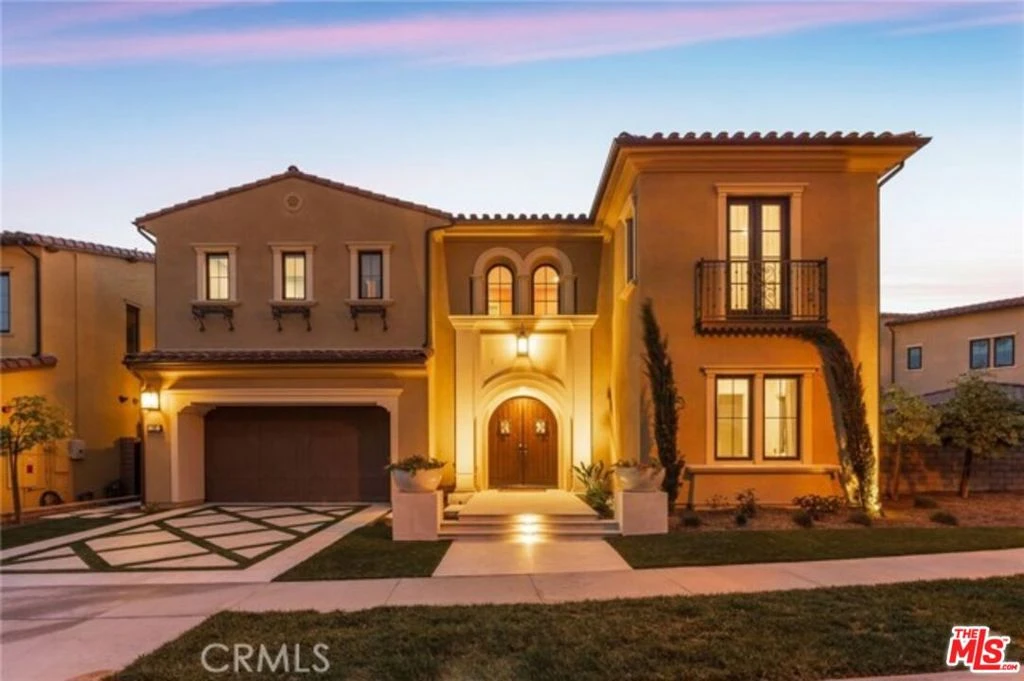
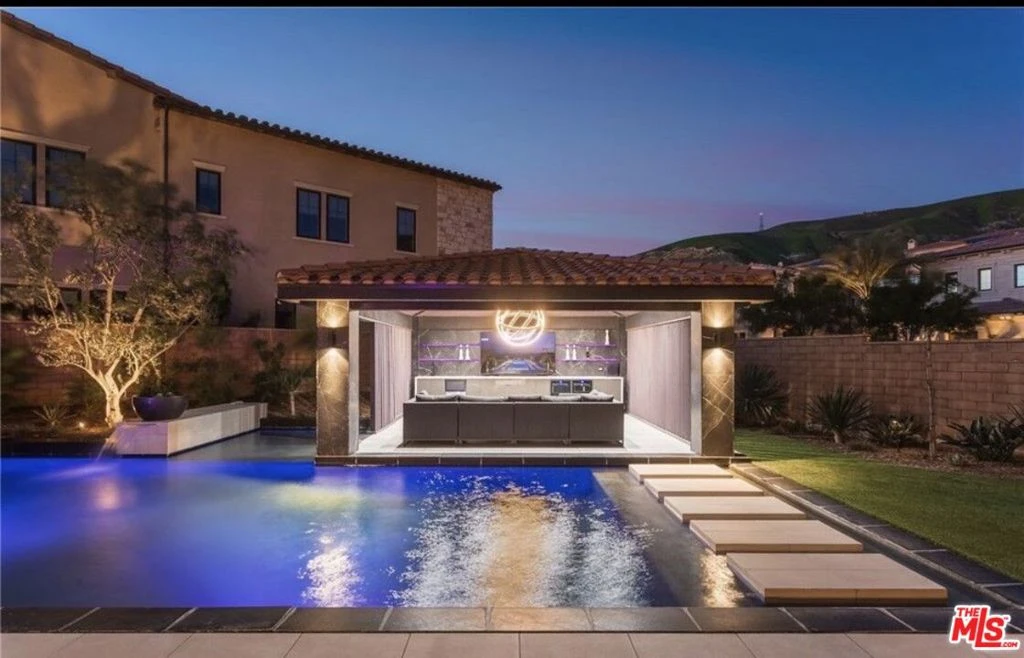
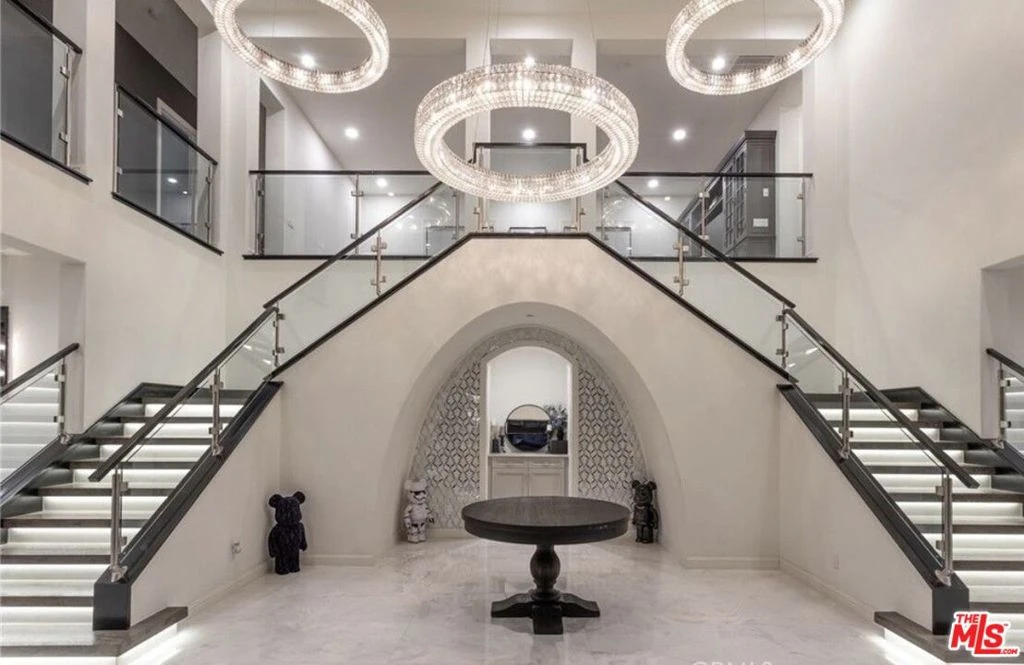
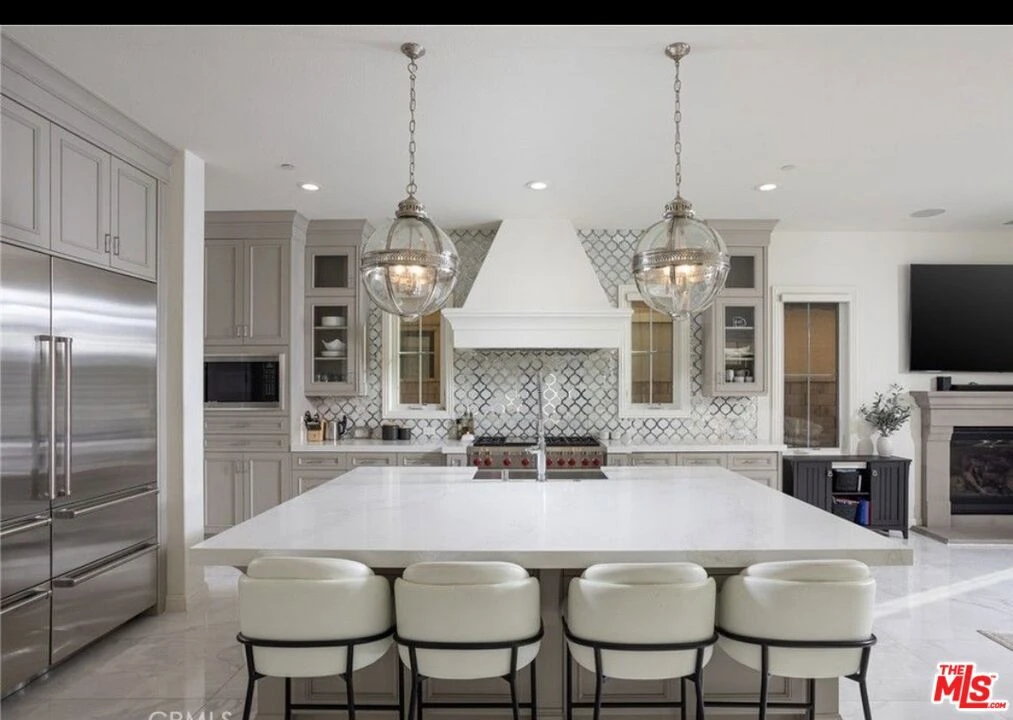
A rare find in Orchard Hills, this Cielo Residence sits on one of the community's largest lots and is one of the very few homes in the neighborhood offering a private pool. Built with the builder's 700 square foot expansion option, the home spans approximately 5,808 square feet of living space and delivers 5 bedrooms and 6 bathrooms behind a striking Mediterranean facade. Inside, a grand two-story staircase with glass and wood railing anchors the entry beneath soaring ceilings and a pair of oversized crystal chandeliers. Polished marble flooring runs throughout the main level, setting a bright, elevated tone that carries into every room.The kitchen is finished with custom cabinetry, professional-grade appliances, and a full decorative tile backsplash, opening directly to the dining and living spaces for easy day-to-day living and entertaining. Disappearing glass walls connect the main floor to the covered California room and rear patio, blurring the line between indoor and outdoor living. The original downstairs den/office has been converted into a full guest suite, complete with its own en-suite bath and an attached private living room, creating a self-contained space ideal for extended family, in-laws, or long-term guests. Upstairs, the primary suite offers a true retreat, complemented by an oversized custom walk-in closet with built-in lighting and a center island.Outside, the backyard functions as a private resort. A large pool and spa are framed by a cascading water feature wall, a sunken fire pit lounge, and a built-in outdoor kitchen, all set against mature landscaping that maximizes the lot's size and privacy. The backyard casita has been completely reimagined as a private entertainment center, featuring a full bar with wine and beverage fridges, a large TV with designer accent lighting, and a spacious lounge area, an ideal setup for hosting or unwinding in a space fully separate from the main house. Located within the guard-gated Groves at Orchard Hills, residents enjoy scenic trails, resort-style community amenities, and proximity to top-rated schools, shopping, and dining. 119 Lanzon offers a rare combination of lot size, pool, and builder-expanded square footage that is difficult to find elsewhere in Orchard Hills.
Property Facts
bed
Bedrooms
5
bathtub
Bathrooms
6
square_foot
Square Feet
5,808
landscape
Lot Size
11,315 sqft
calendar_month
Year Built
2018
home_work
Property Type
Single Family Residence
timer
Days on Market
68
payments
HOA Fee
$389/mo
garage
Garage Total
2
fingerprint
MLS #
26832593
Interior Details
General Interior
Interior Features
Breakfast Bar, Multiple Staircases, Recessed Lighting, Walk In Pantry, Walk In Closets
Flooring
Wood
Fireplace
Gas, Living Room
Kitchen & Appliances
Appliances
Barbecue, Built In, Double Oven, Dishwasher, Gas Cooktop, Microwave, Oven, Refrigerator, Vented Exhaust Fan, Dryer, Washer
Laundry
Inside
Climate Control
Cooling
Central Air
Heating
Central
Parking
Total Parking Spaces
2
Garage Spaces
2
Open Parking Spaces
2
Attached Garage
Yes
Parking Features
Concrete, Door Multi, Garage, Gated, Side By Side
Exterior & Lot
Building & Construction
Patio & Porch
Covered, Deck
Security
Carbon Monoxide Detectors, Security Gate, Gated With Guard, Gated Community, Twenty Four Hour Security, Smoke Detectors, Security Guard
Lot & Grounds
Pool Features
Pool Cover, Private, See Remarks, Waterfall
Spa Features
Heated
Community & HOA
Association Info
HOA Fee$389
FrequencyMonthly
Community Features
Gated
Mortgage Calculator
Total Monthly
$0
Principal & Interest:
$0Property Tax:
$0Home Insurance:
$0HOA Fees:
$0$
$
%
Nearby Schools
| Rating | School Name |
|---|---|
10 | Peters Canyon Elementary Elementary School |
10 | Orchard Hills Elementary School |
9 | Pioneer Middle Middle School |
10 | Northwood High High School |
N/A | LEPORT MONTESSORI SCHOOL Private School |
Convenience Score
Market Insights
92602|Irvine
analytics
Estimated Value
Calculating...
trending_up0%vs. last year
202120222023202420252026
Market Temperature
Seller'sBalancedBuyer's
0d30d60d180d
Balanced
Balanced market
30 Days
Avg. time on market
This is a Balanced Market. Homes are selling at a moderate pace.
flood
Flood & Climate Risk
Flood Risk
Minimal — not in a FEMA flood zone
Wildfire Risk
Moderate — near wildland-urban interface
Heat Risk
Low — moderate summer temperatures
Earthquake Risk
Southern California seismic zone
volume_up
Noise Levels
TrafficQuiet residential street
AirportMinimal airport noise
CommercialLow commercial activity nearby

Ready to Take the Next Step?
Get expert support from a local agent today.
call
(800)-330-9306Available 9AM - 7PM
Similar Homes You Might Like
Based on price, location, and features