1 / 49
imagesmode View 49 photos
For Sale
$1,895,000
Est. $10,612/mo568 Mulligan, Irvine, CA 92618
bed
5
Bedrooms
bathtub
5
Bathrooms
square_foot
3,551
Sq Ft
About this home
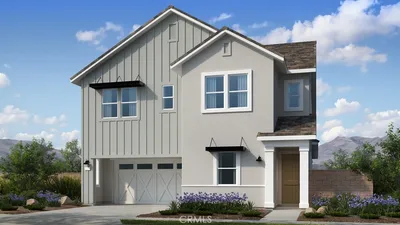
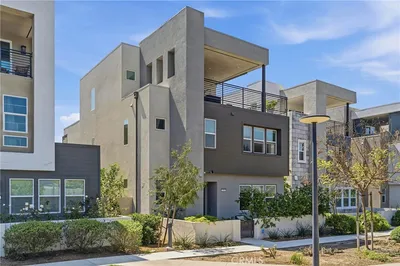
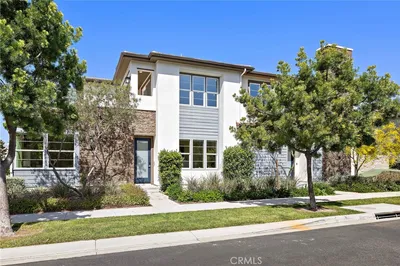
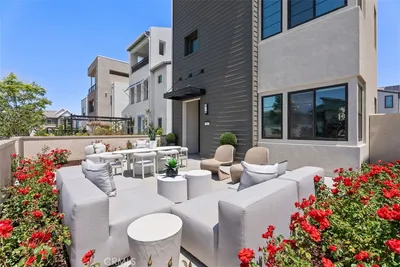
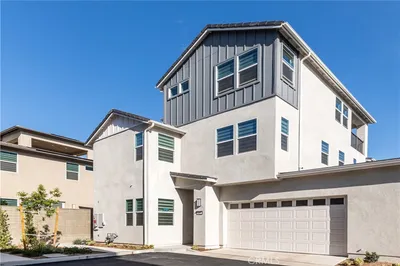
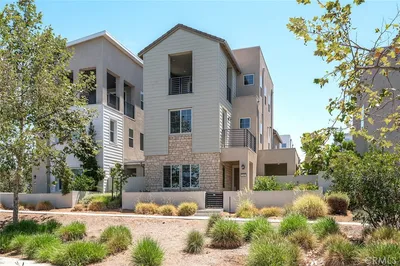
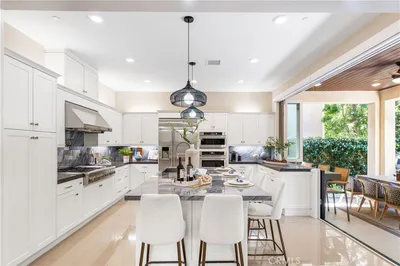
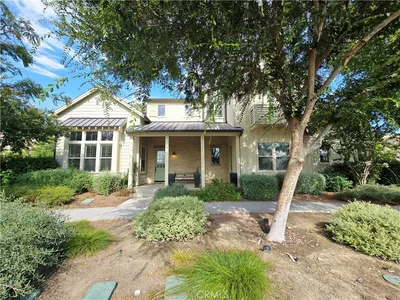

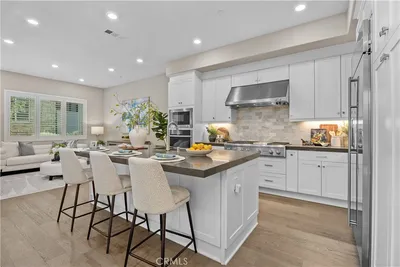
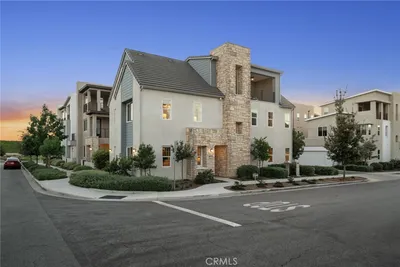
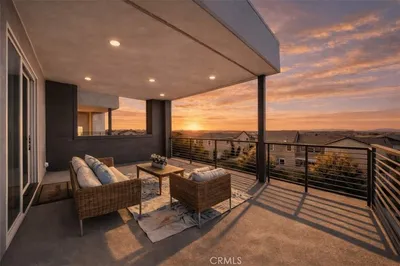

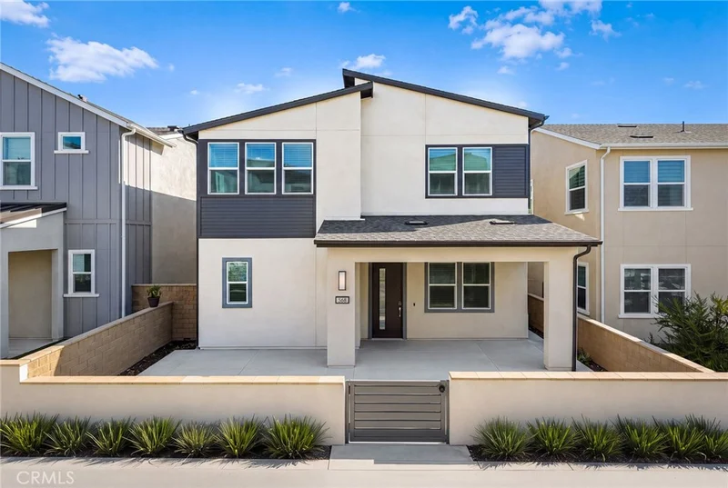
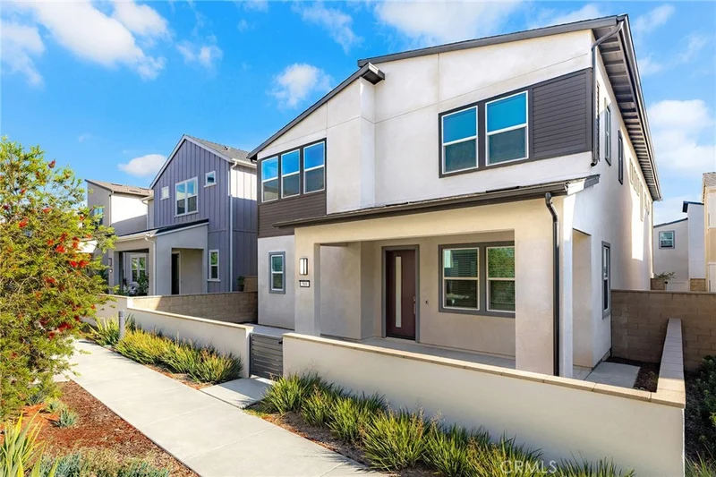
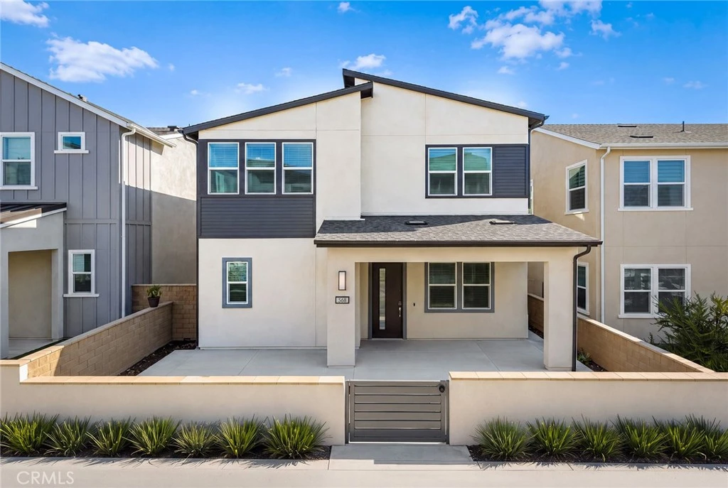
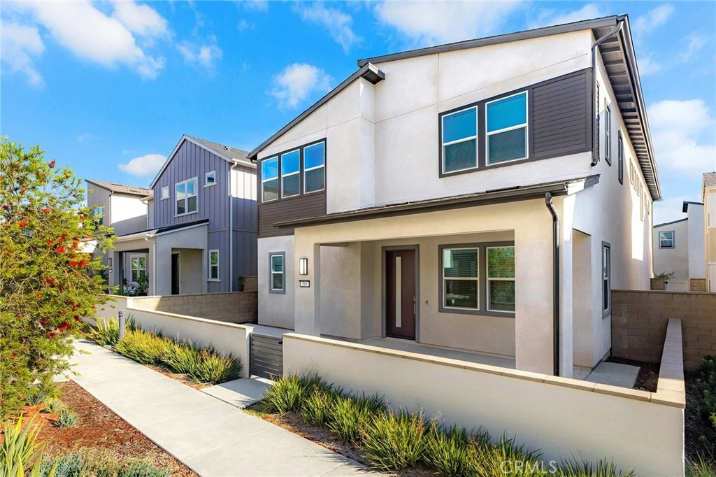
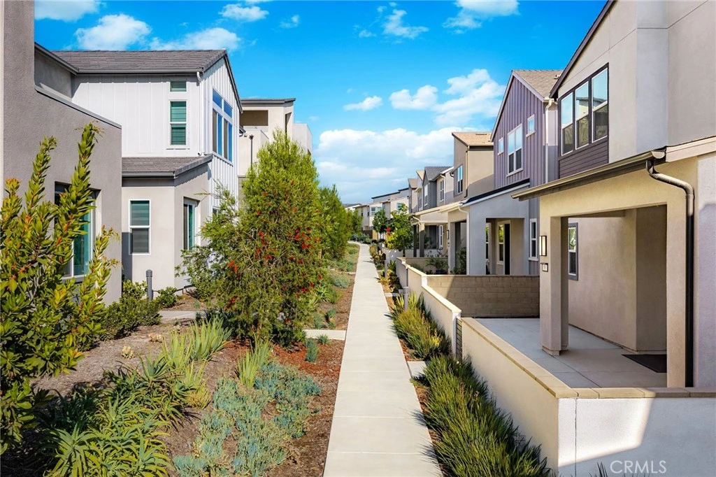
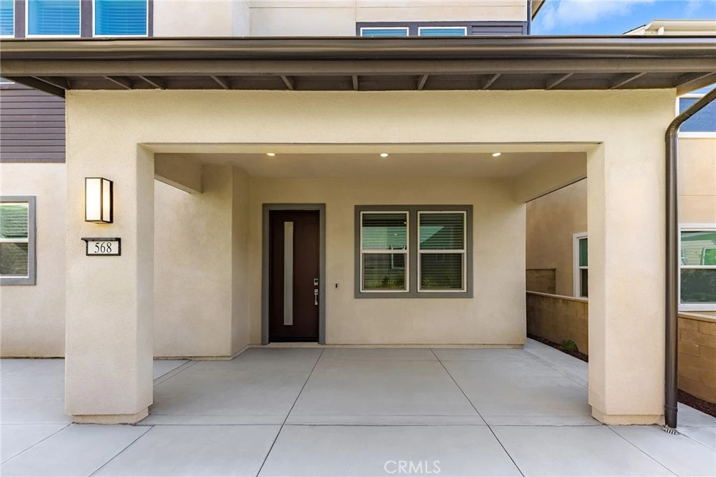
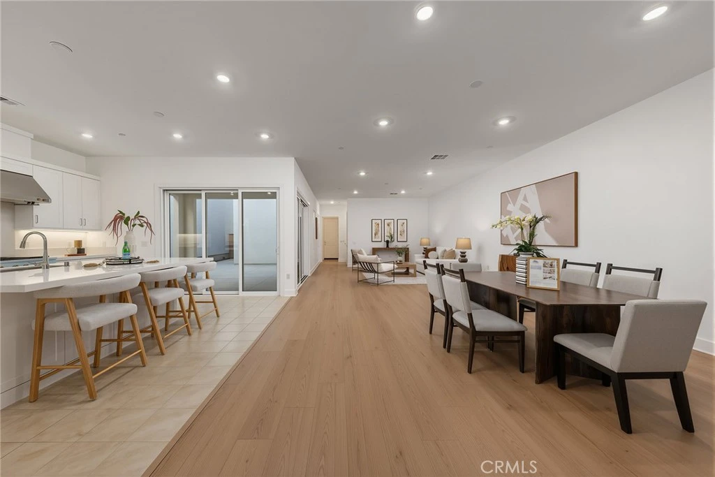
Welcome to 568 Mulligan, a beautifully upgraded 2024 Lennar home from the Lyra Collection, located in Luna Park within Irvine’s Great Park Neighborhoods. This two-story home offers a bright, open floor plan with modern finishes and flexible living spaces.The main level features an open kitchen, dining area, and living room designed for everyday living and entertaining. The kitchen offers an oversized center island, white cabinetry, sleek countertops, a professional-style Monogram gas range with a large vent hood, built-in wall ovens, and a walk-in pantry. Large sliding glass doors bring in abundant natural light and open to the patio and courtyard for easy indoor-outdoor living. A private en-suite bedroom on the main level is ideal for guests or extended family.Upstairs, a spacious loft provides a second living area, while a separate light-filled space is ideal for a home office or study. The spacious primary suite includes a flexible sitting or work area and a large walk-in closet. The upgraded primary bath features dual vanities, a freestanding soaking tub, and an oversized walk-in shower with a rainfall showerhead, handheld shower, built-in bench, and recessed niche. Three additional bedrooms and a dedicated laundry room with a utility sink and ample cabinetry complete the second floor.Recent flooring and interior wall updates give the home a fresh, modern feel. A covered front porch, enclosed courtyard, and private outdoor spaces add even more room to relax and enjoy Southern California living. Luna Park offers pools, pickleball and basketball courts, playgrounds, BBQ areas, and open green spaces. Residents also enjoy the parks, pools, trails, and amenities throughout Great Park Neighborhoods. With Great Park continuing to grow with future recreation, lake, dining, retail, and cultural destinations, 568 Mulligan offers move-in-ready living in one of Irvine’s most exciting growing communities.
Property Facts
bed
Bedrooms
5
bathtub
Bathrooms
5
square_foot
Square Feet
3,551
calendar_month
Year Built
2024
home_work
Property Type
Condominium
timer
Days on Market
0
payments
HOA Fee
$240/mo
garage
Garage Total
2
fingerprint
MLS #
WS26182295
Interior Details
General Interior
Interior Features
Breakfast Bar, Built In Features, Separate Formal Dining Room, Eat In Kitchen, Open Floorplan, Quartz Counters, Storage, Bedroom On Main Level, Loft, Main Level Primary, Primary Suite, Walk In Closets, Workshop
Flooring
Tile, Vinyl
Kitchen & Appliances
Appliances
Six Burner Stove, Built In Range, Dishwasher, Gas Cooktop, Gas Oven, Ice Maker, Refrigerator, Tankless Water Heater, Dryer, Washer
Laundry
Electric Dryer Hookup, Gas Dryer Hookup, Laundry Room, Upper Level
Bed & Bath
Main Level Bedrooms
1
Main Level Bathrooms
1
Climate Control
Cooling
Central Air
Heating
Central, Fireplaces
Parking
Total Parking Spaces
2
Garage Spaces
2
Attached Garage
Yes
Parking Features
Assigned, Garage
Exterior & Lot
Building & Construction
Fencing
Brick
Security
Smoke Detectors
Foundation
Brick Mortar
Roof
Tile
Lot & Grounds
Lot Features
Flag Lot, Front Yard, Yard
Pool Features
Community, Association
Sewer
Public Sewer
Water Source
Public
Community & HOA
Association Info
HOA Fee$240
FrequencyMonthly
HOA Amenities
Sport Court, Barbecue, Playground, Pool, Tennis Courts, Trails
Community Features
Biking, Park, Preserve Public Land, Street Lights, Sidewalks, Pool
Mortgage Calculator
Total Monthly
$0
Principal & Interest:
$0Property Tax:
$0Home Insurance:
$0HOA Fees:
$0$
$
%
Nearby Schools
| Rating | School Name |
|---|---|
10 | Stonegate Elementary Elementary School |
N/A | Crean Lutheran High School Private School |
9 | Eastwood Elementary Elementary School |
10 | Woodbury Elementary Elementary School |
N/A | Great Foundations Montessori Private School |
Convenience Score
Market Insights
92618|Irvine
Estimated Value
Calculating...
No change vs. last year
Value history is still building for this area.
Market Temperature
Seller'sBalancedBuyer's
0d30d60d180d
Balanced
Balanced market
30 Days
Avg. time on market
This is a Balanced Market. Homes are selling at a moderate pace.
Flood & Climate Risk
Noise Levels

Ready to Take the Next Step?
Get expert support from a local agent today.
call
(800)-330-9306Available 9AM - 7PM
Similar Homes You Might Like
Based on price, location, and features