imagesmode View 20 photos
For Sale
$2,417,058
Est. $13,536/mo216 Briar Moon, Irvine, CA 92618
bed
5
Bedrooms
bathtub
5
Bathrooms
square_foot
3,320
Square Feet
About this home
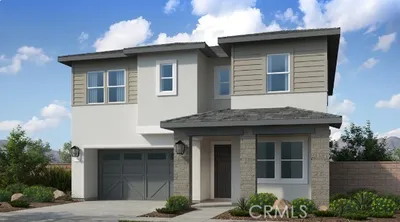
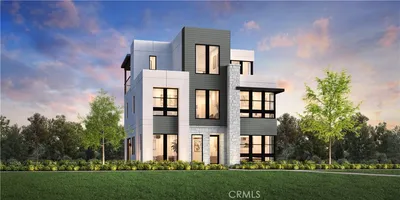
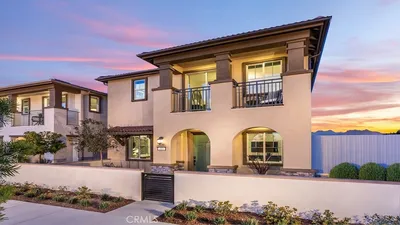
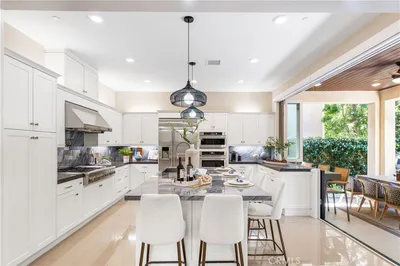
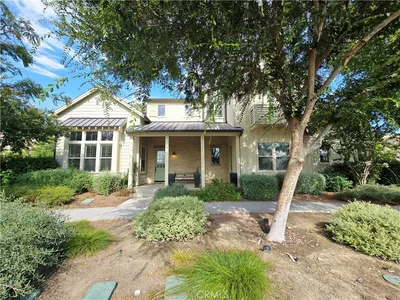
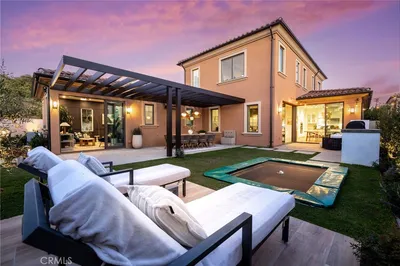

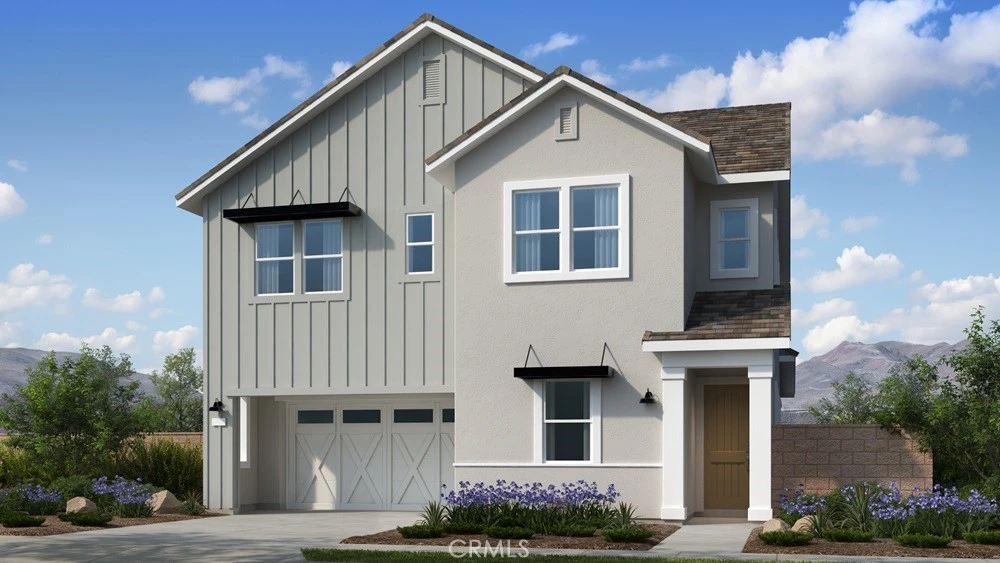
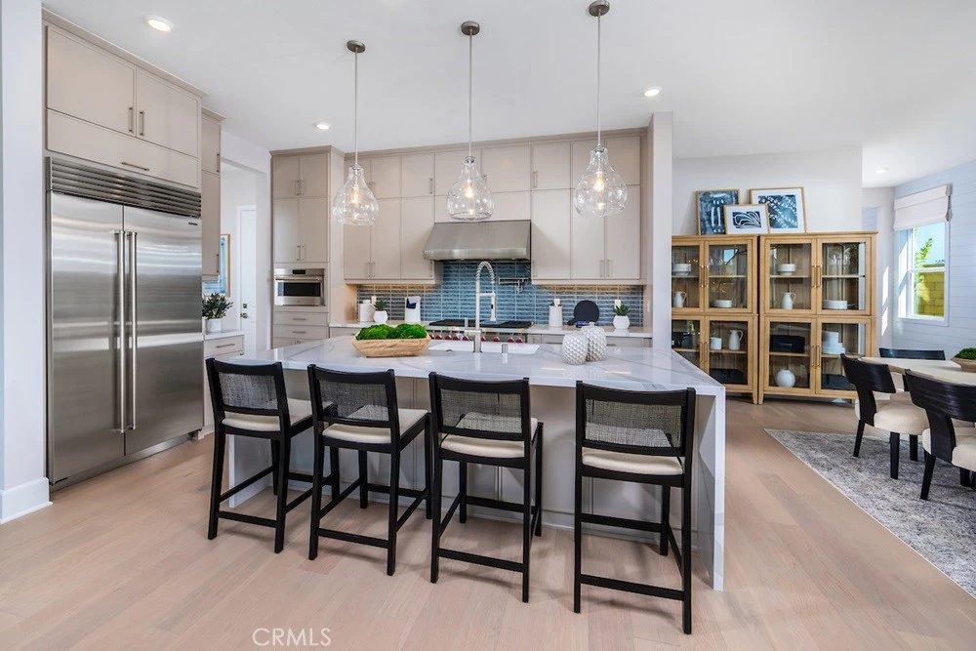
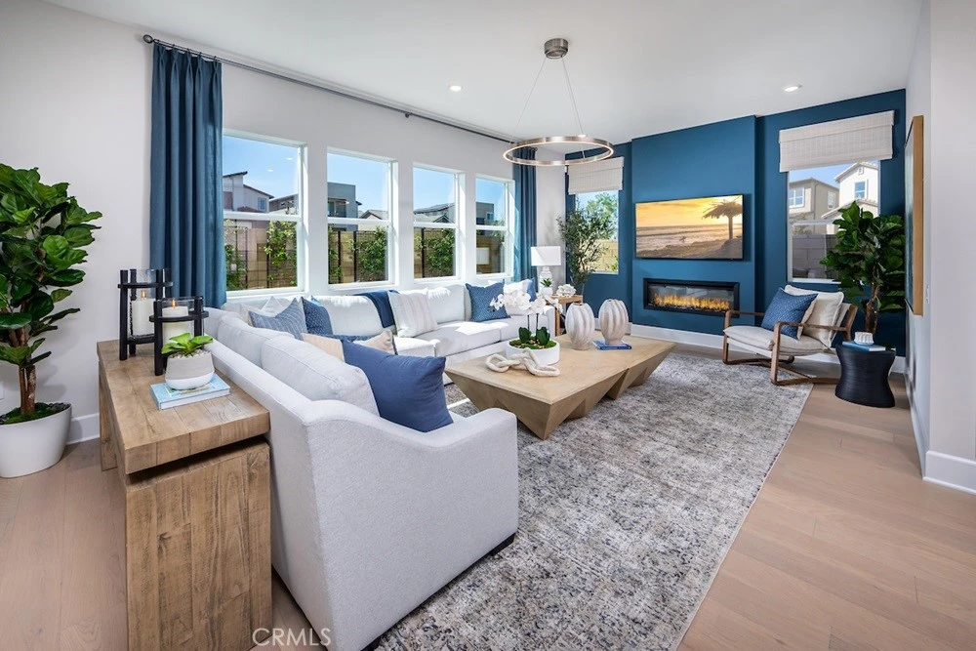
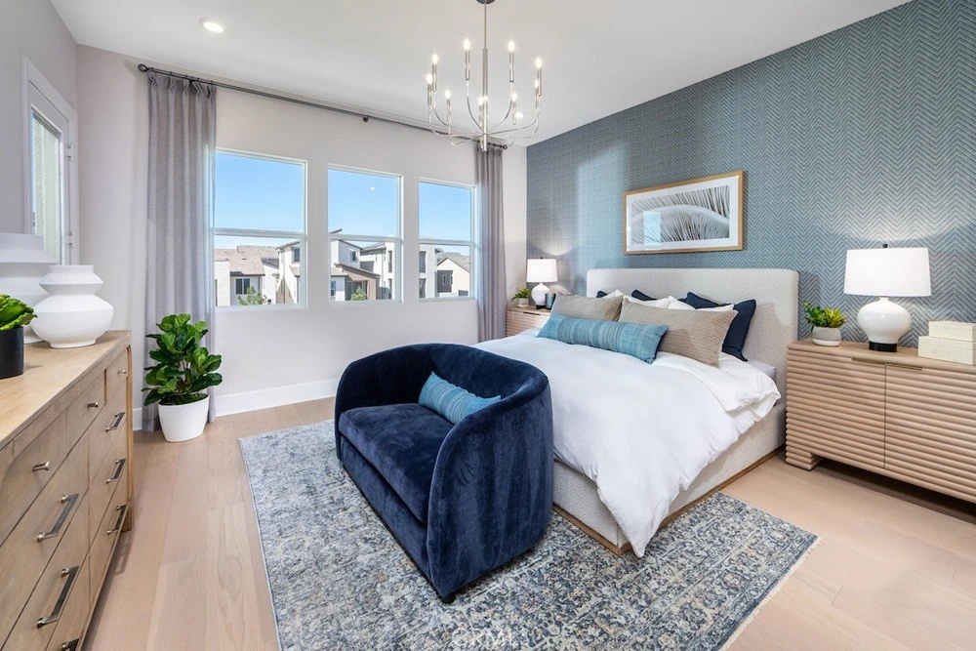
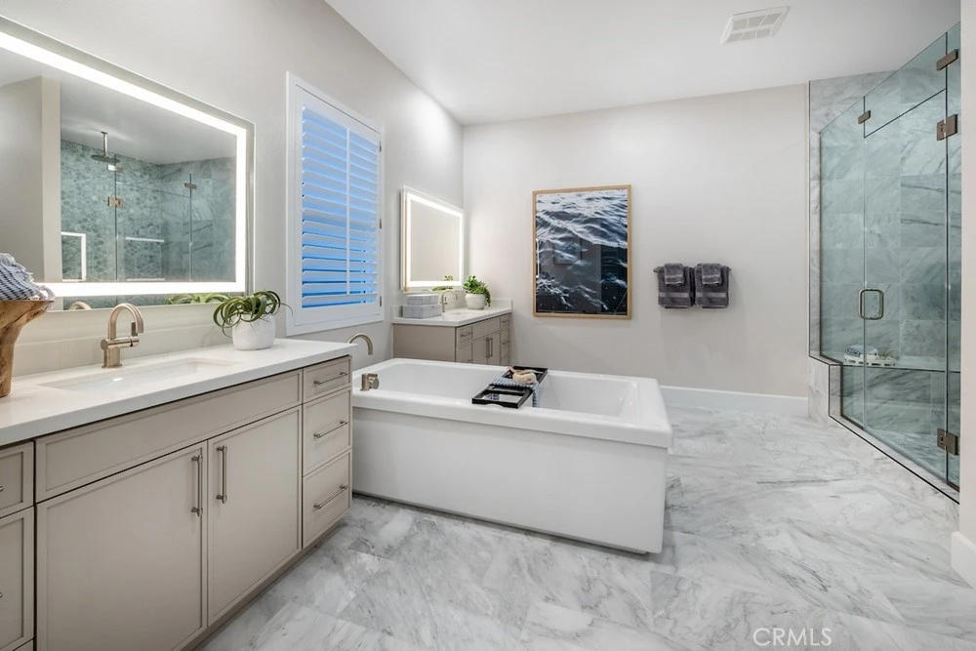
What's Special: 1st Floor Guest Suite | Loft | Tub in Primary Bath | Covered Patio. New Construction – September Completion! Built by America's Most Trusted Home Builder. Welcome to the Plan 3 at 216 Briar Moon in Aurora at Luna Park! This spacious new home offers five bedrooms and thoughtfully designed living spaces for modern comfort. The open-concept kitchen shines with elegant quartz countertops, a large island, and seamless flow into the dining area and great room. A striking fireplace creates a warm focal point in the great room, while the multi-slider door at the dining room fills the home with natural light and opens to the patio for effortless indoor-outdoor living. A first-floor bedroom with nearby bathroom adds flexibility, while upstairs features a versatile loft, three spacious secondary bedrooms, and a beautifully appointed primary suite with a generous walk-in closet and spa-inspired bathroom. Introducing Aurora at Luna Park, a vibrant part of the Great Park Neighborhoods master plan. Enjoy access to nine parks, 17 pools, lush trails, and The Canopy, an 11-acre destination with dining and boutiques coming in 2027. With beautiful Orange County beaches just a short drive away, this community offers connection, convenience, and coastal living. Additional Highlights Include: Stacked upper cabinets at kitchen. Photos are for representative purposes only. MLS#IG26169733
Property Facts
bed
Bedrooms
5
bathtub
Bathrooms
5
square_foot
Square Feet
3,320
landscape
Lot Size
3,748 sqft
calendar_month
Year Built
2026
home_work
Property Type
Condominium
timer
Days on Market
0
payments
HOA Fee
$250/mo
garage
Garage Total
2
fingerprint
MLS #
IG26169733
Interior Details
General Interior
Interior Features
Breakfast Bar, Open Floorplan, Pantry, Bedroom On Main Level, Loft, Walk In Pantry, Walk In Closets
Fireplace
Electric, Great Room
Kitchen & Appliances
Appliances
Dishwasher, Gas Cooktop, Gas Oven, Microwave
Laundry
Washer Hookup, Electric Dryer Hookup
Bed & Bath
Main Level Bedrooms
1
Main Level Bathrooms
2
Climate Control
Cooling
Central Air
Heating
Central
Parking
Total Parking Spaces
2
Garage Spaces
2
Attached Garage
Yes
Exterior & Lot
Building & Construction
Patio & Porch
Covered
Security
Carbon Monoxide Detectors, Smoke Detectors
Direction Faced
Northwest
Lot & Grounds
Lot Features
Back Yard, Front Yard, Level
Pool Features
Community, Fenced, Heated, In Ground, Lap, Association
Sewer
Public Sewer
Water Source
Public
Community & HOA
Association Info
HOA Fee$250
FrequencyMonthly
HOA Amenities
Bocce Court, Clubhouse, Sport Court, Dog Park, Fire Pit, Maintenance Grounds, Meeting Room, Outdoor Cooking Area, Barbecue, Picnic Area, Paddle Tennis, Playground, Pool, Pets Allowed, Recreation Room, Tennis Courts, Trails
Community Features
Biking, Curbs, Dog Park, Gutters, Hiking, Park, Storm Drains, Street Lights, Sidewalks, Urban, Water Sports, Pool
Mortgage Calculator
Total Monthly
$0
Principal & Interest:
$0Property Tax:
$0Home Insurance:
$0HOA Fees:
$0$
$
%
Nearby Schools
| Rating | School Name |
|---|---|
10 | Solis Park Elementary School |
9 | Portola High High School |
N/A | NEW HORIZON SCHOOL IRVINE Private School |
9 | Cadence Park Elementary School |
N/A | LEPORT SCHOOLS - IRVINE SPECTRUM NORTH CAMPUS Private School |
Convenience Score
Market Insights
92618|Irvine
analytics
Estimated Value
Calculating...
trending_up0%vs. last year
202120222023202420252026
Market Temperature
Seller'sBalancedBuyer's
0d30d60d180d
Balanced
Balanced market
30 Days
Avg. time on market
This is a Balanced Market. Homes are selling at a moderate pace.
flood
Flood & Climate Risk
Flood Risk
Minimal — not in a FEMA flood zone
Wildfire Risk
Moderate — near wildland-urban interface
Heat Risk
Low — moderate summer temperatures
Earthquake Risk
Southern California seismic zone
volume_up
Noise Levels
TrafficQuiet residential street
AirportMinimal airport noise
CommercialLow commercial activity nearby

Ready to Take the Next Step?
Get expert support from a local agent today.
call
(800)-330-9306Available 9AM - 7PM
Similar Homes You Might Like
Based on price, location, and features