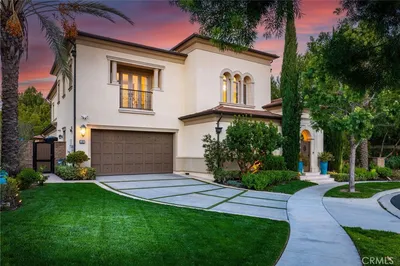
Topfind Realty
Renting

Search Rentals

Houses for RentTownhomes for RentCondos for RentView All Rentals →

Renting Resources

Why Rent With UsRenter GuideRent vs Buy Calculator

Renter Articles

How to Negotiate RentUnderstanding Your LeaseMoving Checklist for Renters
Buying

Search Homes

Houses for SaleTownhomes for SaleCondos for SaleView All Homes →

Buying Resources

Why Buy With UsBuyer GuideAffordability CalculatorInvestment CalculatorProperty Tax Calculator

Buyer Articles

Master Your New Home BudgetBeat Moving StressPacking Secrets
Selling

Selling Tools

Home ValuationFind a Seller's Agent

Selling Resources

Why Sell With UsSeller GuideNet Sheet CalcHELOC Calculator

Seller Articles

Strategic PricingDownsizing Tips
Mortgage Rates

Today's Rates

Mortgage RatesRefinance RatesLoan ComparisonHELOC Calculator

Mortgage Resources

Understanding Mortgage RatesFirst-Time Homebuyer GuideWhen to Refinance Your Mortgage
Realtors
Topfind
Houses for RentTownhomes for RentCondos for RentView All Rentals →
Why Rent With UsRenter GuideRent vs Buy Calculator
How to Negotiate RentUnderstanding Your LeaseMoving Checklist for Renters
Houses for SaleTownhomes for SaleCondos for SaleView All Homes →
Why Buy With UsBuyer GuideAffordability CalculatorInvestment CalculatorProperty Tax Calculator
Master Your New Home BudgetBeat Moving StressPacking Secrets
Home ValuationFind a Seller's Agent
Why Sell With UsSeller GuideNet Sheet CalcHELOC Calculator
Strategic PricingDownsizing Tips
Mortgage RatesRefinance RatesLoan ComparisonHELOC Calculator
Understanding Mortgage RatesFirst-Time Homebuyer GuideWhen to Refinance Your Mortgage
groupRealtorsinfoAbout Us
Continue with Google
Sign InSign Up
Topfind Realty
Renting

Search Rentals

Houses for RentTownhomes for RentCondos for RentView All Rentals →

Renting Resources

Why Rent With UsRenter GuideRent vs Buy Calculator

Renter Articles

How to Negotiate RentUnderstanding Your LeaseMoving Checklist for Renters
Buying

Search Homes

Houses for SaleTownhomes for SaleCondos for SaleView All Homes →

Buying Resources

Why Buy With UsBuyer GuideAffordability CalculatorInvestment CalculatorProperty Tax Calculator

Buyer Articles

Master Your New Home BudgetBeat Moving StressPacking Secrets
Selling

Selling Tools

Home ValuationFind a Seller's Agent

Selling Resources

Why Sell With UsSeller GuideNet Sheet CalcHELOC Calculator

Seller Articles

Strategic PricingDownsizing Tips
Mortgage Rates

Today's Rates

Mortgage RatesRefinance RatesLoan ComparisonHELOC Calculator

Mortgage Resources

Understanding Mortgage RatesFirst-Time Homebuyer GuideWhen to Refinance Your Mortgage
Realtors
Topfind
Houses for RentTownhomes for RentCondos for RentView All Rentals →
Why Rent With UsRenter GuideRent vs Buy Calculator
How to Negotiate RentUnderstanding Your LeaseMoving Checklist for Renters
Houses for SaleTownhomes for SaleCondos for SaleView All Homes →
Why Buy With UsBuyer GuideAffordability CalculatorInvestment CalculatorProperty Tax Calculator
Master Your New Home BudgetBeat Moving StressPacking Secrets
Home ValuationFind a Seller's Agent
Why Sell With UsSeller GuideNet Sheet CalcHELOC Calculator
Strategic PricingDownsizing Tips
Mortgage RatesRefinance RatesLoan ComparisonHELOC Calculator
Understanding Mortgage RatesFirst-Time Homebuyer GuideWhen to Refinance Your Mortgage
groupRealtorsinfoAbout Us
Continue with Google
Sign InSign Up
Real Estate/CA/Irvine/51 Thrush
Interior
For Sale
$6,480,000
Est. $36,288/mo

51 Thrush, Irvine, CA 92618

bed
5
Bedrooms
bathtub
6
Bathrooms
square_foot
5,000
Square Feet

About this home

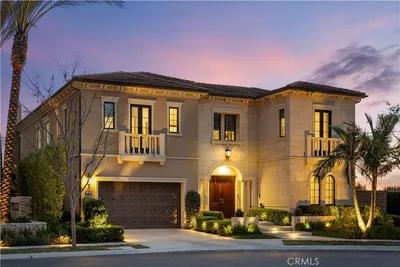
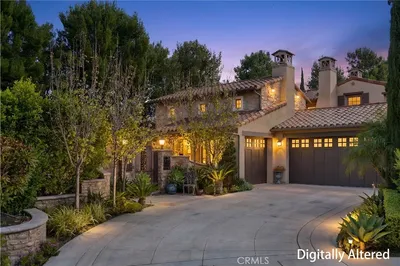
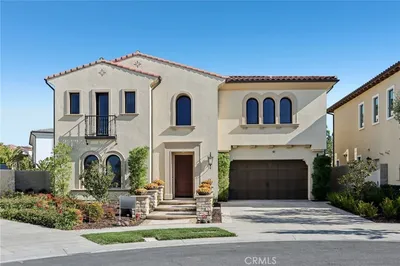
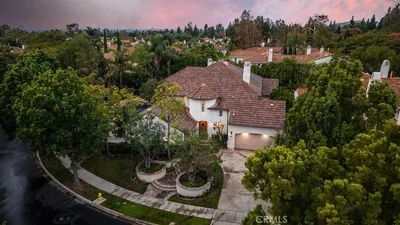
Nestled within the prestigious 24-hour guard-gated community of Altair, this Toll Brothers estate offers approximately 5,000 square feet of luxury living on an 8,742-square-foot lot. Featuring 5 bedrooms and 5.5 bathrooms, the home blends sophisticated design with exceptional functionality. A dramatic two-story foyer welcomes you inside, where a sweeping curved staircase, designer lighting, and elegant architectural detailing create an unforgettable first impression. Wide-plank white oak flooring flows throughout the open-concept living spaces, while walls of sliding glass doors seamlessly connect the indoors with the resort-inspired outdoor setting, embracing the essence of California living. The chef's kitchen features dual oversized islands, waterfall porcelain countertops, Wolf appliances, a built-in Sub-Zero refrigerator, custom cabinetry, and an oversized walk-in pantry. A fully equipped secondary prep kitchen with its own cooktop, refrigerator, dishwasher, and microwave provides added convenience for entertaining. The great room includes a custom media wall, built-in fireplace, and integrated whole-home audio system. A private courtyard with a cascading water feature and Feng Shui-inspired landscaping creates a peaceful retreat, while the backyard features a basketball half-court, multiple entertaining areas, and hillside views with no rear neighbors. The primary suite enjoys scenic hillside views and features a spa-inspired bath with dual vanities, a freestanding soaking tub, an oversized walk-in shower, and a custom walk-in closet. Each secondary bedroom includes an ensuite bath, while a first-floor guest suite and upstairs loft provide flexible living space. Additional highlights include a whole-house water softener, built-in garage cabinetry, designer finishes, and meticulous craftsmanship throughout. Residents of Altair enjoy exclusive resort-style amenities including a clubhouse, swimming pools, spa, tennis courts, playgrounds, and beautifully maintained parks, all within the award-winning Irvine Unified School District and just minutes from premier shopping, dining, and major transportation corridors. Offering an exceptional combination of luxury, privacy, thoughtful design, and breathtaking hillside views, this is a rare opportunity to own one of Altair's finest residences.

Property Facts

bed

Bedrooms

5

bathtub

Bathrooms

6

square_foot

Square Feet

5,000

landscape

Lot Size

8,742 sqft

calendar_month

Year Built

2019

home_work

Property Type

Single Family Residence

timer

Days on Market

0

payments

HOA Fee

$389/mo

garage

Garage Total

2

fingerprint

MLS #

OC26159234

Interior Details

General Interior

Interior Features

Bedroom On Main Level, Primary Suite, Walk In Closets

Flooring

Carpet, Tile, Wood

Fireplace

Living Room

Kitchen & Appliances

Appliances

Six Burner Stove, Double Oven, Dishwasher, Gas Cooktop, Microwave, Water Softener, Water Heater

Laundry

Inside, Laundry Room, Upper Level

Bed & Bath

Main Level Bedrooms

1

Main Level Bathrooms

2

Climate Control

Cooling

Central Air

Parking

Total Parking Spaces

4

Garage Spaces

2

Open Parking Spaces

2

Attached Garage

Yes

Exterior & Lot

Building & Construction

Roof

Tile

Lot & Grounds

Lot Features

Back Yard, Front Yard, Landscaped, Sprinkler System

Pool Features

Fenced, Association

Spa Features

Association

Sewer

Public Sewer

Water Source

Public

Community & HOA

Association Info

HOA Fee$389
FrequencyMonthly

HOA Amenities

Dog Park, Meeting Room, Barbecue, Playground, Pickleball, Pool, Recreation Room, Guard, Spa Hot Tub, Tennis Courts

Community Features

Curbs, Dog Park, Park, Street Lights, Sidewalks

Mortgage Calculator

Total Monthly

$0

Principal & Interest:
$0
Property Tax:
$0
Home Insurance:
$0
HOA Fees:
$0
$
$
%

Nearby Schools

RatingSchool NameGradesDistance
No school data available for this area.

Convenience Score

Market Insights

92618|Irvine
analytics

Estimated Value

Calculating...
trending_up0%vs. last year
202120222023202420252026

Market Temperature

Seller'sBalancedBuyer's
0d30d60d180d
Balanced

Balanced market

30 Days

Avg. time on market

This is a Balanced Market. Homes are selling at a moderate pace.

flood

Flood & Climate Risk

Flood Risk

Minimal — not in a FEMA flood zone

Low

Wildfire Risk

Moderate — near wildland-urban interface

Moderate

Heat Risk

Low — moderate summer temperatures

Low

Earthquake Risk

Southern California seismic zone

Moderate
volume_up

Noise Levels

TrafficQuiet residential street
AirportMinimal airport noise
CommercialLow commercial activity nearby
streetview

Street View

Open Full Street Viewopen_in_new
Topfind Realty

Ready to Take the Next Step?

Get expert support from a local agent today.

call
(800)-330-9306Available 9AM - 7PM

Similar Homes You Might Like

Based on price, location, and features
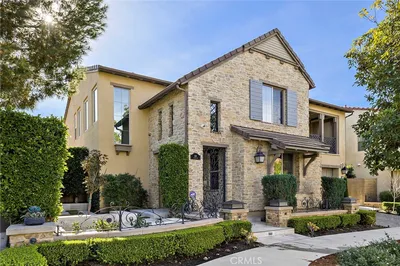
504 Big Sur

$6,999,000

FOR SALE

504 Big Sur, Irvine, CA 92602

5 beds · 6 baths · 4,911 sqft

108 Grassblade
VIDEO TOUR

$3,950,000

FOR SALE

108 Grassblade, Irvine, CA 92618

4 beds · 5 baths · 5,313 sqft

74 Iluna
VIRTUAL TOUR

$3,015,000

FOR SALE

74 Iluna, Irvine, CA 92618

4 beds · 6 baths · 4,468 sqft

114 Great Oak

$5,995,000

FOR SALE

114 Great Oak, Irvine, CA 92602

5 beds · 6 baths · 5,144 sqft

111 Hillcrest
VIDEO TOUR

$6,250,000

FOR SALE

111 Hillcrest, Irvine, CA 92603

6 beds · 5 baths · 5,956 sqft

60 Sherwood
VIDEO TOUR

$3,580,000

FOR SALE

60 Sherwood, Irvine, CA 92620

5 beds · 7 baths · 5,723 sqft

100 Boulder Pass
VIRTUAL TOUR

$8,950,000

FOR SALE

100 Boulder Pass, Irvine, CA 92602

5 beds · 6 baths · 5,532 sqft

20 Blue Summit
VIDEO TOUR

$6,380,000

FOR SALE

20 Blue Summit, Irvine, CA 92603

4 beds · 6 baths · 4,221 sqft

Recently Sold

54 Hornbill
VIDEO TOUR

$2,648,000

SOLD

54 Hornbill, Irvine, CA 92618

5 beds · 6 baths · 4,933 sqft

100 Whiteplume
VIRTUAL TOUR

$2,738,000

SOLD

100 Whiteplume, Irvine, CA 92618

4 beds · 5 baths · 4,608 sqft

53 Thrasher
3D TOUR

$3,850,000

SOLD

53 Thrasher, Irvine, CA 92618

5 beds · 6 baths · 4,427 sqft

60 New Dawn
3D TOUR

$4,250,000

SOLD

60 New Dawn, Irvine, CA 92620

5 beds · 5 baths · 4,600 sqft

6 Sky Vista
VIRTUAL TOUR

$2,049,000

SOLD

6 Sky Vista, Irvine, CA 92602

5 beds · 5 baths · 4,531 sqft

125 Cruiser
VIDEO TOUR

$2,280,000

SOLD

125 Cruiser, Irvine, CA 92618

5 beds · 6 baths · 4,406 sqft

148 Sunset Cove
3D TOUR

$4,999,990

SOLD

148 Sunset Cove, Irvine, CA 92602

6 beds · 7 baths · 4,896 sqft

113 Heather Mist

$3,990,000

SOLD

113 Heather Mist, Irvine, CA 92618

5 beds · 6 baths · 5,453 sqft

Topfind Realty

Company

  • About Us
  • Careers
  • Articles
  • Home Estimate

Explore

  • Renting
  • Buying
  • Selling
  • Realtors

Support

  • Help Center
  • Contact Us
  • Terms & Conditions
  • Privacy Policy

Topfind Realty, DRE # 02240815, is a licensed real estate broker in California. Topfind Realty pledges to support the Fair Housing Act and adhere to Equal Housing Opportunity laws.

Copyright © 2026 Topfind Realty. All Rights Reserved.