
For Sale
$6,999,000
Est. $39,194/mo504 Big Sur, Irvine, CA 92602
bed
5
Bedrooms
bathtub
6
Bathrooms
square_foot
4,911
Sq Ft
About this home
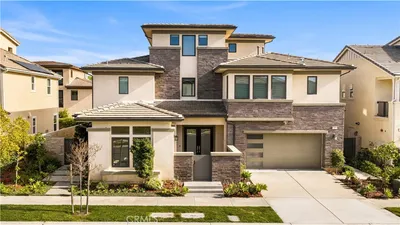
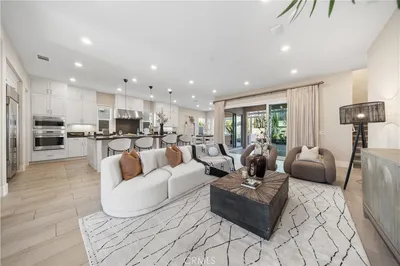
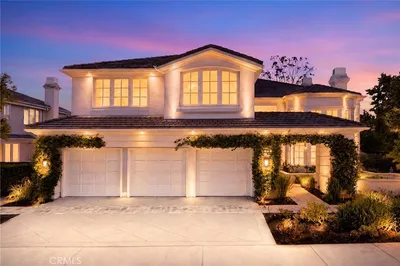
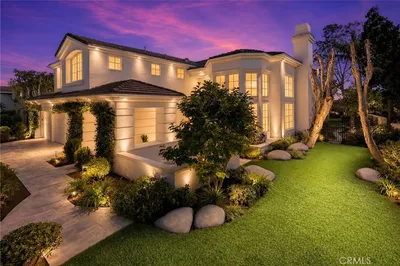
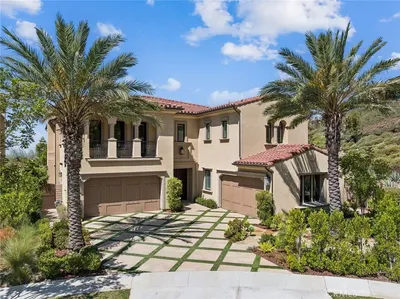
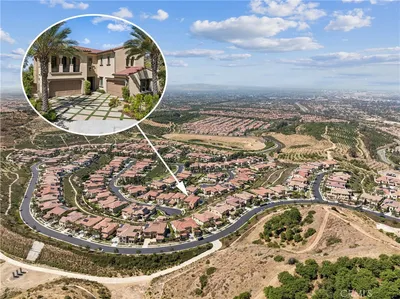
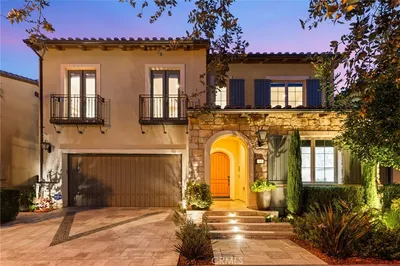
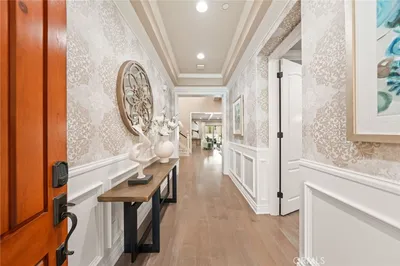
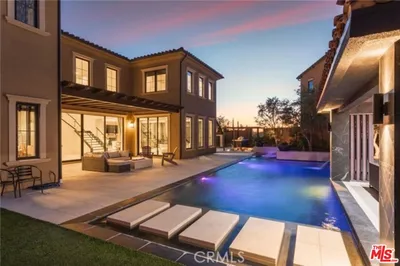
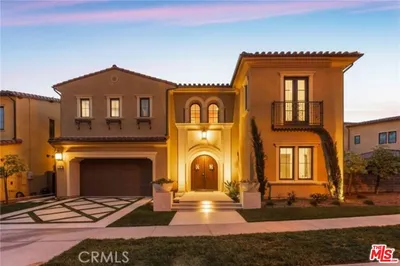
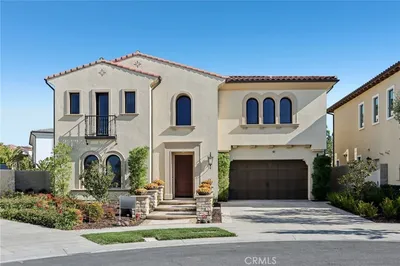
Welcome to Skyline at Summit at Orchard Hills by Toll Brothers, an exclusive new gated community in Irvine. Homesite 50 is a premier new construction residence positioned at the top of the Summit, offering enhanced privacy at the end of a cul-de-sac, and views of picturesque canyons and rolling hills. The luxurious Suri floor plan features 5 en-suite bedrooms, 5.5 baths, and approximately 4,911 square feet of thoughtfully designed living space on an expansive 15,034 square foot homesite, complete with a 2-car garage. This home also includes a separate, 680 sq. ft. Casita which features a bedroom, full bathroom, kitchen, and living area. The home includes an expansive great room with fireplace, flows seamlessly and opens to a refined outdoor living area, ideal for entertaining. The chef-inspired kitchen showcases an oversized island with breakfast bar, walk-in pantry, generous cabinetry and counter space, premium Wolf® and Sub-Zero® appliances, and prep kitchen with its own appliances. Upstairs, a spacious loft provides flexible gathering space. The serene primary suite offers a large walk-in closet and a spa-like bath with dual vanities, soaking tub, luxe shower with seat, linen storage, and private water closet. Three additional secondary bedrooms each include walk-in closets and private baths. Additional highlights include a first-floor powder room, second-floor laundry, and abundant storage throughout. Estimated completion is Spring 2027, representing a limited opportunity in one of Irvine’s most desirable staff-gated hillside communities. Residents enjoy resort-style amenities and access to highly acclaimed Irvine schools. Buyers can still customize cabinets, countertops, and flooring. Photos provided are of the model home, actual home is under construction.
Property Facts
bed
Bedrooms
5
bathtub
Bathrooms
6
square_foot
Square Feet
4,911
landscape
Lot Size
15,034 sqft
calendar_month
Year Built
2027
home_work
Property Type
Single Family Residence
timer
Days on Market
8
payments
HOA Fee
$975/mo
garage
Garage Total
2
fingerprint
MLS #
OC26146508
Interior Details
General Interior
Interior Features
Block Walls, High Ceilings, Open Floorplan, Pantry, Two Story Ceilings, Unfurnished, Wired For Data, Main Level Primary, Walk In Pantry
Kitchen & Appliances
Appliances
Six Burner Stove, Built In Range, Dishwasher, Energy Star Qualified Appliances, Freezer, Disposal, Gas Range
Laundry
Inside, Laundry Room
Bed & Bath
Main Level Bedrooms
1
Main Level Bathrooms
2
Climate Control
Cooling
Central Air, Zoned
Heating
Central, Zoned
Parking
Total Parking Spaces
2
Garage Spaces
2
Attached Garage
Yes
Exterior & Lot
Building & Construction
Fencing
Block, Glass, New Condition
Security
Gated Community, Gated With Attendant
Construction
Stucco
Foundation
Slab
Roof
Spanish Tile, Tile
Lot & Grounds
Lot Features
Secluded, Yard
Pool Features
Community, Association
Spa Features
Association, Community
Sewer
Public Sewer
Water Source
Public
Community & HOA
Association Info
AssociationThe Summit at Orchard Hills
HOA Fee$975
FrequencyMonthly
HOA Amenities
Clubhouse, Playground, Pool
Community Features
Park, Street Lights, Sidewalks, Gated, Pool

Mortgage Calculator
Total Monthly
$0
Principal & Interest:
$0Property Tax:
$0Home Insurance:
$0HOA Fees:
$0$
$
%
Nearby Schools
| Rating | School Name |
|---|---|
N/A | Northwood Montessori Of Irvine Private School |
10 | Northwood High High School |
10 | Canyon View Elementary Elementary School |
9 | Eastwood Elementary Elementary School |
10 | Stonegate Elementary Elementary School |
Convenience Score
Market Insights
92602|Irvine
Estimated Value
Calculating...
No change vs. last year
Value history is still building for this area.
Market Temperature
Seller'sBalancedBuyer's
0d30d60d180d
Balanced
Balanced market
30 Days
Avg. time on market
This is a Balanced Market. Homes are selling at a moderate pace.
Flood & Climate Risk
Noise Levels

Ready to Take the Next Step?
Get expert support from a local agent today.
call
(800)-330-9306Available 9AM - 7PM
Similar Homes You Might Like
Based on price, location, and features
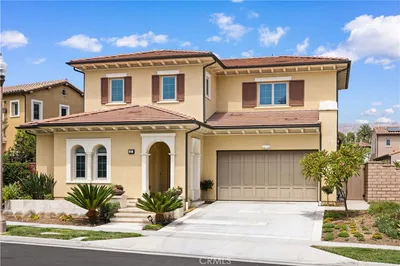
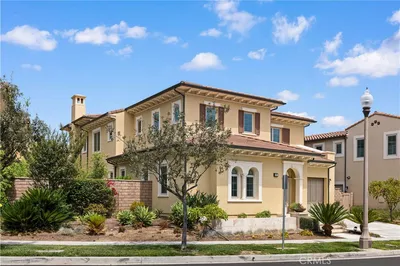
Recently Sold
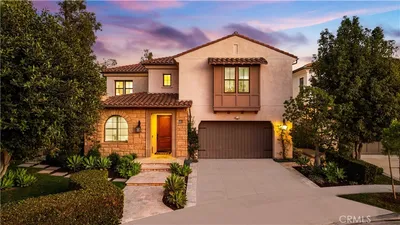
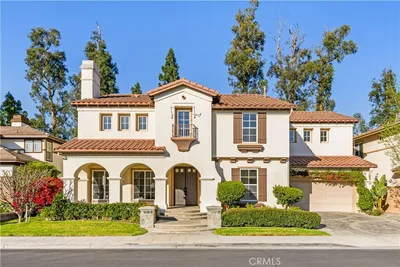

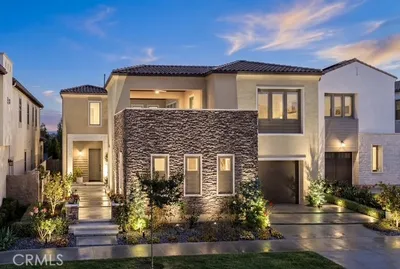
$6,999,000
5 bd | 6 ba | 4,911 sqft