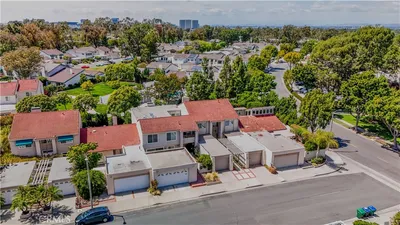
1 / 20
imagesmode View 20 photos
For Sale
$1,760,000
Est. $9,856/mo5076 Bordeaux Ave, Irvine, CA 92602
bed
5
Bedrooms
bathtub
4
Bathrooms
square_foot
2,816
Sq Ft
About this home
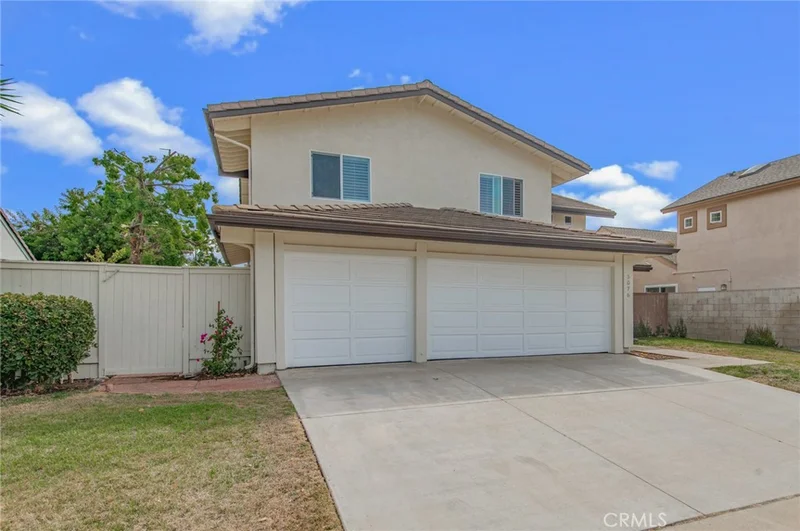
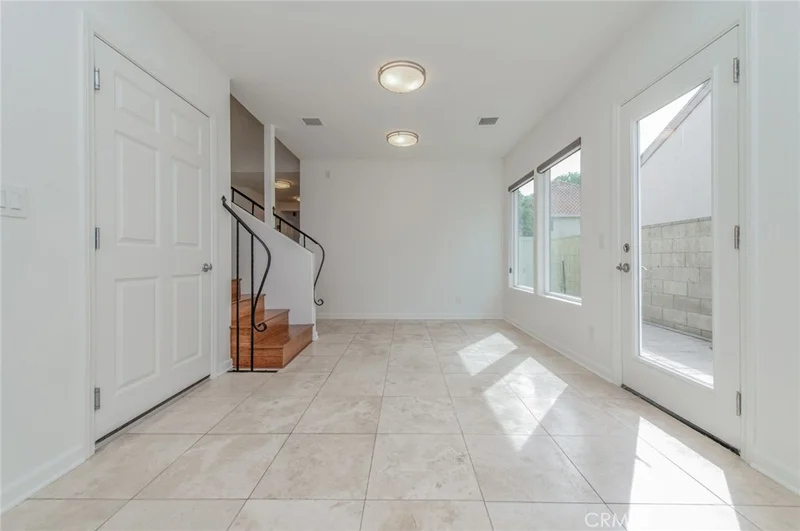
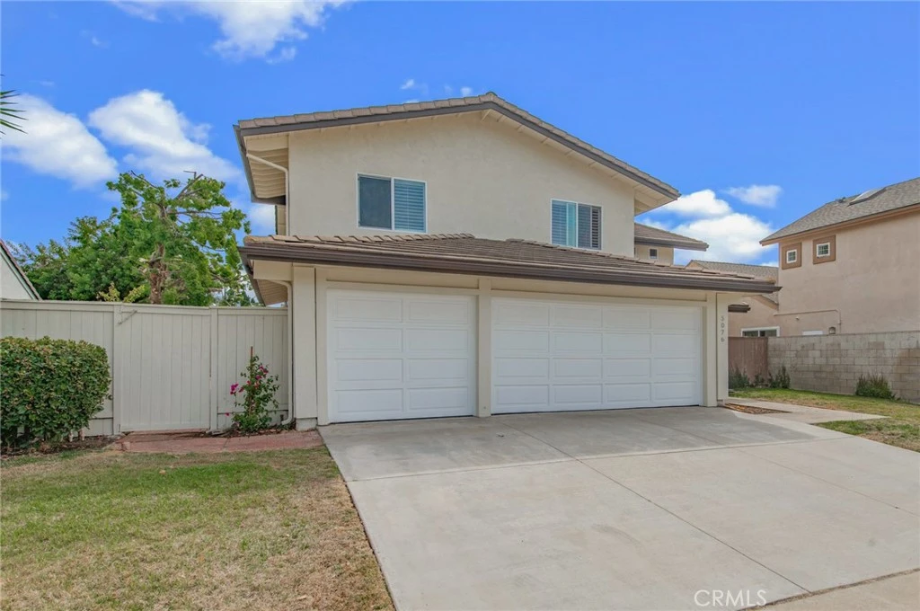
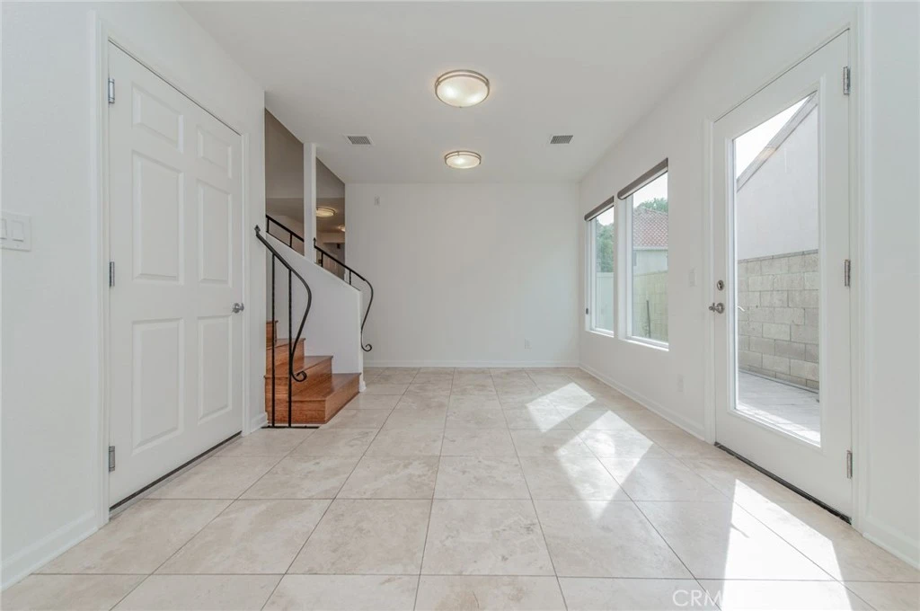
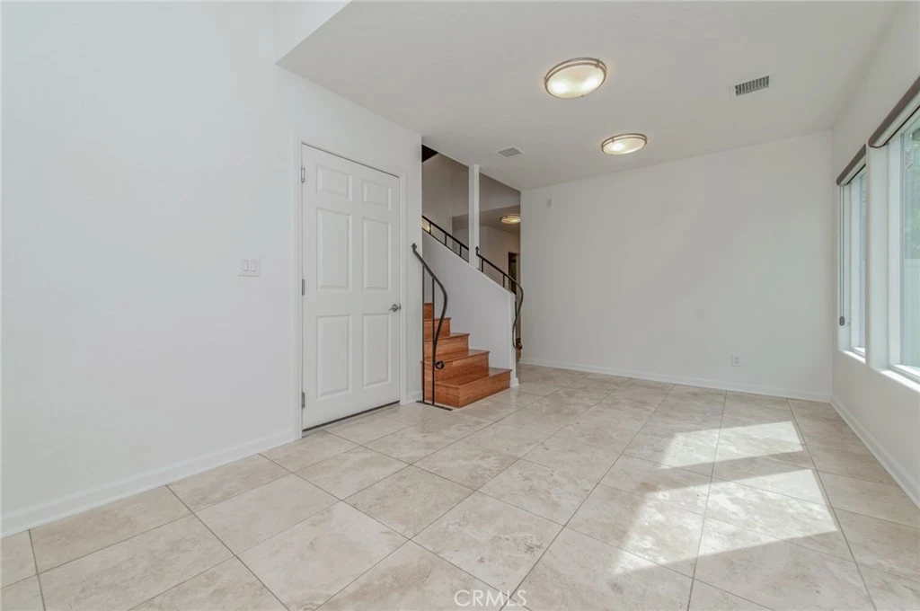
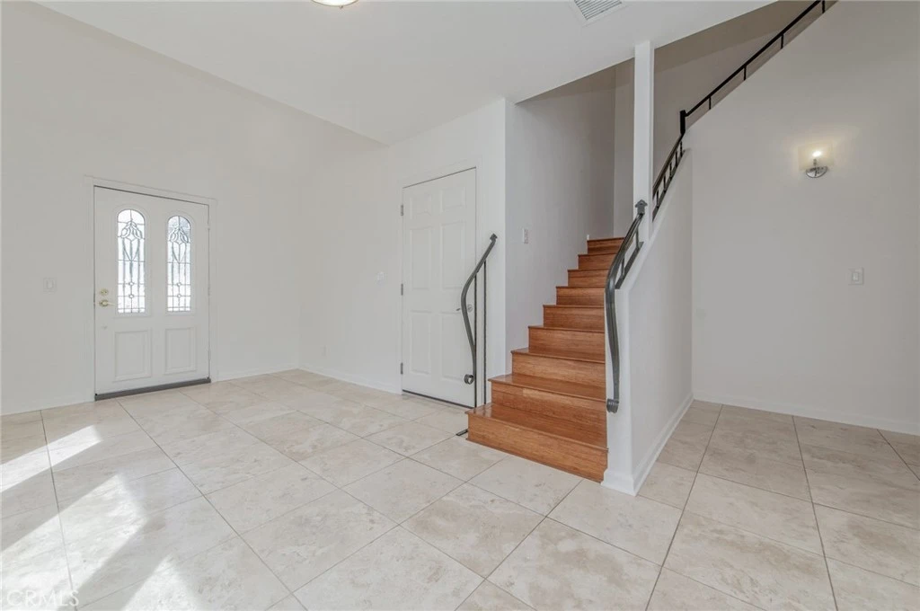
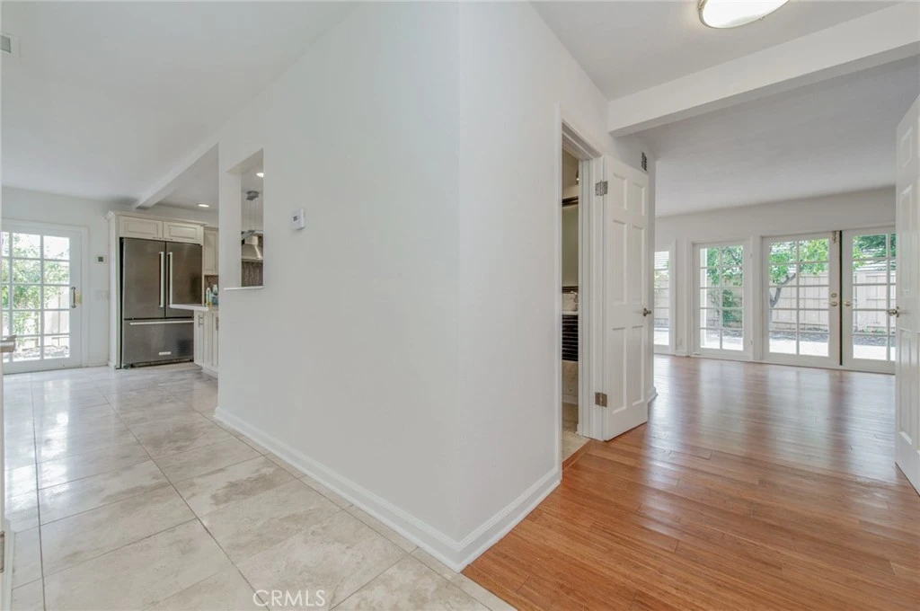
Beautifully Remodeled Irvine Home with Pool – 5 Bedrooms + Office + Loft Centrally located in the heart of Irvine, this beautifully updated home offers approximately 2,816 square feet of living space on a spacious 6,360 square-foot lot, complete with a private backyard swimming pool. The home features 5 bedrooms and 4 full bathrooms, along with a dedicated first-floor office, spacious family room, and inviting living room with a gas fireplace. A full bathroom on the first floor adds convenience and flexibility for guests and everyday living. The home underwent significant renovations in 2019, including a beautifully remodeled kitchen and bathrooms, upgraded wood flooring, and a wood staircase. More recently, the entire home has been freshly painted inside and out, giving the property a clean, refreshed, move-in-ready appearance. The home also features two new air-conditioning units for added comfort and efficiency. Upstairs, you’ll find all five bedrooms plus a spacious loft. Two of the bedrooms are private suites, while the remaining three bedrooms share an additional full bathroom. The expansive primary suite is a true highlight of the home, featuring an exceptionally spacious remodeled primary bathroom, a large walk-in closet, and direct access to a generous private outdoor deck—a wonderful space to relax and unwind. Step outside to a spacious backyard featuring a private swimming pool, offering plenty of room for outdoor entertaining, family gatherings, and enjoying Southern California’s year-round lifestyle.
Property Facts
bed
Bedrooms
5
bathtub
Bathrooms
4
square_foot
Square Feet
2,816
landscape
Lot Size
6,360 sqft
calendar_month
Year Built
1971
home_work
Property Type
Single Family Residence
timer
Days on Market
0
payments
HOA Fee
N/A
garage
Garage Total
3
fingerprint
MLS #
OC26180489
Interior Details
General Interior
Interior Features
Separate Formal Dining Room, Eat In Kitchen, Quartz Counters, Storage, All Bedrooms Up, Entrance Foyer, Loft, Walk In Closets
Flooring
Wood
Fireplace
Gas, Living Room
Kitchen & Appliances
Appliances
Built In Range, Dishwasher, Gas Cooktop, Disposal, Gas Water Heater, Refrigerator, Range Hood
Laundry
In Garage
Bed & Bath
Main Level Bathrooms
1
Climate Control
Cooling
Central Air, Electric, Zoned
Heating
Central
Parking
Total Parking Spaces
12
Garage Spaces
3
Carport Spaces
6
Open Parking Spaces
3
Attached Garage
Yes
Parking Features
Driveway
Exterior & Lot
Building & Construction
Patio & Porch
Covered
Fencing
Wood
Construction
Drywall
Roof
Shingle
Direction Faced
South
Lot & Grounds
Lot Features
Two To Five Units Acre
Pool Features
Filtered, In Ground, Private
Spa Features
In Ground, Private
Sewer
Public Sewer
Water Source
Public
Community & HOA
HOA Amenities
Other
Community Features
Biking, Park, Sidewalks, Urban
Mortgage Calculator
Total Monthly
$0
Principal & Interest:
$0Property Tax:
$0Home Insurance:
$0HOA Fees:
$0$
$
%
Nearby Schools
| Rating | School Name |
|---|---|
N/A | Leport Montessori Irvine Westpark Private School |
10 | Westpark Elementary Elementary School |
2 | Creekside High High School |
8 | Alternative Education-San Joaquin High High School |
8 | Culverdale Elementary Elementary School |
Convenience Score
Market Insights
92602|Irvine
Estimated Value
Calculating...
No change vs. last year
Value history is still building for this area.
Market Temperature
Seller'sBalancedBuyer's
0d30d60d180d
Balanced
Balanced market
30 Days
Avg. time on market
This is a Balanced Market. Homes are selling at a moderate pace.
Flood & Climate Risk
Noise Levels

Ready to Take the Next Step?
Get expert support from a local agent today.
call
(800)-330-9306Available 9AM - 7PM
Similar Homes You Might Like
Based on price, location, and features