For Sale
$1,049,999
Est. $5,880/mo128 Talmadge, Irvine, CA 92602
bed
3
Bedrooms
bathtub
2
Bathrooms
square_foot
1,817
Sq Ft
About this home
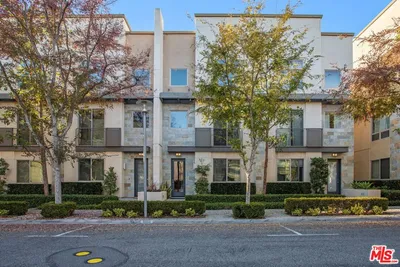
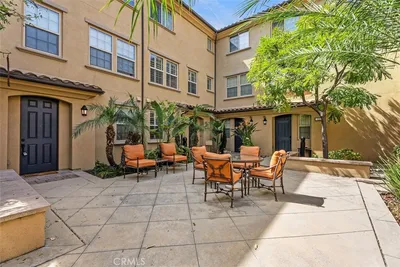
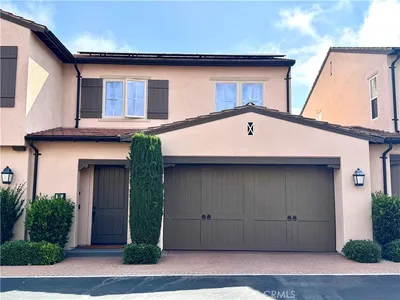
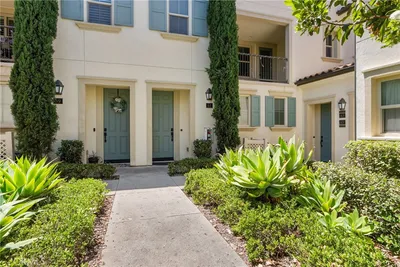
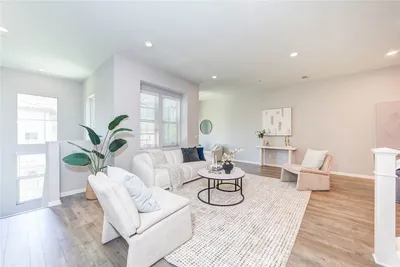
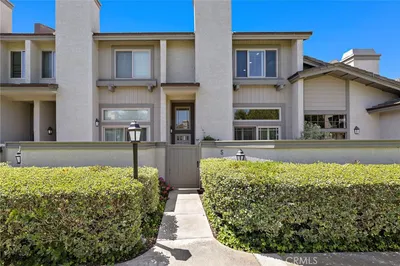
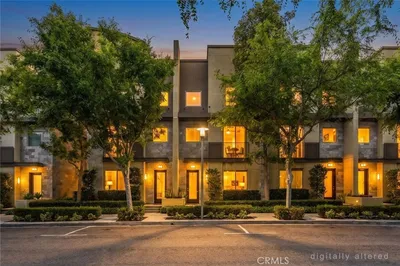
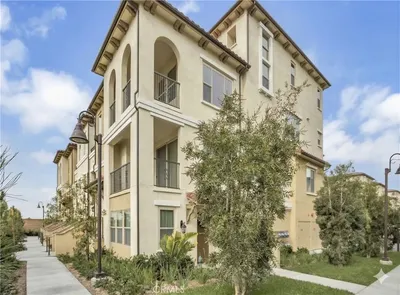
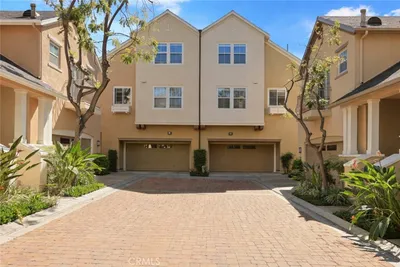
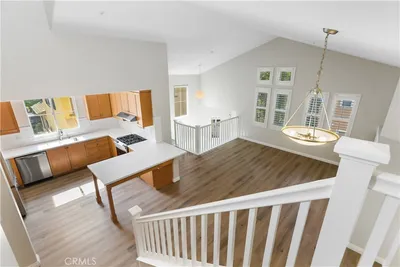
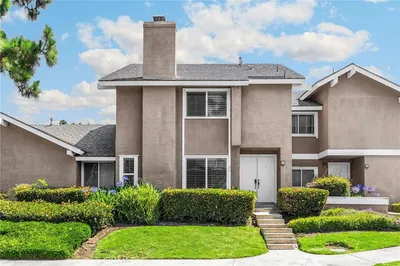
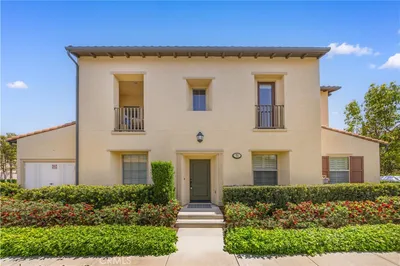
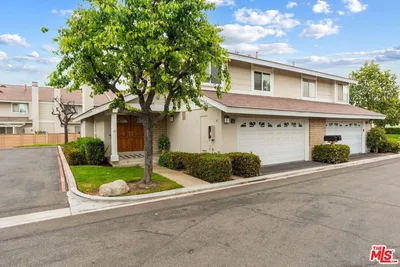
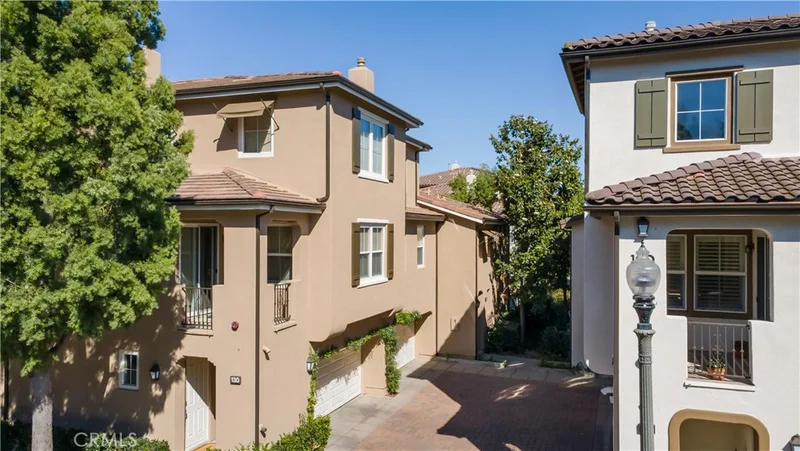
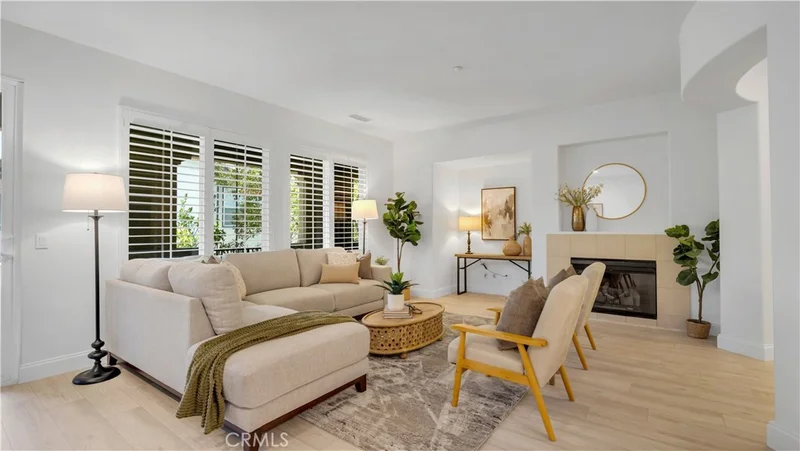
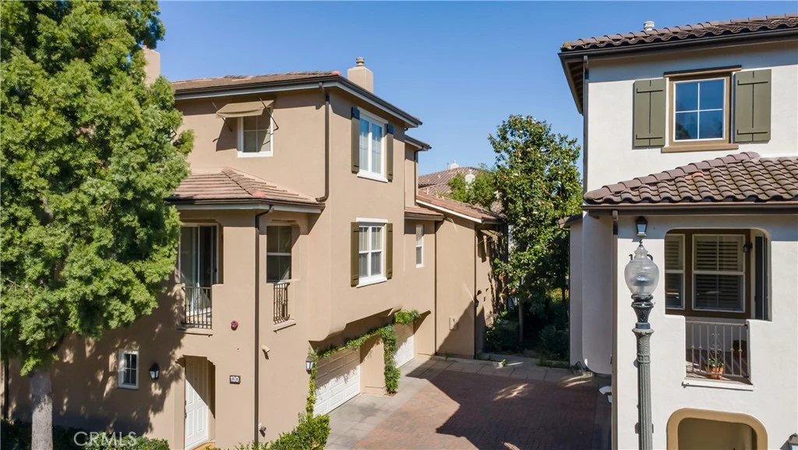
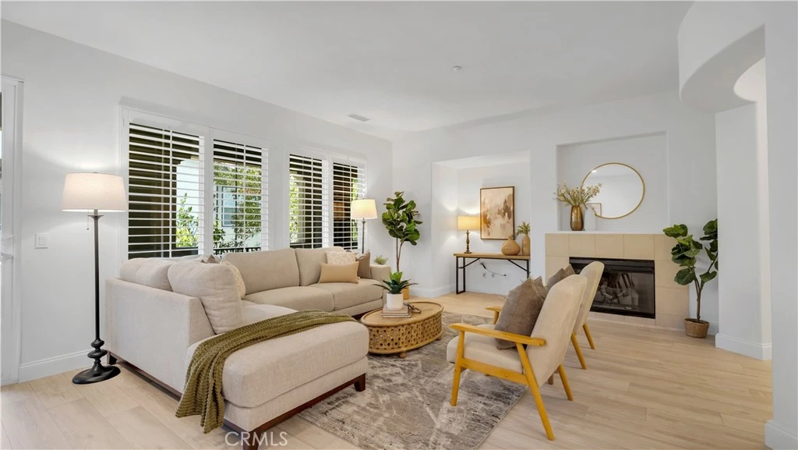
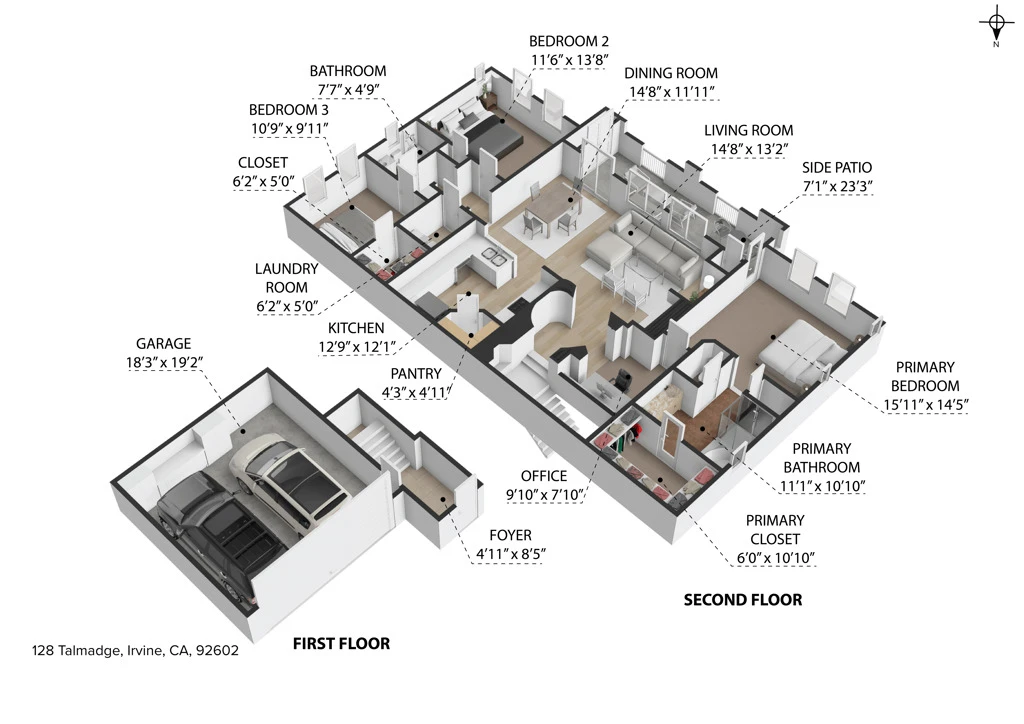
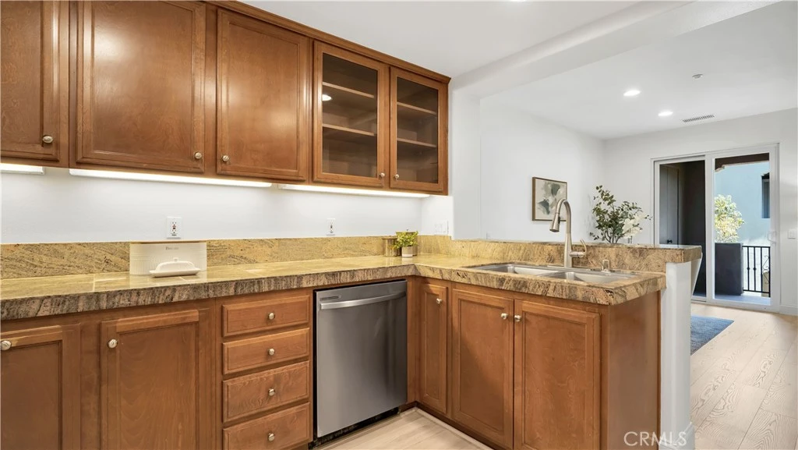
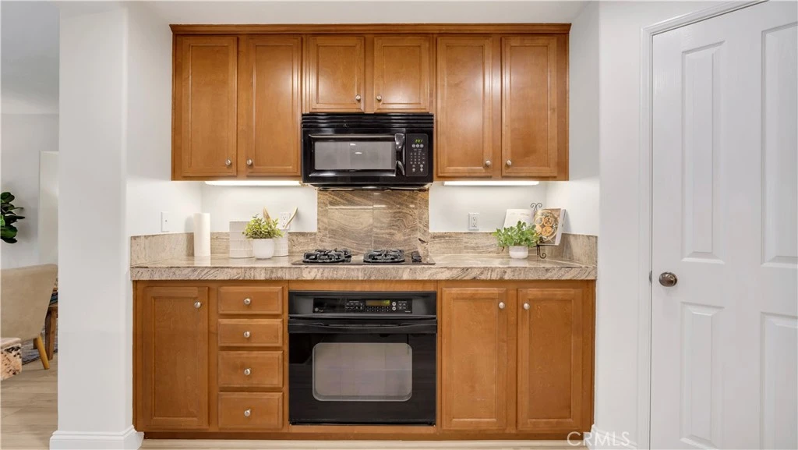
Refreshed, Move-In Ready & Ready to Welcome You Home in Northpark - Discover the lifestyle and convenience of Irvine’s prestigious guard-gated Northpark community in this beautifully refreshed 3-bedroom, 2-bath home in the desirable Auburn neighborhood. With new flooring, fresh designer paint, new bedroom carpet, a private two-car garage and a spacious open floor plan, this home is move-in ready and offers exceptional flexibility for today’s lifestyle. Direct garage access leads upstairs to a welcoming rotunda-style entry and versatile loft—ideal for a home office, study area or reading nook. The light-filled living and dining spaces flow seamlessly together, highlighted by a cozy fireplace, built-in media niche and access to a large private deck perfect for morning coffee, outdoor dining or relaxing with friends. The open kitchen offers generous granite counter space, warm Beech cabinetry, a large walk-in pantry and abundant storage. New flooring throughout the kitchen, living and dining areas gives the main living space a fresh, updated feel. Privately situated in its own wing, the spacious primary suite provides a peaceful retreat with a large walk-in closet and ensuite bath featuring dual sinks, a soaking tub and separate glass-enclosed shower. On the opposite side of the home, two additional bedrooms share a full bath, creating wonderful separation and flexibility for family, guests, a home office or fitness space. Northpark is one of Irvine’s most sought-after guard-gated communities, known for its tree-lined streets and impressive resort-style amenities, including multiple pools and spas, tennis courts, parks, playgrounds, BBQ and picnic areas, gardens, walking paths and inviting community gathering spaces. Shopping, dining, schools and recreation are all conveniently nearby. Welcome Home!
Property Facts
bed
Bedrooms
3
bathtub
Bathrooms
2
square_foot
Square Feet
1,817
landscape
Lot Size
22,312 sqft
calendar_month
Year Built
2002
home_work
Property Type
Townhouse
timer
Days on Market
40
payments
HOA Fee
$340/mo
garage
Garage Total
2
fingerprint
MLS #
OC26133945
Interior Details
General Interior
Interior Features
Breakfast Bar, Built In Features, Balcony, Ceiling Fans, Cathedral Ceilings, Granite Counters, High Ceilings, Living Room Deck Attached, Open Floorplan, Pantry, Recessed Lighting, Storage, All Bedrooms Up, Loft, Walk In Pantry, Walk In Closets
Flooring
Carpet, Laminate, Tile
Fireplace
Gas, Living Room
Kitchen & Appliances
Appliances
Dishwasher, Gas Cooktop, Disposal, Gas Oven, Gas Water Heater, Microwave, Refrigerator, Self Cleaning Oven, Water To Refrigerator, Water Heater, Dryer, Washer
Laundry
Laundry Room
Bed & Bath
Main Level Bedrooms
3
Main Level Bathrooms
2
Climate Control
Cooling
Central Air
Heating
Central, Forced Air, Fireplaces
Parking
Total Parking Spaces
2
Garage Spaces
2
Attached Garage
Yes
Parking Features
Direct Access, Garage Faces Front, Garage, Garage Door Opener, No Driveway, Shared Driveway
Exterior & Lot
Building & Construction
Patio & Porch
Concrete, Covered, Deck
Security
Carbon Monoxide Detectors, Gated With Guard, Gated Community, Smoke Detectors
Construction
Drywall, Concrete
Foundation
Slab
Roof
Common Roof
Lot & Grounds
Lot Features
Cul De Sac, Near Park
Pool Features
Community, Association
Spa Features
Community
Sewer
Sewer Tap Paid
Water Source
Public
Community & HOA
Association Info
HOA Fee$340
FrequencyMonthly
HOA Amenities
Sport Court, Fire Pit, Outdoor Cooking Area, Barbecue, Picnic Area, Playground, Pool, Spa Hot Tub, Tennis Courts
Community Features
Biking, Curbs, Gutters, Street Lights, Suburban, Sidewalks, Gated, Park, Pool
Mortgage Calculator
Total Monthly
$0
Principal & Interest:
$0Property Tax:
$0Home Insurance:
$0HOA Fees:
$0$
$
%
Nearby Schools
| Rating | School Name |
|---|---|
10 | Myford Elementary Elementary School |
N/A | Leport Montessori School Private School |
10 | Orchard Hills Elementary School |
10 | Hicks Canyon Elementary Elementary School |
9 | Pioneer Middle Middle School |
Convenience Score
Market Insights
92602|Irvine
Estimated Value
Calculating...
No change vs. last year
Value history is still building for this area.
Market Temperature
Seller'sBalancedBuyer's
0d30d60d180d
Balanced
Balanced market
30 Days
Avg. time on market
This is a Balanced Market. Homes are selling at a moderate pace.
Flood & Climate Risk
Noise Levels

Ready to Take the Next Step?
Get expert support from a local agent today.
call
(800)-330-9306Available 9AM - 7PM
Similar Homes You Might Like
Based on price, location, and features