For Sale
$2,199,800
Est. $12,319/mo42 Christamon West, Irvine, CA 92620
bed
5
Bedrooms
bathtub
3
Bathrooms
square_foot
2,673
Sq Ft
About this home
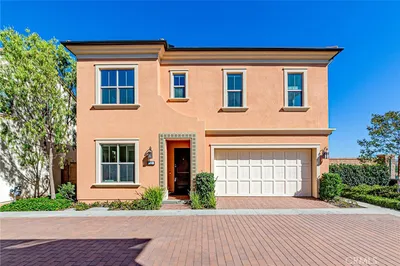
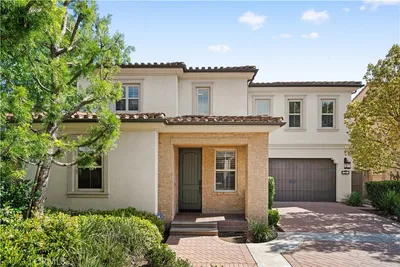
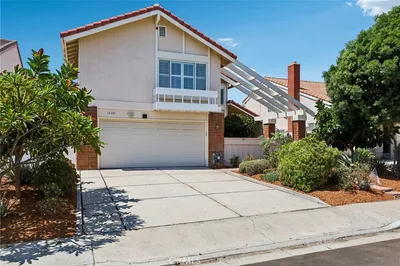
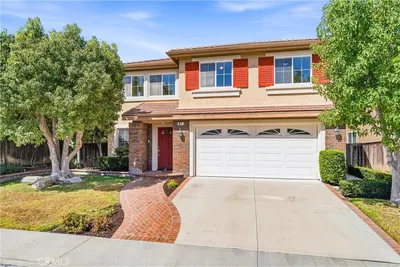
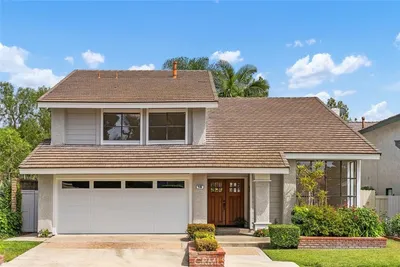
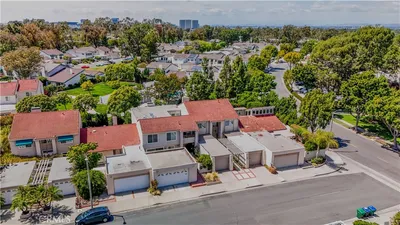
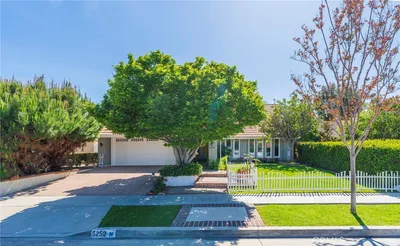
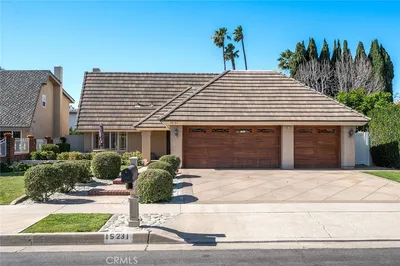
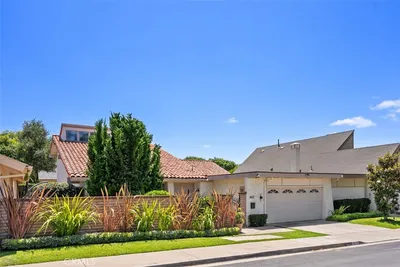
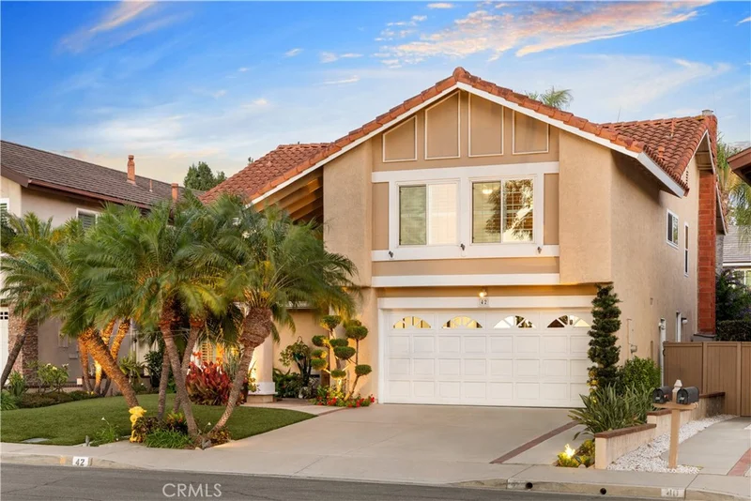
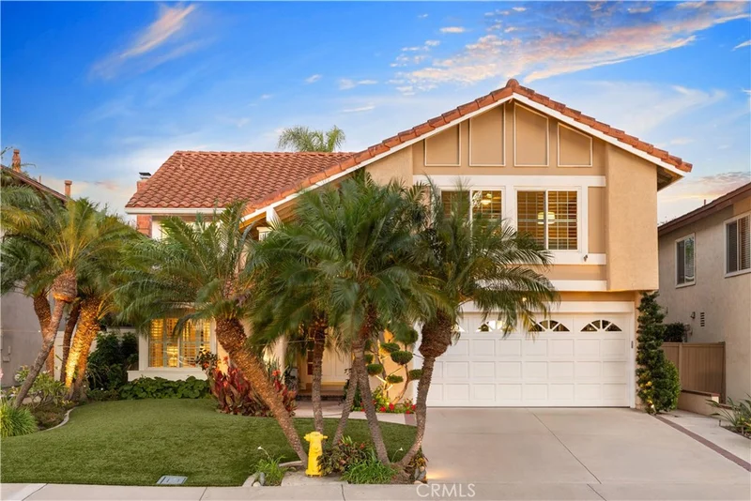
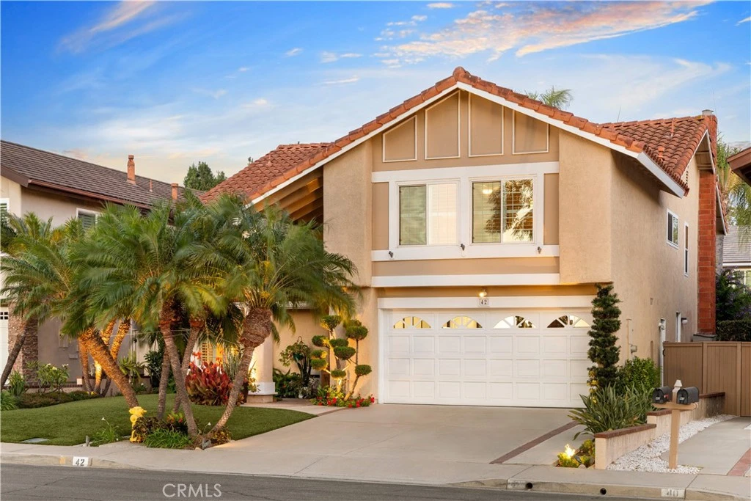
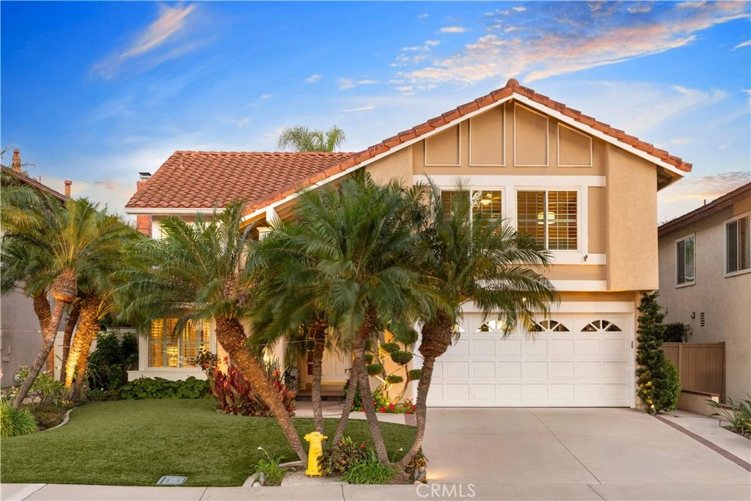
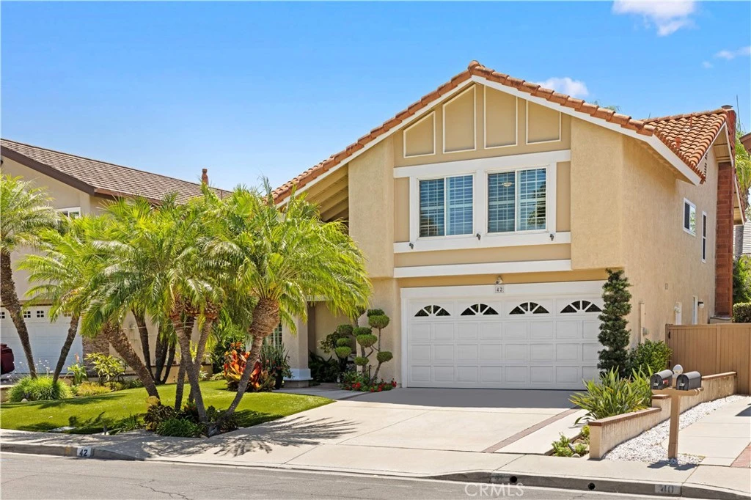
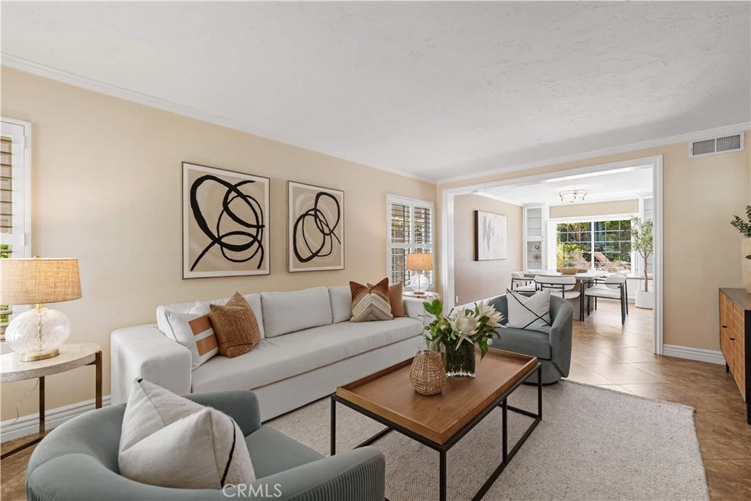
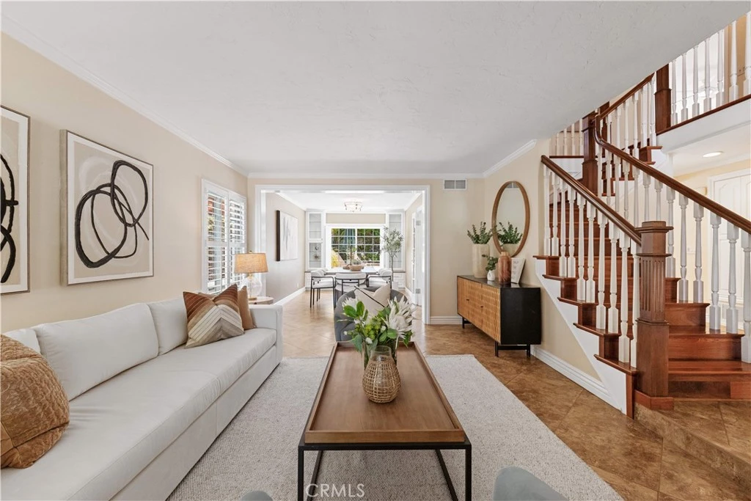
Homes like this rarely come to market. Located on a quiet cul-de-sac in Irvine's desirable Northwood community, this 4-bedroom with a big bonus room, 2.5-bathroom home is offered for the first time in nearly 30 years. The front yard features mature palm trees, professional landscaping, and low-maintenance turf. Inside, the living room opens to the formal dining room with custom built-in cabinetry. The upgraded kitchen features solid wood cabinetry, granite countertops, stainless steel appliances, self-closing drawers, polished nickel hardware, a glass canopy range hood, and a custom granite-topped center island that also functions as a breakfast table. The kitchen opens to the family room with built-in cabinetry and speakers. The backyard features a swimming pool, covered patio, BBQ area, and mature landscaping. Upstairs are four spacious bedrooms, a large bonus room which can be easily converted into the 5th bedroom, and a primary suite with dual vanities and a remodeled walk-in shower. Additional upgrades include plantation shutters, dual-pane windows, hardwood flooring upstairs, newer air conditioning, and a finished attic for additional storage. Located within the award-winning Irvine Unified School District, the home is directly across from the elementary school and within walking distance to the middle and high schools. Park Paseo Association amenities include a pool, spa, clubhouse, tennis courts, basketball court, playgrounds, BBQ and picnic areas, greenbelts, walking trails, and year-round community events. Conveniently located near Northwood and Northpark shopping centers, Orchard Hills Shopping Center, Zion Market, H Mart, Irvine Spectrum, parks, Hicks Canyon Trail, restaurants, and easy access to the 5 Freeway. Low HOA dues, low property taxes, a quiet cul-de-sac location, and outstanding Park Paseo amenities make this an exceptional opportunity in one of Irvine's most desirable neighborhoods.
Property Facts
bed
Bedrooms
5
bathtub
Bathrooms
3
square_foot
Square Feet
2,673
landscape
Lot Size
5,500 sqft
calendar_month
Year Built
1980
home_work
Property Type
Single Family Residence
timer
Days on Market
50
payments
HOA Fee
$161/mo
garage
Garage Total
2
fingerprint
MLS #
OC26134949
Interior Details
General Interior
Interior Features
Breakfast Bar, Separate Formal Dining Room, Granite Counters, All Bedrooms Up, Primary Suite, Wine Cellar, Walk In Closets
Flooring
Wood
Fireplace
Family Room
Kitchen & Appliances
Appliances
Six Burner Stove, Built In Range, Double Oven, Dishwasher, Refrigerator, Range Hood, Water Heater
Laundry
Laundry Room
Bed & Bath
Main Level Bathrooms
1
Climate Control
Cooling
Central Air
Heating
Central
Parking
Total Parking Spaces
2
Garage Spaces
2
Attached Garage
Yes
Parking Features
Garage Faces Front, Garage
Exterior & Lot
Lot & Grounds
Lot Features
Cul De Sac, Front Yard, Landscaped
Pool Features
Private, Association
Sewer
Public Sewer
Water Source
Public
Community & HOA
Association Info
HOA Fee$161
FrequencyMonthly
HOA Amenities
Meeting Room, Management, Playground, Pool, Recreation Room, Spa Hot Tub, Tennis Courts, Trails
Community Features
Hiking, Park
Mortgage Calculator
Total Monthly
$0
Principal & Interest:
$0Property Tax:
$0Home Insurance:
$0HOA Fees:
$0$
$
%
Nearby Schools
| Rating | School Name |
|---|---|
10 | Santiago Hills Elementary Elementary School |
N/A | Great Foundations Montessori Private School |
9 | Eastwood Elementary Elementary School |
N/A | Northwood Montessori Of Irvine Private School |
10 | Canyon View Elementary Elementary School |
Convenience Score
Market Insights
92620|Irvine
Estimated Value
Calculating...
No change vs. last year
Value history is still building for this area.
Market Temperature
Seller'sBalancedBuyer's
0d30d60d180d
Balanced
Balanced market
30 Days
Avg. time on market
This is a Balanced Market. Homes are selling at a moderate pace.
Flood & Climate Risk
Noise Levels

Ready to Take the Next Step?
Get expert support from a local agent today.
call
(800)-330-9306Available 9AM - 7PM
Similar Homes You Might Like
Based on price, location, and features