1 / 39
imagesmode View 39 photos
For Sale
$1,449,999
Est. $8,120/mo3652 Provincetown Avenue, Irvine, CA 92606
bed
3
Bedrooms
bathtub
2
Bathrooms
square_foot
1,500
Sq Ft
About this home
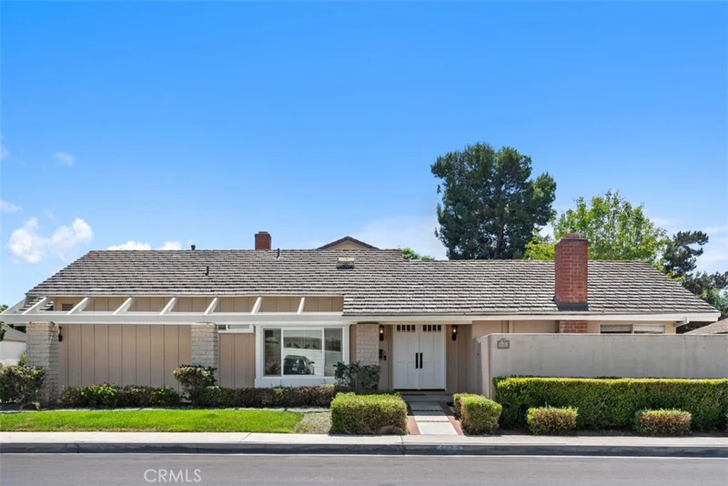
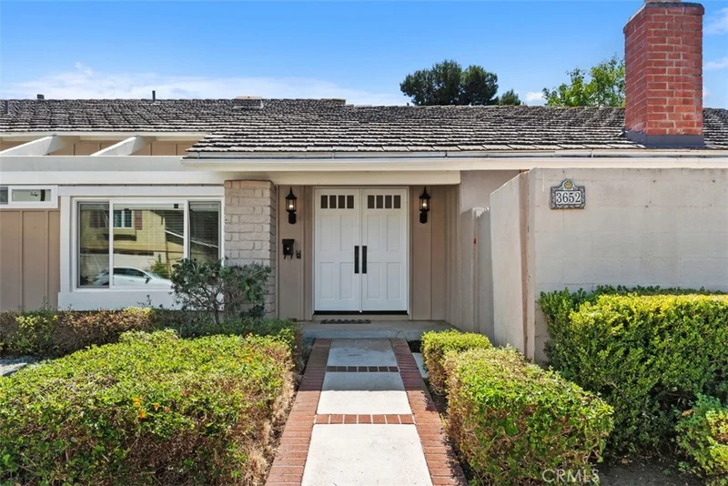
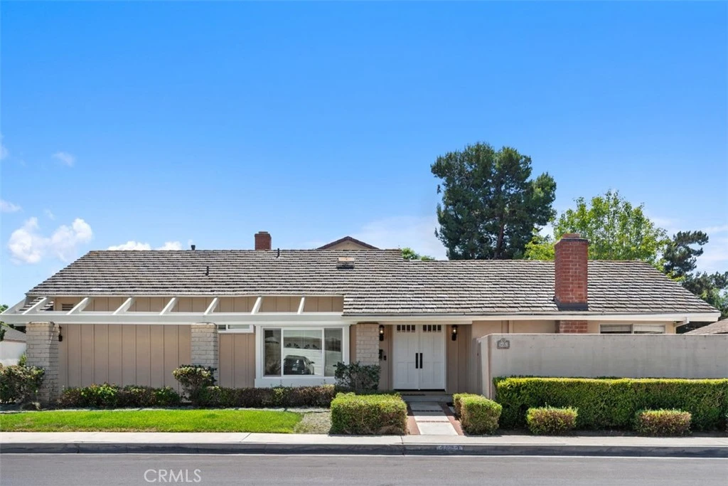
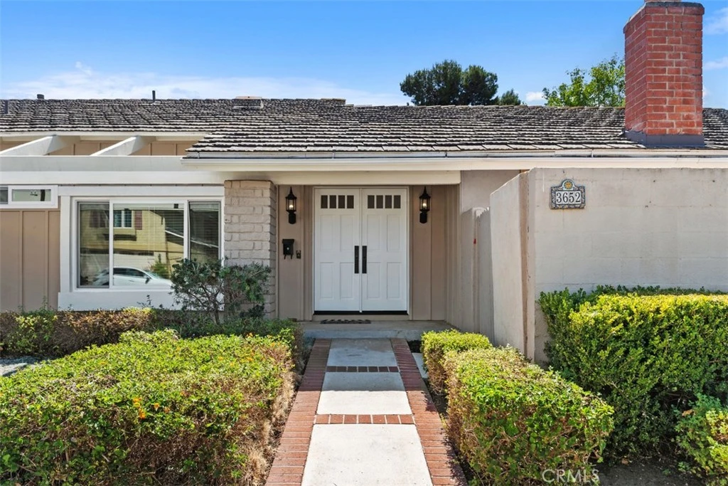
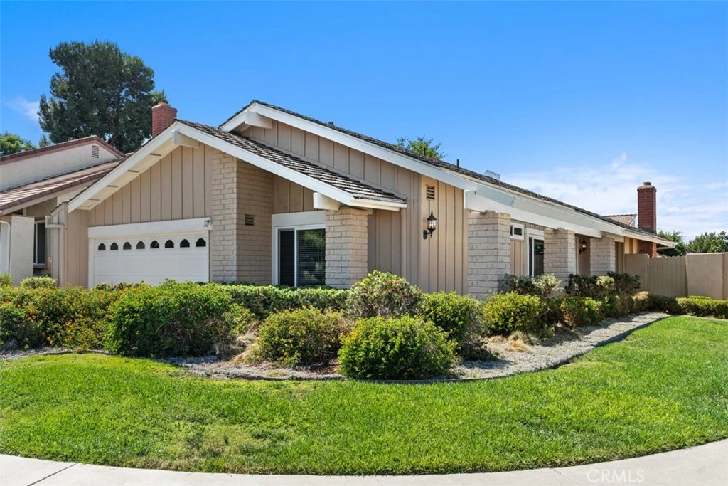
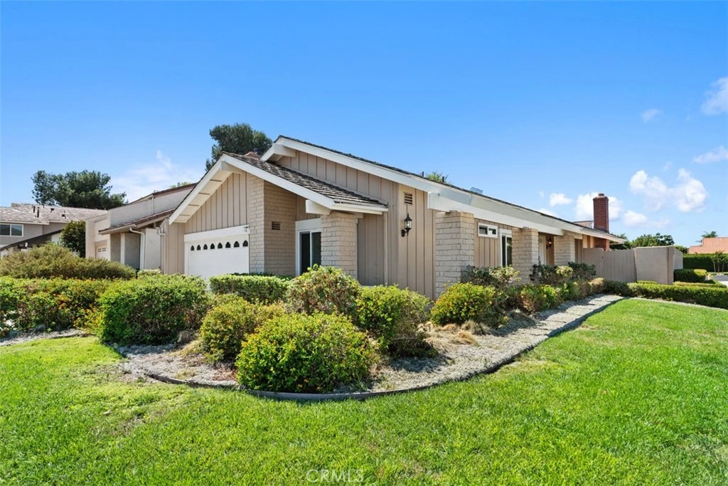
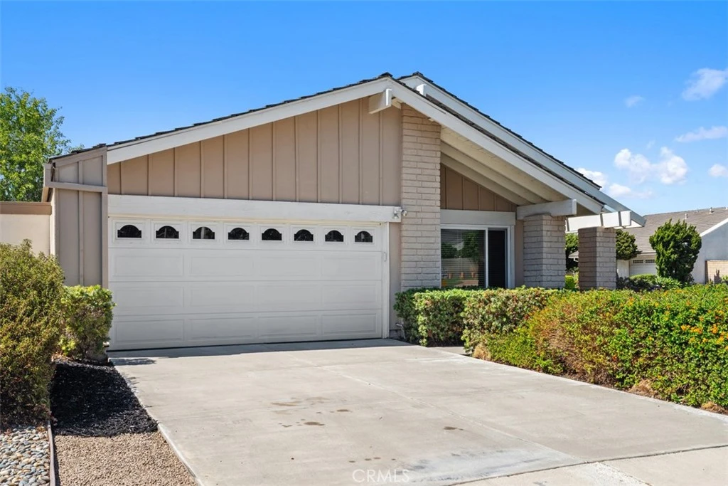
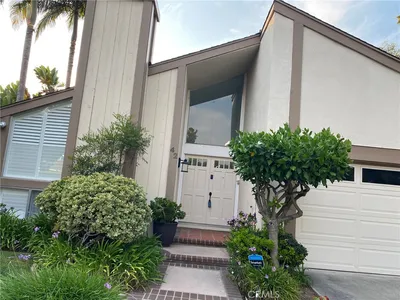
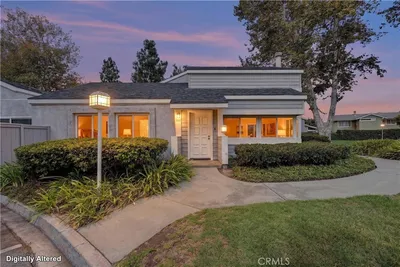
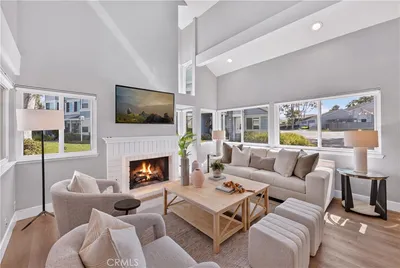
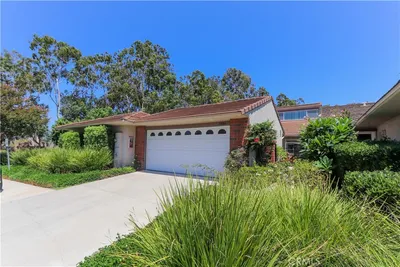
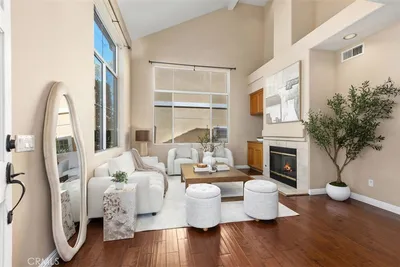
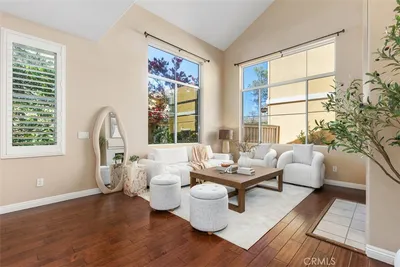
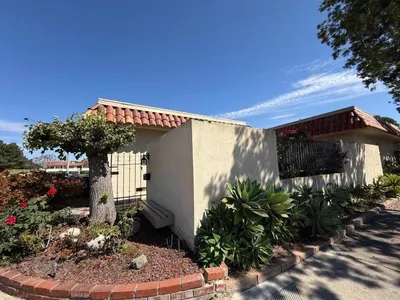
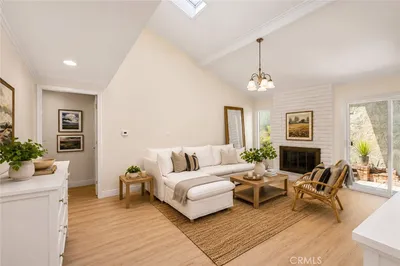
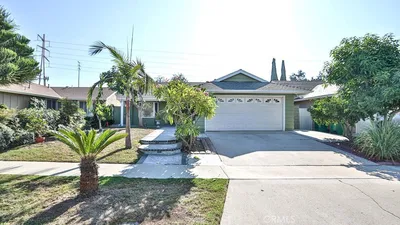
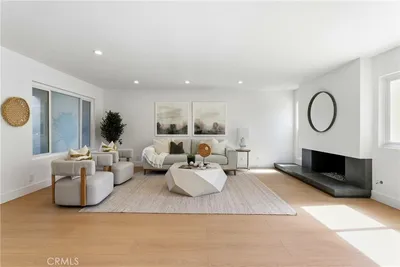
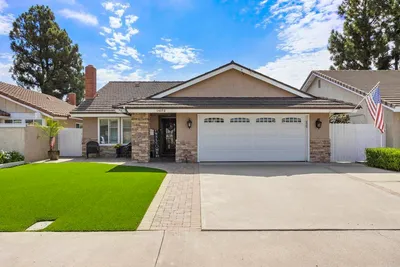
Welcome to 3652 Provincetown, Irvine! This beautifully refreshed single-story detached home offers 3 spacious bedrooms, 2 full bathrooms, and approximately 1,500 square feet on a desirable 5,050- square-foot corner lot with ample street parking in the quiet Colony/Walnut Village community. The beautifully landscaped front yard features plants selected for their natural insect-repellent qualities. The home features a high living room ceiling, open living and dining areas, and a kitchen that opens to the family room with a fireplace. The spacious primary bedroom features a large sliding door opening directly to the backyard patio. Improvements include new neutral interior paint throughout, tile flooring throughout the main living areas, new bedroom carpeting, and stainless steel kitchen appliances, including a new, never-used stove and microwave. The kitchen and two outer bedrooms feature newer dual-pane windows, and the roof is well maintained with a professional tune-up completed in 2024. Enjoy an attached two-car garage with direct access, additional interior width, a laundry area with washer and dryer, and an exceptionally large driveway providing abundant parking. Ideally located within a 10-minute walk of Trader Joe’s and less than a four-minute walk to the community clubhouse and pool, with Ralphs Supermarket, 99 Ranch Market, restaurants, and Harvard Park nearby. The association offers a private clubhouse, three Olympic-sized pools, spacious green parks, barbecue areas, tennis and basketball courts, and tree-lined jogging paths. No MelloRoos and only $65/month in association dues. Located within the award-winning Irvine Unified School District, serving College Park Elementary, Venado Middle School, and Irvine High School. A wonderful opportunity to enjoy comfortable single-level living in one of Irvine’s desirable communities.
Property Facts
bed
Bedrooms
3
bathtub
Bathrooms
2
square_foot
Square Feet
1,500
landscape
Lot Size
5,050 sqft
calendar_month
Year Built
1970
home_work
Property Type
Single Family Residence
timer
Days on Market
0
payments
HOA Fee
$195 quarterly
garage
Garage Total
2
fingerprint
MLS #
OC26186248
Interior Details
General Interior
Interior Features
High Ceilings, Open Floorplan, Recessed Lighting, All Bedrooms Down, Main Level Primary
Flooring
Carpet, Tile
Fireplace
Family Room
Kitchen & Appliances
Appliances
Dishwasher, Electric Oven, Electric Range, Refrigerator, Water Heater
Laundry
In Garage
Bed & Bath
Main Level Bedrooms
3
Main Level Bathrooms
2
Climate Control
Cooling
Central Air
Parking
Total Parking Spaces
2
Garage Spaces
2
Attached Garage
Yes
Parking Features
Asphalt, Direct Access, Driveway Level, Door Single, Driveway, Garage, Garage Door Opener
Exterior & Lot
Building & Construction
Patio & Porch
Wrap Around
Fencing
Block
Construction
Stucco, Wood Siding
Foundation
Slab
Roof
Composition
Lot & Grounds
Lot Features
Corner Lot, Front Yard, Sprinklers In Front, Yard
Pool Features
Community, Association
Spa Features
Association, Community
Sewer
Public Sewer
Community & HOA
Association Info
AssociationColony Club
HOA Fee$195
FrequencyQuarterly
HOA Amenities
Clubhouse, Sport Court, Maintenance Grounds, Barbecue, Picnic Area, Playground, Pool, Spa Hot Tub, Tennis Courts, Trails
Community Features
Biking, Curbs, Dog Park, Park, Street Lights, Sidewalks, Pool

Mortgage Calculator
Total Monthly
$0
Principal & Interest:
$0Property Tax:
$0Home Insurance:
$0HOA Fees:
$0$
$
%
Nearby Schools
| Rating | School Name |
|---|---|
9 | College Park Elementary Elementary School |
9 | Irvine High High School |
8 | Greentree Elementary Elementary School |
10 | Arnold O. Beckman High High School |
10 | Brywood Elementary Elementary School |
Convenience Score
Market Insights
92606|Irvine
Estimated Value
Calculating...
No change vs. last year
Value history is still building for this area.
Market Temperature
Seller'sBalancedBuyer's
0d30d60d180d
Balanced
Balanced market
30 Days
Avg. time on market
This is a Balanced Market. Homes are selling at a moderate pace.
Flood & Climate Risk
Noise Levels

Ready to Take the Next Step?
Get expert support from a local agent today.
call
(800)-330-9306Available 9AM - 7PM
Similar Homes You Might Like
Based on price, location, and features
Recently Sold
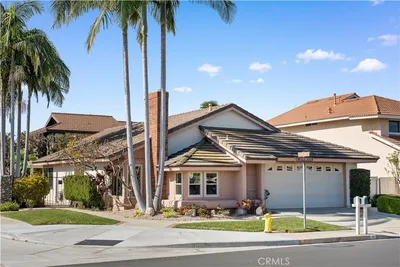

$1,449,999
3 bd | 2 ba | 1,500 sqft