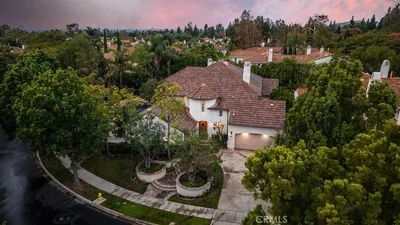
For Sale
$3,190,000
Est. $17,864/mo36 Trailing Ivy, Irvine, CA 92620
bed
5
Bedrooms
bathtub
5
Bathrooms
square_foot
4,039
Square Feet
About this home
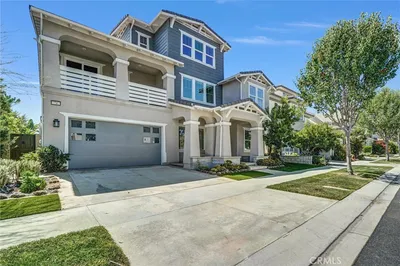
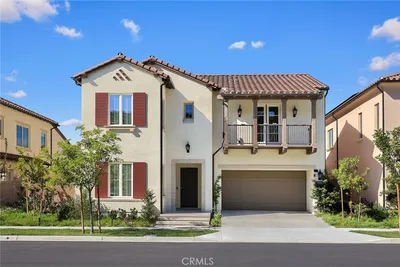
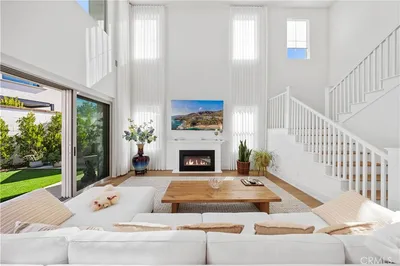
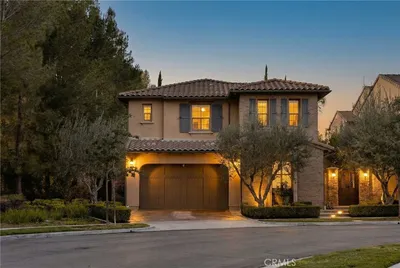
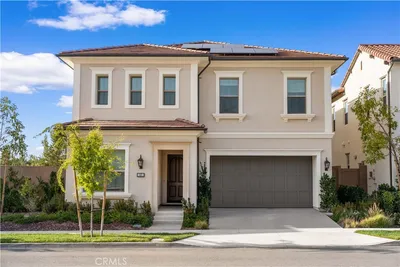
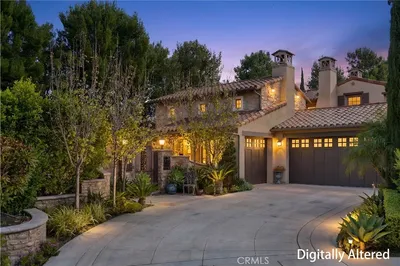
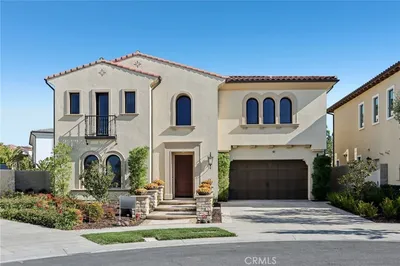
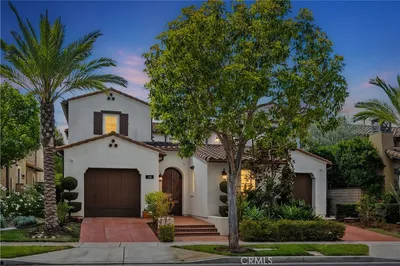
Nestled on an expanded corner lot offering exceptional privacy and panoramic views, this stunning residence showcases a highly sought-after floor plan featuring rare dual primary suites, including a desirable main-level primary suite. Beautiful curb appeal and an inviting entry with exquisite hardwood flooring and custom millwork set the stage for the home's elegant design. The spacious floor plan is ideal for both everyday living and entertaining, featuring formal living and dining rooms, an expansive great room, and a chef-inspired kitchen with a large center island, butler's pantry, and abundant cabinetry. The kitchen opens seamlessly to the generous family room, where walls of windows frame tranquil views of the beautifully landscaped backyard. The luxurious downstairs primary suite offers a private retreat with a spa-inspired bathroom and peaceful garden views. Upstairs, a second oversized primary suite provides exceptional flexibility for multi-generational living or long-term guests. The spacious secondary bedrooms include walk-in closets, while the fifth bedroom features its own en-suite bathroom and access to a charming private balcony. Located within the award-winning Irvine Unified School District and just steps from the neighborhood park, clubhouse, resort-style pool, and spa, this exceptional home combines luxury, comfort, and an unbeatable location. A rare opportunity to own one of the community's most desirable floor plans on a premium corner lot.
Property Facts
bed
Bedrooms
5
bathtub
Bathrooms
5
square_foot
Square Feet
4,039
landscape
Lot Size
6,708 sqft
calendar_month
Year Built
2004
home_work
Property Type
Single Family Residence
timer
Days on Market
0
payments
HOA Fee
$220/mo
garage
Garage Total
2
fingerprint
MLS #
OC26159980
Interior Details
General Interior
Interior Features
Balcony, Open Floorplan, Bedroom On Main Level, Main Level Primary, Multiple Primary Suites, Primary Suite, Walk In Closets
Flooring
Carpet, Tile, Wood
Fireplace
Family Room
Kitchen & Appliances
Appliances
Six Burner Stove, Dishwasher, Disposal, Gas Range, Microwave, Dryer, Washer
Laundry
Washer Hookup, Gas Dryer Hookup, Inside
Bed & Bath
Main Level Bedrooms
1
Main Level Bathrooms
1
Climate Control
Cooling
Central Air
Heating
Central
Parking
Total Parking Spaces
2
Garage Spaces
2
Attached Garage
Yes
Exterior & Lot
Lot & Grounds
Lot Features
Front Yard, Garden, Sprinklers In Rear, Sprinklers In Front, Sprinkler System
Pool Features
Community, Association
Spa Features
Association, Community
Sewer
Sewer Tap Paid
Water Source
Public
Community & HOA
Association Info
HOA Fee$220
FrequencyMonthly
HOA Amenities
Clubhouse, Sport Court, Barbecue, Playground, Pool, Spa Hot Tub, Tennis Courts, Trails
Community Features
Park, Street Lights, Pool
Mortgage Calculator
Total Monthly
$0
Principal & Interest:
$0Property Tax:
$0Home Insurance:
$0HOA Fees:
$0$
$
%
Nearby Schools
| Rating | School Name | ||
|---|---|---|---|
| No school data available for this area. | |||
Convenience Score
Market Insights
92620|Irvine
analytics
Estimated Value
Calculating...
trending_up0%vs. last year
202120222023202420252026
Market Temperature
Seller'sBalancedBuyer's
0d30d60d180d
Balanced
Balanced market
30 Days
Avg. time on market
This is a Balanced Market. Homes are selling at a moderate pace.
flood
Flood & Climate Risk
Flood Risk
Minimal — not in a FEMA flood zone
Wildfire Risk
Moderate — near wildland-urban interface
Heat Risk
Low — moderate summer temperatures
Earthquake Risk
Southern California seismic zone
volume_up
Noise Levels
TrafficQuiet residential street
AirportMinimal airport noise
CommercialLow commercial activity nearby
streetview
Open Full Street Viewopen_in_newStreet View

Ready to Take the Next Step?
Get expert support from a local agent today.
call
(800)-330-9306Available 9AM - 7PM
Similar Homes You Might Like
Based on price, location, and features