1 / 12
imagesmode View 12 photos
For Sale
$1,202,888
Est. $6,736/mo233 Blue Wing, Irvine, CA 92618
bed
4
Bedrooms
bathtub
4
Bathrooms
square_foot
2,048
Sq Ft
About this home
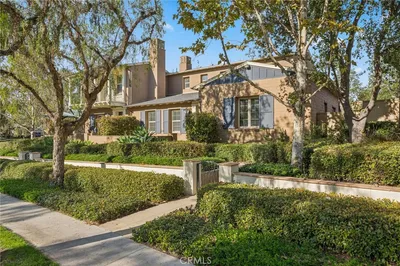

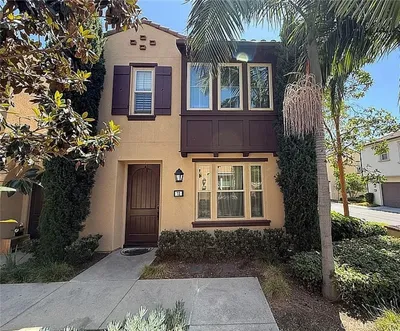
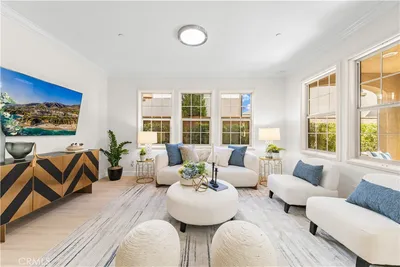
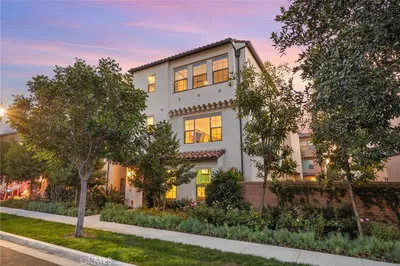
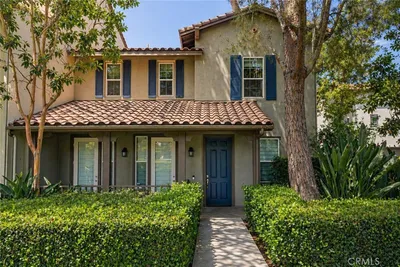
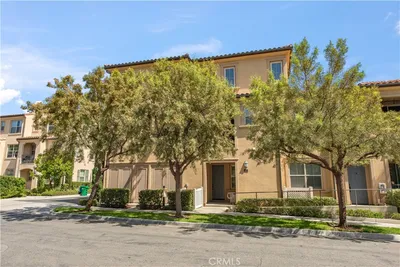
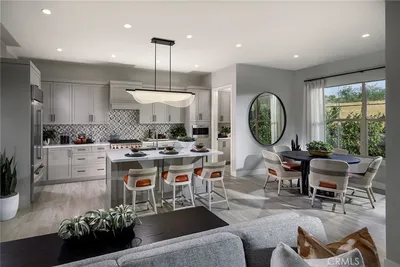
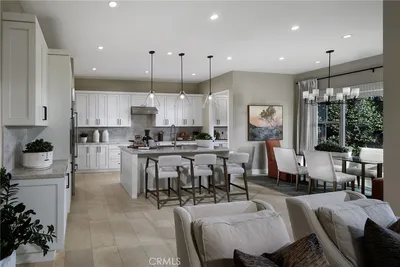
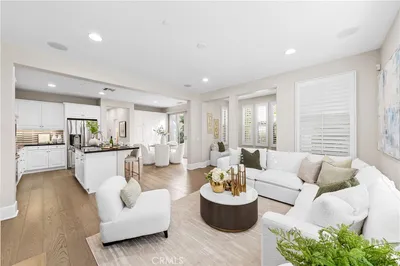
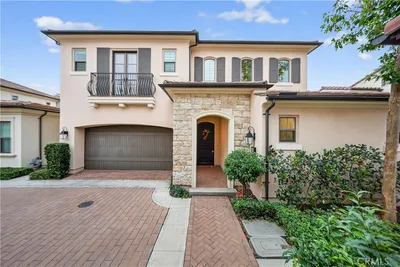
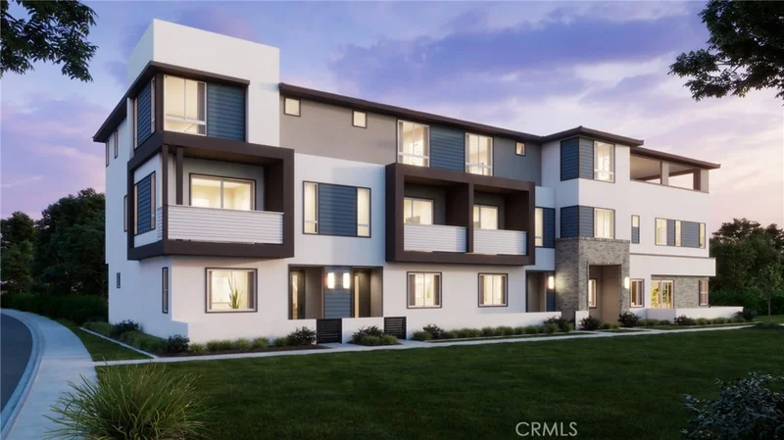
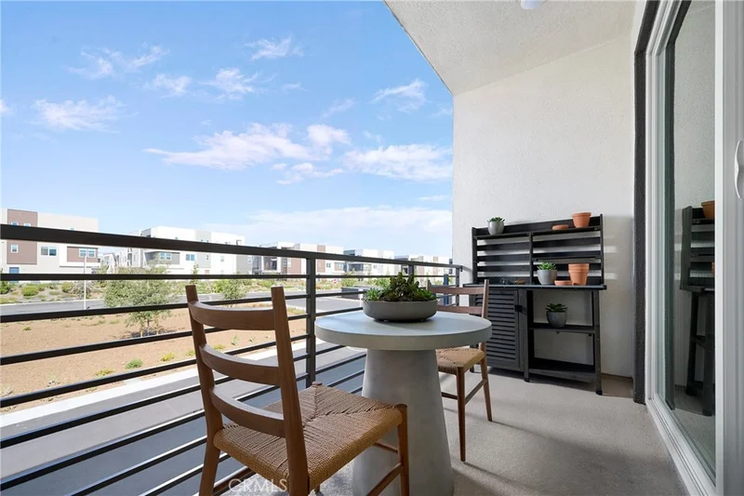
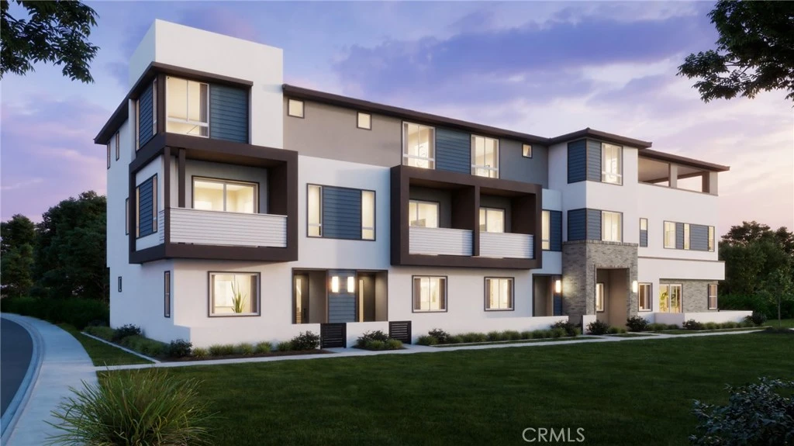
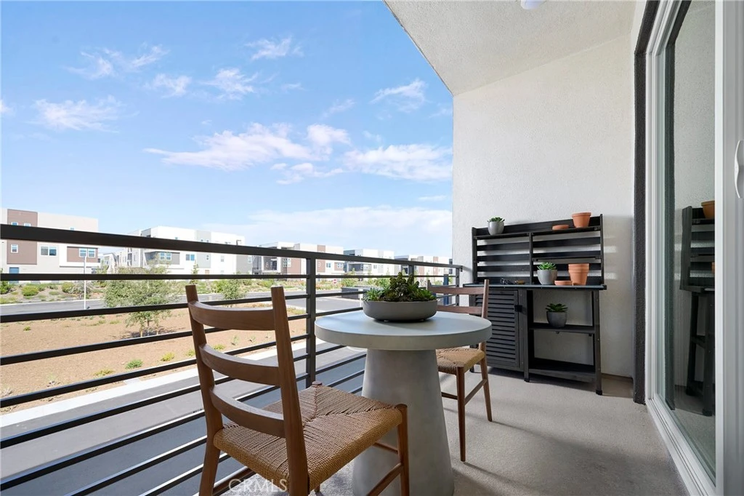
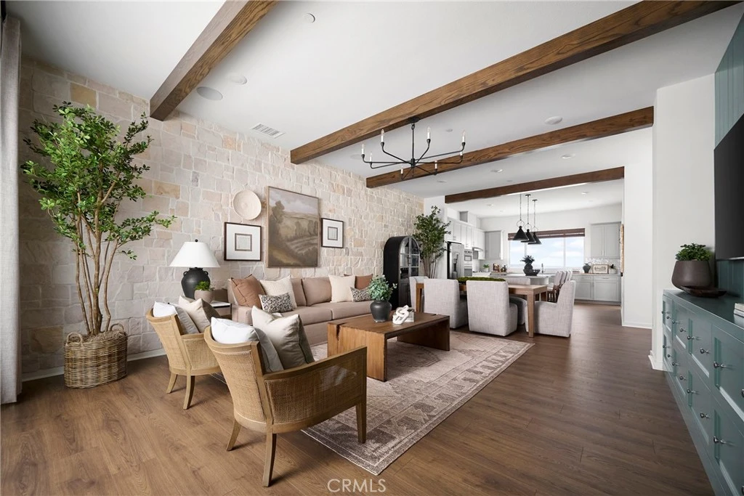
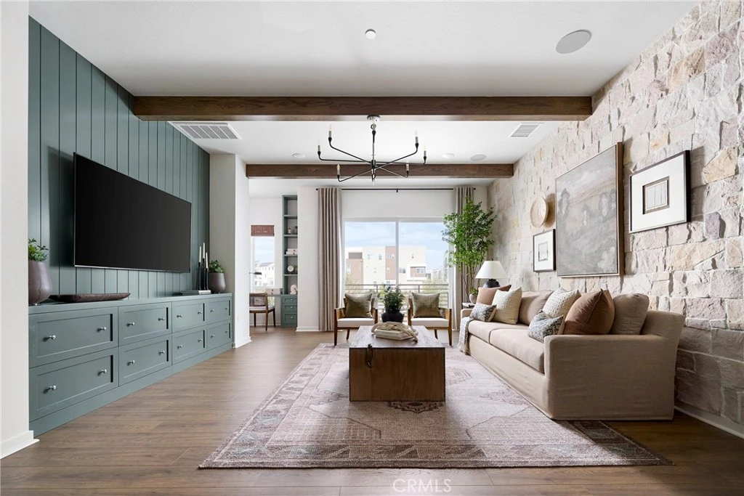
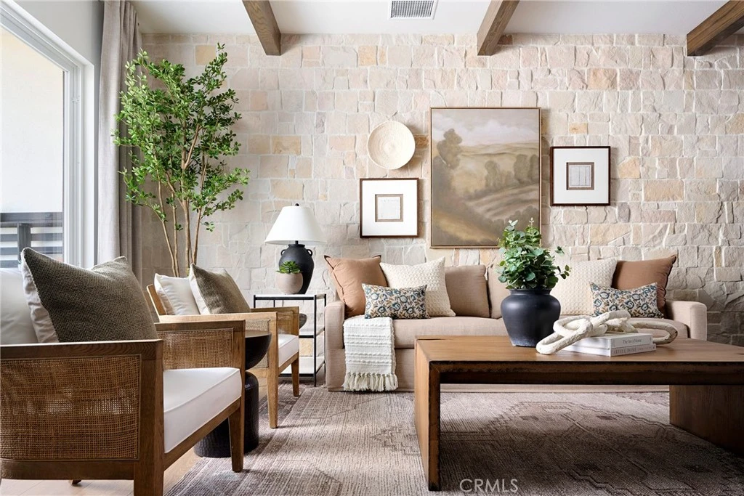
Plan 2 at Andara brings together spacious design and everyday functionality across three thoughtfully arranged levels. Created for flexibility and comfort, this home offers expansive gathering areas, private retreats, and inviting outdoor spaces that enhance the Luna Park lifestyle. The first floor welcomes you with a charming porch entry and a first-floor private bedroom suite, ideal for guests, multigenerational living, or a quiet workspace. Upstairs, the main living level opens to a bright and airy great room that flows seamlessly into the dining area and modern kitchen. A generous island anchors the space, while a nearby balcony extends your living area outdoors. The top floor is dedicated to restful retreats, featuring a spacious primary suite with a walk-in closet and a well-appointed bath, along with additional bedrooms and conveniently located laundry. Key Highlights: Three-story layout with thoughtfully separated living and private spaces Welcoming front patio and flexible ground-floor room ideal for a home office, studio, or bonus space Open-concept great room with abundant natural light Modern kitchen with center island and dedicated pantry space Private balcony off the main living area for outdoor enjoyment Convenient upstairs laundry location Spacious primary suite with walk-in closet Attached two-car garage with direct home access Smart storage opportunities throughout the home Plan 2 at Andara offers the perfect balance of style and practicality — designed for comfort, connection, and the vibrant lifestyle of Luna Park. Call to schedule a tour today.
Property Facts
bed
Bedrooms
4
bathtub
Bathrooms
4
square_foot
Square Feet
2,048
landscape
Lot Size
2,408 sqft
calendar_month
Year Built
2026
home_work
Property Type
Condominium
timer
Days on Market
0
payments
HOA Fee
$562/mo
garage
Garage Total
2
fingerprint
MLS #
OC26176680
Interior Details
General Interior
Interior Features
Wet Bar, Balcony, Eat In Kitchen, Multiple Staircases, Recessed Lighting, Walk In Closets
Flooring
See Remarks
Accessibility
Other
Kitchen & Appliances
Appliances
Dishwasher, Energy Star Qualified Appliances, Electric Oven, Gas Cooktop, Microwave
Laundry
Electric Dryer Hookup, Gas Dryer Hookup, Laundry Closet
Climate Control
Cooling
Central Air
Heating
Central
Parking
Total Parking Spaces
2
Garage Spaces
2
Attached Garage
Yes
Parking Features
Garage
Exterior & Lot
Building & Construction
Security
Fire Detection System, Fire Sprinkler System, Smoke Detectors
Construction
Stucco
Foundation
Slab
Roof
Tile
Direction Faced
North
Lot & Grounds
Lot Features
Near Park, Zero Lot Line
Pool Features
Association
Spa Features
Association
Sewer
Public Sewer
Water Source
Public
Community & HOA
Association Info
HOA Fee$562
FrequencyMonthly
HOA Amenities
Bocce Court, Clubhouse, Sport Court, Dog Park, Fitness Center, Fire Pit, Jogging Path, Management, Outdoor Cooking Area, Other Courts, Barbecue, Picnic Area, Playground, Pickleball, Pool, Pet Restrictions, Recreation Room, Spa Hot Tub, Security, Tennis Courts, Trails
Community Features
Biking, Curbs, Dog Park, Gutters, Hiking, Storm Drains, Street Lights, Sidewalks, Urban, Water Sports, Park
Mortgage Calculator
Total Monthly
$0
Principal & Interest:
$0Property Tax:
$0Home Insurance:
$0HOA Fees:
$0$
$
%
Nearby Schools
| Rating | School Name |
|---|---|
9 | Portola High High School |
10 | Solis Park Elementary School |
9 | Cadence Park Elementary School |
N/A | LEPORT SCHOOLS - IRVINE SPECTRUM NORTH CAMPUS Private School |
N/A | LEPORT SCHOOLS Private School |
Convenience Score
Market Insights
92618|Irvine
analytics
Estimated Value
Calculating...
trending_up0%vs. last year
Value history is still building for this area.
Market Temperature
Seller'sBalancedBuyer's
0d30d60d180d
Balanced
Balanced market
30 Days
Avg. time on market
This is a Balanced Market. Homes are selling at a moderate pace.
flood
Flood & Climate Risk
Flood Risk
Minimal — not in a FEMA flood zone
Wildfire Risk
Moderate — near wildland-urban interface
Heat Risk
Low — moderate summer temperatures
Earthquake Risk
Southern California seismic zone
volume_up
Noise Levels
TrafficQuiet residential street
AirportMinimal airport noise
CommercialLow commercial activity nearby

Ready to Take the Next Step?
Get expert support from a local agent today.
call
(800)-330-9306Available 9AM - 7PM
Similar Homes You Might Like
Based on price, location, and features