For Sale
$1,428,000
Est. $7,997/mo168 Terrapin, Irvine, CA 92618
bed
4
Bedrooms
bathtub
4
Bathrooms
square_foot
2,383
Square Feet
About this home
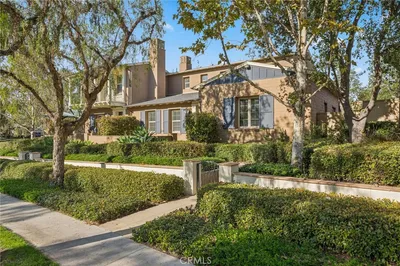

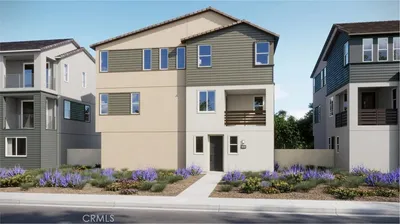
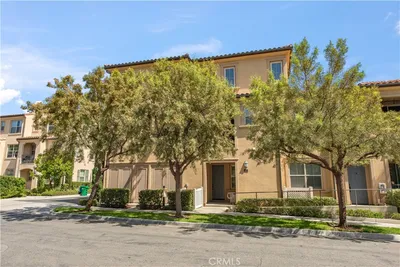
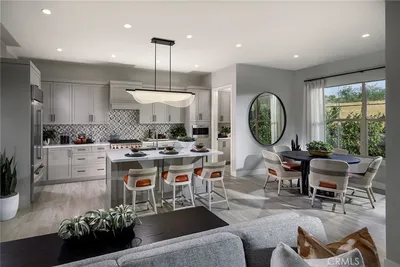
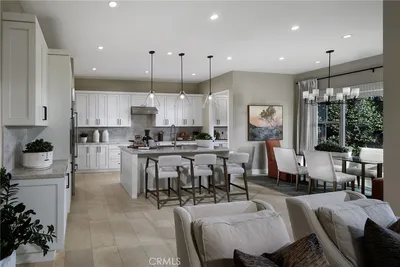
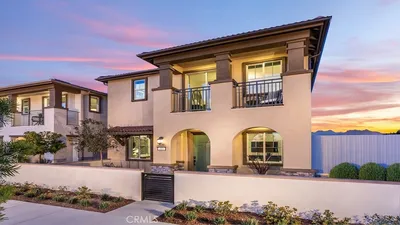
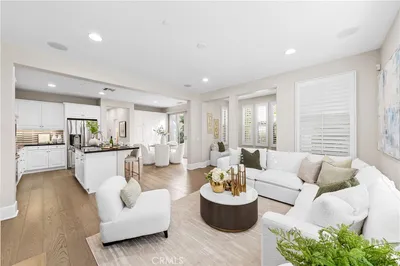
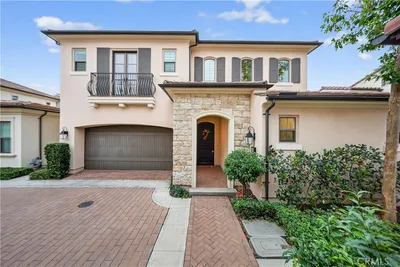
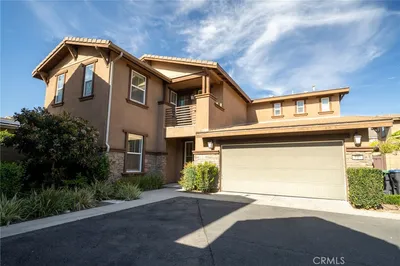
Welcome home to this sun-drenched end-unit residence in Irvine’s highly desirable Great Park Neighborhood. Designed for effortless living, this flexible tri-level floor plan offers 4 bedrooms and 3.5 baths with an inviting flow throughout. The main floor features a private bedroom suite with its own full bath, ideal for overnight guests, multigenerational living, or a quiet home office away from the main living spaces. Upstairs, the heart of the home unfolds across a light-filled open concept living area centered around an impressive chef’s kitchen highlighted by a massive center island, sleek cabinetry, and built-in microwave and oven. The kitchen flows effortlessly into the main living and dining area, which extends directly onto an expansive covered patio, effectively extending your living space outdoors for year-round lounging and outdoor dining. A convenient powder room is also nestled on this main level. The top floor serves as the private quarters, featuring a peaceful primary suite with a huge walk-in closet and double-vanity bath, two additional spacious bedrooms, a full hall bath, and a dedicated laundry room with built-in storage. Complete with plantation shutters, custom shades, and an attached two-car garage with epoxy flooring. Residents enjoy world-class resort amenities, including Olympic-style pools, sports parks, and scenic trails, along with top-rated Irvine Unified schools (Beacon Park, Cadence Park, and Portola High) and quick access to Woodbury Town Center, Irvine Spectrum, and major freeways.
Property Facts
bed
Bedrooms
4
bathtub
Bathrooms
4
square_foot
Square Feet
2,383
landscape
Lot Size
195,757 sqft
calendar_month
Year Built
2018
home_work
Property Type
Condominium
timer
Days on Market
0
payments
HOA Fee
$300/mo
garage
Garage Total
2
fingerprint
MLS #
TR26163404
Interior Details
General Interior
Interior Features
Balcony, Ceiling Fans, Open Floorplan, Quartz Counters, Recessed Lighting, Primary Suite, Walk In Closets
Flooring
Carpet, Laminate
Kitchen & Appliances
Appliances
Built In Range, Dishwasher, Gas Oven, Microwave, Refrigerator, Range Hood, Tankless Water Heater
Laundry
Laundry Room, Upper Level
Bed & Bath
Main Level Bedrooms
1
Main Level Bathrooms
1
Climate Control
Cooling
Central Air
Heating
Central
Parking
Total Parking Spaces
2
Garage Spaces
2
Attached Garage
Yes
Parking Features
Direct Access, Garage
Exterior & Lot
Building & Construction
Patio & Porch
Covered
Security
Carbon Monoxide Detectors, Smoke Detectors
Lot & Grounds
Pool Features
Community, Association
Spa Features
Association, Community
Sewer
Public Sewer
Water Source
Public
Community & HOA
Association Info
HOA Fee$300
FrequencyMonthly
HOA Amenities
Clubhouse, Sport Court, Dog Park, Maintenance Grounds, Other Courts, Barbecue, Picnic Area, Playground, Pool, Spa Hot Tub, Tennis Courts, Trails
Community Features
Biking, Curbs, Hiking, Park, Street Lights, Sidewalks, Pool
Mortgage Calculator
Total Monthly
$0
Principal & Interest:
$0Property Tax:
$0Home Insurance:
$0HOA Fees:
$0$
$
%
Nearby Schools
| Rating | School Name | ||
|---|---|---|---|
| No school data available for this area. | |||
Convenience Score
Market Insights
92618|Irvine
analytics
Estimated Value
Calculating...
trending_up0%vs. last year
202120222023202420252026
Market Temperature
Seller'sBalancedBuyer's
0d30d60d180d
Balanced
Balanced market
30 Days
Avg. time on market
This is a Balanced Market. Homes are selling at a moderate pace.
flood
Flood & Climate Risk
Flood Risk
Minimal — not in a FEMA flood zone
Wildfire Risk
Moderate — near wildland-urban interface
Heat Risk
Low — moderate summer temperatures
Earthquake Risk
Southern California seismic zone
volume_up
Noise Levels
TrafficQuiet residential street
AirportMinimal airport noise
CommercialLow commercial activity nearby
streetview
Open Full Street Viewopen_in_newStreet View

Ready to Take the Next Step?
Get expert support from a local agent today.
call
(800)-330-9306Available 9AM - 7PM
Similar Homes You Might Like
Based on price, location, and features