Topfind Realty
Renting

Search Rentals

Houses for RentTownhomes for RentCondos for RentView All Rentals →

Renting Resources

Why Rent With UsRenter GuideRent vs Buy Calculator

Renter Articles

How to Negotiate RentUnderstanding Your LeaseMoving Checklist for Renters
Buying

Search Homes

Houses for SaleTownhomes for SaleCondos for SaleView All Homes →

Buying Resources

Why Buy With UsBuyer GuideAffordability CalculatorInvestment CalculatorProperty Tax Calculator

Buyer Articles

Master Your New Home BudgetBeat Moving StressPacking Secrets
Selling

Selling Tools

Home ValuationFind a Seller's Agent

Selling Resources

Why Sell With UsSeller GuideNet Sheet CalcHELOC Calculator

Seller Articles

Strategic PricingDownsizing Tips
Mortgage Rates

Today's Rates

Mortgage RatesRefinance RatesLoan ComparisonHELOC Calculator

Mortgage Resources

Understanding Mortgage RatesFirst-Time Homebuyer GuideWhen to Refinance Your Mortgage
Realtors
Topfind
Houses for RentTownhomes for RentCondos for RentView All Rentals →
Why Rent With UsRenter GuideRent vs Buy Calculator
How to Negotiate RentUnderstanding Your LeaseMoving Checklist for Renters
Houses for SaleTownhomes for SaleCondos for SaleView All Homes →
Why Buy With UsBuyer GuideAffordability CalculatorInvestment CalculatorProperty Tax Calculator
Master Your New Home BudgetBeat Moving StressPacking Secrets
Home ValuationFind a Seller's Agent
Why Sell With UsSeller GuideNet Sheet CalcHELOC Calculator
Strategic PricingDownsizing Tips
Mortgage RatesRefinance RatesLoan ComparisonHELOC Calculator
Understanding Mortgage RatesFirst-Time Homebuyer GuideWhen to Refinance Your Mortgage
groupRealtorsinfoAbout Us
Continue with Google
Sign InSign Up
Topfind Realty
Renting

Search Rentals

Houses for RentTownhomes for RentCondos for RentView All Rentals →

Renting Resources

Why Rent With UsRenter GuideRent vs Buy Calculator

Renter Articles

How to Negotiate RentUnderstanding Your LeaseMoving Checklist for Renters
Buying

Search Homes

Houses for SaleTownhomes for SaleCondos for SaleView All Homes →

Buying Resources

Why Buy With UsBuyer GuideAffordability CalculatorInvestment CalculatorProperty Tax Calculator

Buyer Articles

Master Your New Home BudgetBeat Moving StressPacking Secrets
Selling

Selling Tools

Home ValuationFind a Seller's Agent

Selling Resources

Why Sell With UsSeller GuideNet Sheet CalcHELOC Calculator

Seller Articles

Strategic PricingDownsizing Tips
Mortgage Rates

Today's Rates

Mortgage RatesRefinance RatesLoan ComparisonHELOC Calculator

Mortgage Resources

Understanding Mortgage RatesFirst-Time Homebuyer GuideWhen to Refinance Your Mortgage
Realtors
Topfind
Houses for RentTownhomes for RentCondos for RentView All Rentals →
Why Rent With UsRenter GuideRent vs Buy Calculator
How to Negotiate RentUnderstanding Your LeaseMoving Checklist for Renters
Houses for SaleTownhomes for SaleCondos for SaleView All Homes →
Why Buy With UsBuyer GuideAffordability CalculatorInvestment CalculatorProperty Tax Calculator
Master Your New Home BudgetBeat Moving StressPacking Secrets
Home ValuationFind a Seller's Agent
Why Sell With UsSeller GuideNet Sheet CalcHELOC Calculator
Strategic PricingDownsizing Tips
Mortgage RatesRefinance RatesLoan ComparisonHELOC Calculator
Understanding Mortgage RatesFirst-Time Homebuyer GuideWhen to Refinance Your Mortgage
groupRealtorsinfoAbout Us
Continue with Google
Sign InSign Up
Real Estate/CA/Irvine/17802 Arbor
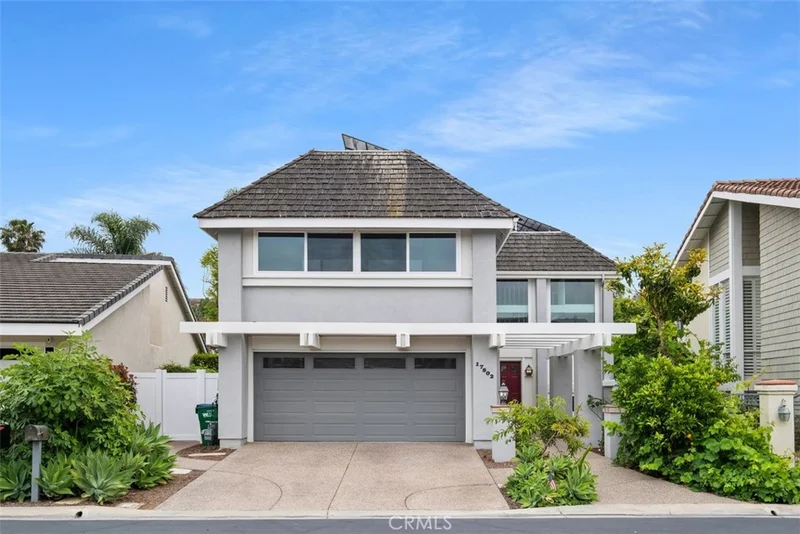
Photo 1 of 17802 Arbor
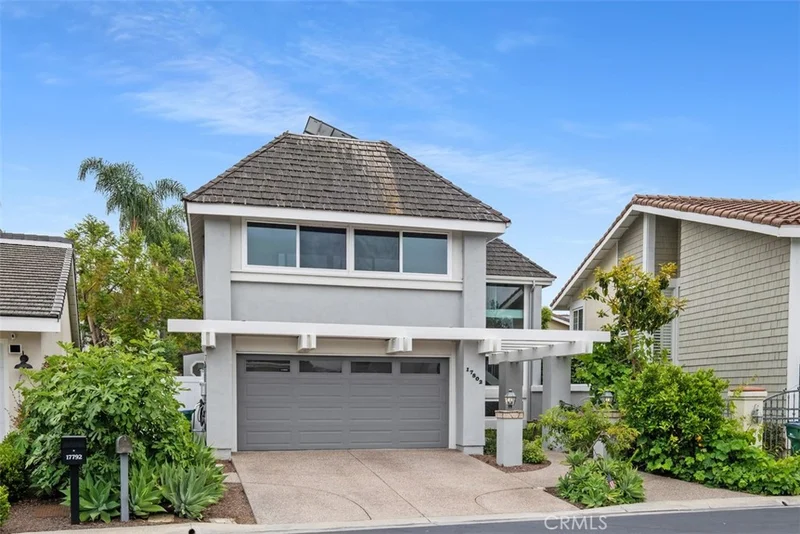
Photo 2 of 17802 Arbor
1 / 20
Main
Interior 1
Interior 2
Interior 3
Interior 4
imagesmode View 20 photos
For Sale
$1,999,999
Est. $11,200/mo

17802 Arbor, Irvine, CA 92612

bed
3
Bedrooms
bathtub
3
Bathrooms
square_foot
2,480
Sq Ft

About this home

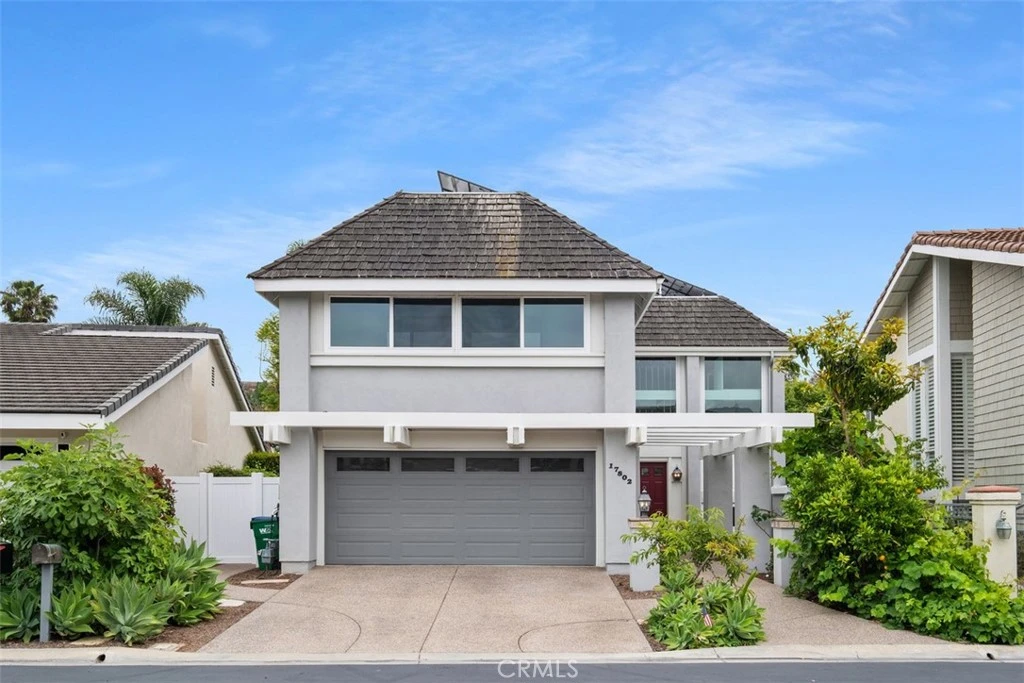
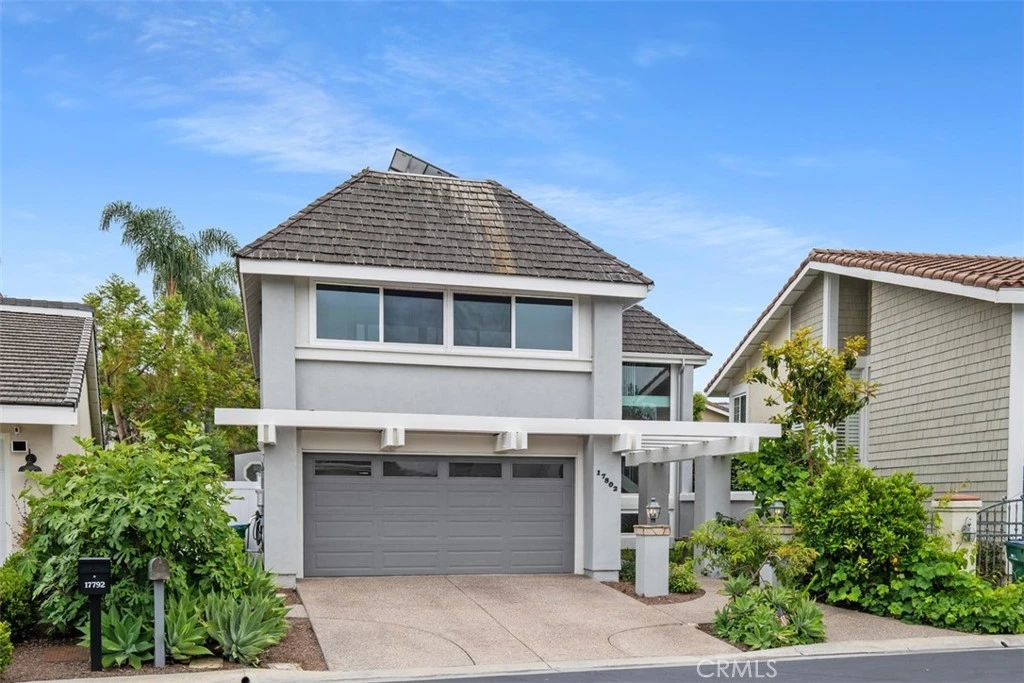
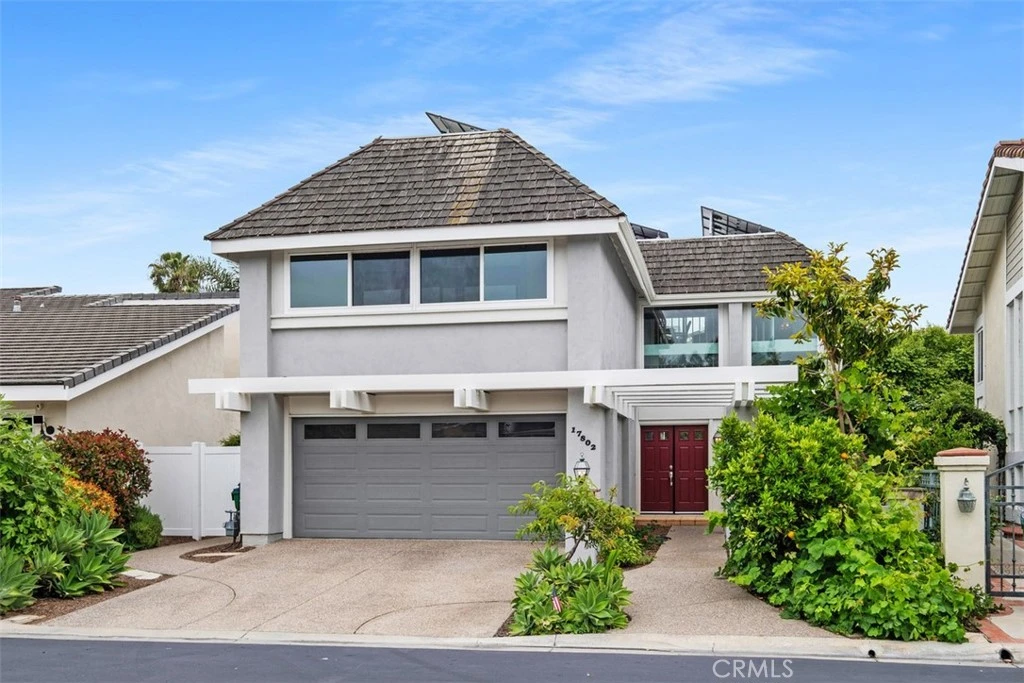
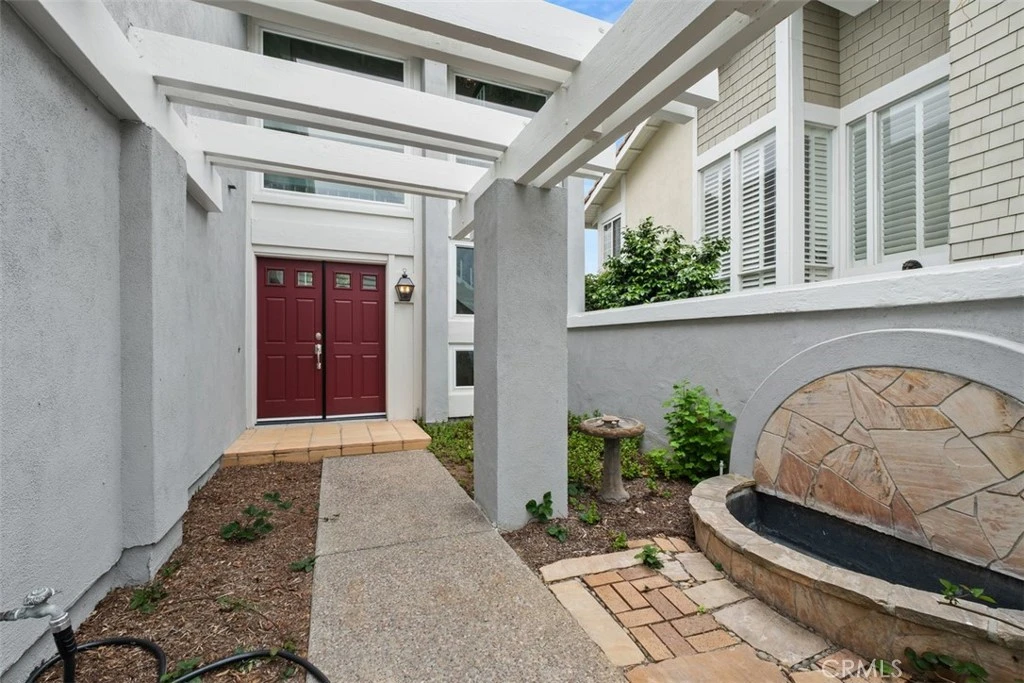
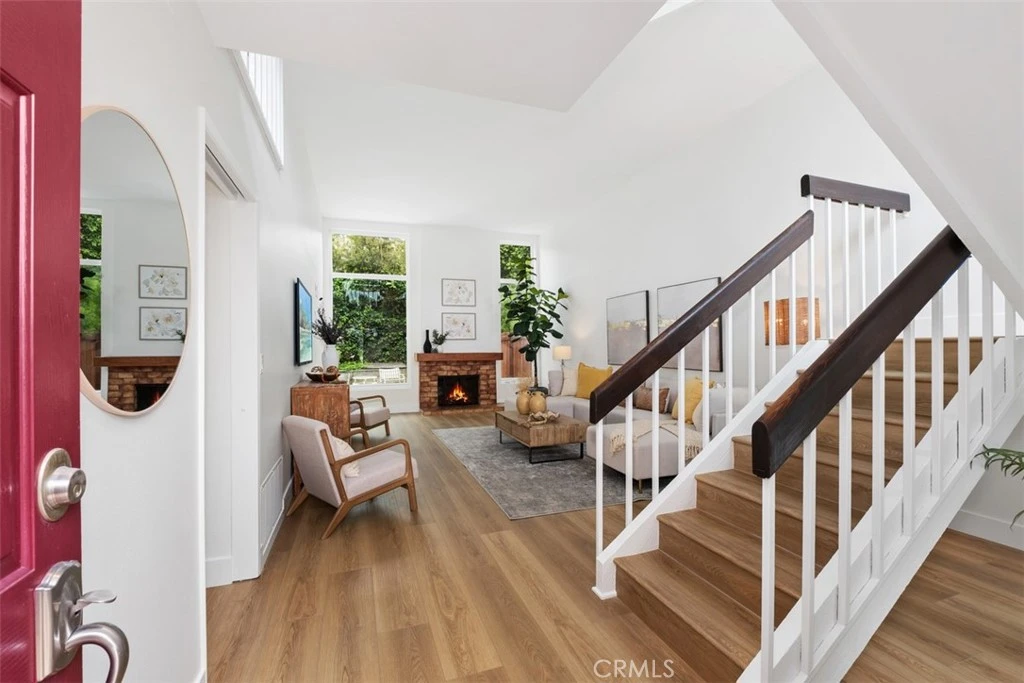
See below recent updates to the property! Welcome to this beautifully maintained detached single-family home located in the highly sought-after Parkside community of University Park, one of Irvine's most desirable neighborhoods. Renowned for its mature landscaping, strong sense of community, and location within the highly acclaimed University High School boundary, this property offers the ultimate Irvine lifestyle. Situated on a 4,656 square foot lot, this home provides a rare blend of premium upgrades, flexibility, and classic California indoor-outdoor living. A major highlight of this turn-key property is its top-tier infrastructure, featuring a brand-new complete PEX re-pipe with a 10-year warranty and all-new electrical throughout the entire home, offering the next owner absolute peace of mind. Featuring 3 bedrooms plus an upstairs den, 2.5 bathrooms, a 2-car attached garage, and a full driveway, the layout offers exceptional usable living space. All bedrooms are located upstairs, including a spacious primary suite with access to a private patio retreat. Downstairs, a convenient powder room and a separate dining or office space offer the potential to be easily converted into a ground-floor bedroom, ideal for guests, multigenerational living, or a private workspace. The home has been refreshed with brand-new luxury vinyl plank flooring and complete fresh interior paint throughout, creating a bright and modern feel. The thoughtfully designed kitchen opens directly to the family room and dining area, making it ideal for entertaining. Premium features include hand-selected green granite countertops, pull-out pantry cabinetry, a Bosch dishwasher, and a stainless steel GE cooktop with a built-in griddle. A standout feature is the stunning all-glass sunroom enclosure, enhanced by approximately 20 recently replaced windows, creating an abundance of natural light. The recently landscaped backyard offers excellent privacy for entertaining or gardening. Additional valuable upgrades include fully paid-off solar panels, an electric vehicle EV charger, a whole house fan, four mini-split HVAC systems, recent Section 1 termite clearance, and recent roof repairs on flat sections. Both the kitchen and bathrooms have been tastefully remodeled, and the washer, dryer, and refrigerator are all included. Do not miss this rare University Park gem!

Property Facts

bed

Bedrooms

3

bathtub

Bathrooms

3

square_foot

Square Feet

2,480

landscape

Lot Size

4,656 sqft

calendar_month

Year Built

1974

home_work

Property Type

Single Family Residence

timer

Days on Market

82

payments

HOA Fee

$203/mo

garage

Garage Total

2

fingerprint

MLS #

OC26103681

Interior Details

General Interior

Interior Features

Breakfast Bar, Built In Features, Balcony, Ceiling Fans, Coffered Ceilings, Eat In Kitchen, Granite Counters, High Ceilings, Open Floorplan, Quartz Counters, Recessed Lighting, Unfurnished, All Bedrooms Up, Primary Suite

Flooring

Vinyl

Fireplace

Den, Living Room

Kitchen & Appliances

Appliances

Dishwasher, Disposal, Gas Oven, Gas Range, Gas Water Heater, Microwave, Refrigerator, Range Hood, Vented Exhaust Fan, Water Heater, Dryer, Washer

Laundry

Washer Hookup, Gas Dryer Hookup, In Garage

Bed & Bath

Main Level Bathrooms

1

Climate Control

Cooling

Ductless, Electric

Heating

Central

Parking

Total Parking Spaces

2

Garage Spaces

2

Attached Garage

Yes

Parking Features

Concrete, Direct Access, Driveway Up Slope From Street, Garage Faces Front, Garage, Garage Door Opener, On Site, Paved, Private, Side By Side

Exterior & Lot

Building & Construction

Patio & Porch

Concrete, Front Porch

Fencing

Block, Vinyl, Wood

Security

Carbon Monoxide Detectors, Smoke Detectors

Construction

Glass, Stucco

Foundation

Slab

Roof

Shingle

Lot & Grounds

Lot Features

Zero To One Unit Acre, Back Yard, Flag Lot, Front Yard, Near Park, Paved, Rocks, Sprinkler System, Walkstreet, Yard, Zero Lot Line

Pool Features

In Ground, Association

Spa Features

Association, In Ground

Sewer

Public Sewer

Water Source

Public

Community & HOA

Association Info

HOA Fee$203
FrequencyMonthly

HOA Amenities

Meeting Room, Outdoor Cooking Area, Barbecue, Picnic Area, Playground, Pool, Spa Hot Tub, Tennis Courts

Community Features

Curbs, Street Lights, Sidewalks, Urban, Park

Mortgage Calculator

Total Monthly

$0

Principal & Interest:
$0
Property Tax:
$0
Home Insurance:
$0
HOA Fees:
$0
$
$
%

Nearby Schools

RatingSchool NameGradesDistance
10
Rancho San Joaquin Middle
Middle School
7-80.4 mi
9
University Park Elementary
Elementary School
K-60.5 mi
N/A
Village Montessori School Of Irvine
Private School
K-120.5 mi
N/A
Turtle Rock Preschool & Kindergarten
Private School
K-120.6 mi
9
South Lake Middle
Middle School
7-80.7 mi

Convenience Score

Market Insights

92612|Irvine

Estimated Value

Calculating...
No change vs. last year
Value history is still building for this area.

Market Temperature

Seller'sBalancedBuyer's
0d30d60d180d
Balanced

Balanced market

30 Days

Avg. time on market

This is a Balanced Market. Homes are selling at a moderate pace.

Flood & Climate Risk

Noise Levels

Location

17802 Arbor

Irvine, CA 92612

Open in Mapsopen_in_new
Topfind Realty

Ready to Take the Next Step?

Get expert support from a local agent today.

call
(800)-330-9306Available 9AM - 7PM

Similar Homes You Might Like

Based on price, location, and features
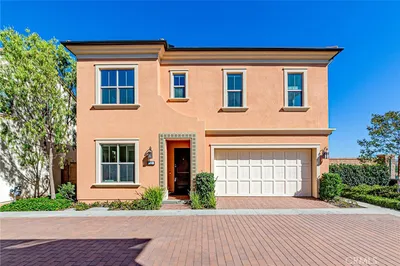
121 Trumpet Flower
VIDEO TOUR

$2,490,000

FOR SALE

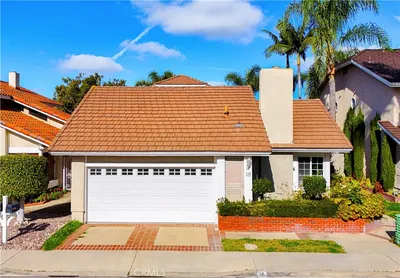
121 Trumpet Flower, Irvine, CA 92618

4 beds · 4 baths · 2,646 sqft

21 Fanpalm
VIDEO TOUR

$2,150,000

FOR SALE

21 Fanpalm, Irvine, CA 92620

4 beds · 3 baths · 2,530 sqft

23 Donovan
OPEN AUG 19, 5PM - 8PM
VIRTUAL TOUR

$1,995,000

FOR SALE

23 Donovan, Irvine, CA 92620

3 beds · 3 baths · 2,414 sqft

201 Longspur Dr
OPEN AUG 22, 8PM - 11PM
VIDEO TOUR

$1,630,000

FOR SALE

201 Longspur Dr, Irvine, CA 92618

4 beds · 3 baths · 2,073 sqft

81 Linhaven
VIRTUAL TOUR

$1,938,000

FOR SALE

81 Linhaven, Irvine, CA 92602

4 beds · 3 baths · 2,480 sqft

9 Southampton
3D TOUR

$1,780,000

FOR SALE

9 Southampton, Irvine, CA 92620

4 beds · 4 baths · 2,067 sqft

4062 Escudero
3D TOUR

$1,550,000

FOR SALE

4062 Escudero, Irvine, CA 92620

4 beds · 3 baths · 2,250 sqft

111 Bumblebee
OPEN AUG 19, 6PM - 8PM
3D TOUR

$1,749,800

FOR SALE

111 Bumblebee, Irvine, CA 92618

3 beds · 3 baths · 2,332 sqft

Recently Sold

4 Mandrake Way
3D TOUR

$1,340,000

SOLD

4 Mandrake Way, Irvine, CA 92612

4 beds · 3 baths · 2,304 sqft

4051 Salacia
VIDEO TOUR

$1,800,000

SOLD

4051 Salacia, Irvine, CA 92620

4 beds · 3 baths · 2,508 sqft

18 Eden

$1,585,000

SOLD

18 Eden, Irvine, CA 92620

3 beds · 3 baths · 2,146 sqft

15231 Touraine Way
3D TOUR

$1,780,000

SOLD

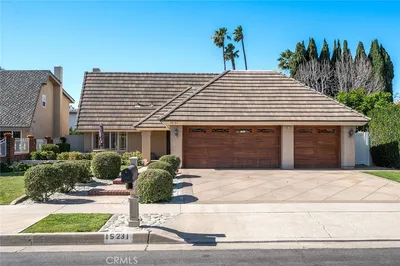
15231 Touraine Way, Irvine, CA 92604

4 beds · 3 baths · 2,550 sqft

138 Chorus

$1,480,000

SOLD

138 Chorus, Irvine, CA 92618

3 beds · 3 baths · 2,318 sqft

19 Whitewood
3D TOUR

$1,888,000

SOLD

19 Whitewood, Irvine, CA 92612

3 beds · 3 baths · 2,304 sqft

4612 Green Tree

$1,725,000

SOLD

4612 Green Tree, Irvine, CA 92612

4 beds · 3 baths · 2,316 sqft

135 Statura
VIDEO TOUR

$2,780,000

SOLD

135 Statura, Irvine, CA 92602

4 beds · 4 baths · 2,800 sqft

$1,999,999
3 bd | 3 ba | 2,480 sqft
Request a tourcall
Topfind Realty

Company

  • About Us
  • Careers
  • Articles
  • Home Estimate

Explore

  • Renting
  • Buying
  • Selling
  • Realtors

Support

  • Help Center
  • Contact Us
  • Terms & Conditions
  • Privacy Policy

Topfind Realty, DRE # 02240815, is a licensed real estate broker in California. Topfind Realty pledges to support the Fair Housing Act and adhere to Equal Housing Opportunity laws.

Copyright © 2026 Topfind Realty. All Rights Reserved.