Topfind Realty
Renting

Search Rentals

Houses for RentTownhomes for RentCondos for RentView All Rentals →

Renting Resources

Why Rent With UsRenter GuideRent vs Buy Calculator

Renter Articles

How to Negotiate RentUnderstanding Your LeaseMoving Checklist for Renters
Buying

Search Homes

Houses for SaleTownhomes for SaleCondos for SaleView All Homes →

Buying Resources

Why Buy With UsBuyer GuideAffordability CalculatorInvestment CalculatorProperty Tax Calculator

Buyer Articles

Master Your New Home BudgetBeat Moving StressPacking Secrets
Selling

Selling Tools

Home ValuationFind a Seller's Agent

Selling Resources

Why Sell With UsSeller GuideNet Sheet CalcHELOC Calculator

Seller Articles

Strategic PricingDownsizing Tips
Mortgage Rates

Today's Rates

Mortgage RatesRefinance RatesLoan ComparisonHELOC Calculator

Mortgage Resources

Understanding Mortgage RatesFirst-Time Homebuyer GuideWhen to Refinance Your Mortgage
Realtors
Topfind
Houses for RentTownhomes for RentCondos for RentView All Rentals →
Why Rent With UsRenter GuideRent vs Buy Calculator
How to Negotiate RentUnderstanding Your LeaseMoving Checklist for Renters
Houses for SaleTownhomes for SaleCondos for SaleView All Homes →
Why Buy With UsBuyer GuideAffordability CalculatorInvestment CalculatorProperty Tax Calculator
Master Your New Home BudgetBeat Moving StressPacking Secrets
Home ValuationFind a Seller's Agent
Why Sell With UsSeller GuideNet Sheet CalcHELOC Calculator
Strategic PricingDownsizing Tips
Mortgage RatesRefinance RatesLoan ComparisonHELOC Calculator
Understanding Mortgage RatesFirst-Time Homebuyer GuideWhen to Refinance Your Mortgage
groupRealtorsinfoAbout Us
Continue with Google
Sign InSign Up
Topfind Realty
Renting

Search Rentals

Houses for RentTownhomes for RentCondos for RentView All Rentals →

Renting Resources

Why Rent With UsRenter GuideRent vs Buy Calculator

Renter Articles

How to Negotiate RentUnderstanding Your LeaseMoving Checklist for Renters
Buying

Search Homes

Houses for SaleTownhomes for SaleCondos for SaleView All Homes →

Buying Resources

Why Buy With UsBuyer GuideAffordability CalculatorInvestment CalculatorProperty Tax Calculator

Buyer Articles

Master Your New Home BudgetBeat Moving StressPacking Secrets
Selling

Selling Tools

Home ValuationFind a Seller's Agent

Selling Resources

Why Sell With UsSeller GuideNet Sheet CalcHELOC Calculator

Seller Articles

Strategic PricingDownsizing Tips
Mortgage Rates

Today's Rates

Mortgage RatesRefinance RatesLoan ComparisonHELOC Calculator

Mortgage Resources

Understanding Mortgage RatesFirst-Time Homebuyer GuideWhen to Refinance Your Mortgage
Realtors
Topfind
Houses for RentTownhomes for RentCondos for RentView All Rentals →
Why Rent With UsRenter GuideRent vs Buy Calculator
How to Negotiate RentUnderstanding Your LeaseMoving Checklist for Renters
Houses for SaleTownhomes for SaleCondos for SaleView All Homes →
Why Buy With UsBuyer GuideAffordability CalculatorInvestment CalculatorProperty Tax Calculator
Master Your New Home BudgetBeat Moving StressPacking Secrets
Home ValuationFind a Seller's Agent
Why Sell With UsSeller GuideNet Sheet CalcHELOC Calculator
Strategic PricingDownsizing Tips
Mortgage RatesRefinance RatesLoan ComparisonHELOC Calculator
Understanding Mortgage RatesFirst-Time Homebuyer GuideWhen to Refinance Your Mortgage
groupRealtorsinfoAbout Us
Continue with Google
Sign InSign Up
Real Estate/CA/Irvine/123 Doverwood
Interior
For Sale
$2,576,000
Est. $14,426/mo

123 Doverwood, Irvine, CA 92620

bed
4
Bedrooms
bathtub
5
Bathrooms
square_foot
2,523
Square Feet

About this home

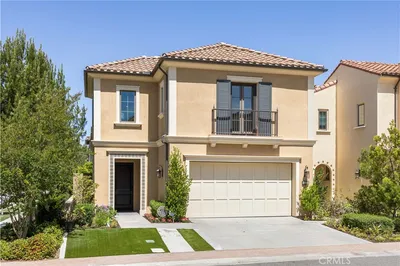
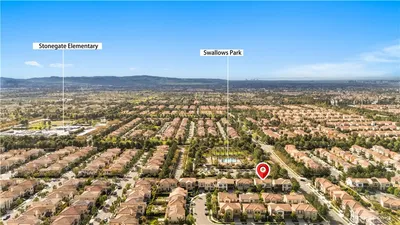
Perfectly positioned directly across from a beautifully landscaped community park, this detached Mendocino home offers one of the most desirable locations in the highly sought-after Village of Stonegate. Featuring 4 bedrooms and 4.5 bathrooms, this thoughtfully designed residence combines spacious living with exceptional functionality. The open-concept main level is filled with natural light and seamlessly connects the living room, dining area, and kitchen, creating an inviting space for both everyday living and entertaining. A desirable first-floor bedroom with an en-suite bathroom provides flexibility for guests, extended family, or a private home office. Upstairs, a generously sized loft offers the perfect space for a secondary living area, media room, or study. The spacious primary suite features dual vanities, a soaking tub, a separate walk-in shower, and a large walk-in closet. Two additional upstairs bedrooms each include their own en-suite bathrooms, providing privacy and comfort for every family member. Fresh paint finishes and modern lighting create a bright, welcoming atmosphere, making this home truly move-in ready. Beyond your doorstep, enjoy the convenience of having a community park directly across the street, along with walking distance to Stonegate Elementary School, a recipient of multiple Blue Ribbon and California Distinguished School awards. Residents also enjoy Stonegate's resort-style amenities, including pools, spas, parks, clubhouses, tennis courts, and playgrounds. The home is served by Sierra Vista Middle School and Northwood High School, with the nearby Jeffrey Open Space Trail and convenient freeway access completing this exceptional Irvine lifestyle.

Property Facts

bed

Bedrooms

4

bathtub

Bathrooms

5

square_foot

Square Feet

2,523

landscape

Lot Size

3,600 sqft

calendar_month

Year Built

2013

home_work

Property Type

Single Family Residence

timer

Days on Market

0

payments

HOA Fee

$152/mo

garage

Garage Total

2

fingerprint

MLS #

OC26164425

Interior Details

General Interior

Interior Features

Bedroom On Main Level, Primary Suite, Walk In Pantry, Walk In Closets

Flooring

Carpet, Tile

Kitchen & Appliances

Appliances

Range Hood, Tankless Water Heater

Laundry

Upper Level

Bed & Bath

Main Level Bedrooms

1

Main Level Bathrooms

2

Climate Control

Cooling

Central Air

Heating

Natural Gas

Parking

Total Parking Spaces

4

Garage Spaces

2

Open Parking Spaces

2

Attached Garage

Yes

Exterior & Lot

Building & Construction

Fencing

Block

Security

Carbon Monoxide Detectors, Fire Sprinkler System, Smoke Detectors

Foundation

Slab

Roof

Tile

Lot & Grounds

Lot Features

Back Yard, Landscaped, Sprinkler System

Pool Features

Fenced, Heated, Association

Spa Features

Association

Sewer

Public Sewer

Water Source

Public

Community & HOA

Association Info

HOA Fee$152
FrequencyMonthly

HOA Amenities

Clubhouse, Barbecue, Playground, Pool, Spa Hot Tub, Trails

Community Features

Park, Street Lights, Sidewalks

Mortgage Calculator

Total Monthly

$0

Principal & Interest:
$0
Property Tax:
$0
Home Insurance:
$0
HOA Fees:
$0
$
$
%

Nearby Schools

RatingSchool NameGradesDistance
10
Stonegate Elementary
Elementary School
K-60.2 mi
9
Eastwood Elementary
Elementary School
K-60.7 mi
N/A
CREAN LUTHERAN HIGH SCHOOL
Private School
K-120.7 mi
10
Woodbury Elementary
Elementary School
K-60.9 mi
N/A
GREAT FOUNDATIONS MONTESSORI
Private School
K-121.0 mi

Convenience Score

Market Insights

92620|Irvine
analytics

Estimated Value

Calculating...
trending_up0%vs. last year
202120222023202420252026

Market Temperature

Seller'sBalancedBuyer's
0d30d60d180d
Balanced

Balanced market

30 Days

Avg. time on market

This is a Balanced Market. Homes are selling at a moderate pace.

flood

Flood & Climate Risk

Flood Risk

Minimal — not in a FEMA flood zone

Low

Wildfire Risk

Moderate — near wildland-urban interface

Moderate

Heat Risk

Low — moderate summer temperatures

Low

Earthquake Risk

Southern California seismic zone

Moderate
volume_up

Noise Levels

TrafficQuiet residential street
AirportMinimal airport noise
CommercialLow commercial activity nearby
location_on

Location

123 Doverwood

Irvine, CA 92620

Open in Mapsopen_in_new
Topfind Realty

Ready to Take the Next Step?

Get expert support from a local agent today.

call
(800)-330-9306Available 9AM - 7PM

Similar Homes You Might Like

Based on price, location, and features
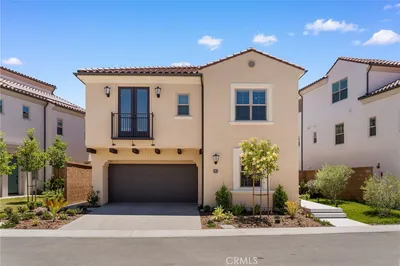
67 Hazelton
VIRTUAL TOUR

$2,699,998

FOR SALE

67 Hazelton, Irvine, CA 92620

4 beds · 4 baths · 3,000 sqft

246 Canterbury
VIDEO TOUR

$2,380,000

FOR SALE

246 Canterbury, Irvine, CA 92618

4 beds · 4 baths · 2,524 sqft

426 Treble

$1,708,000

FOR SALE

426 Treble, Irvine, CA 92618

5 beds · 5 baths · 2,891 sqft

4652 Charnock
VIDEO TOUR

$2,650,000

FOR SALE

4652 Charnock, Irvine, CA 92604

4 beds · 5 baths · 3,022 sqft

227 Fiore
VIDEO TOUR

$2,880,000

FOR SALE

227 Fiore, Irvine, CA 92602

4 beds · 4 baths · 2,800 sqft

65 Ashcrest
VIRTUAL TOUR

$2,498,000

FOR SALE

65 Ashcrest, Irvine, CA 92620

5 beds · 5 baths · 3,000 sqft

142 Yellow Daisy
VIRTUAL TOUR

$2,599,999

FOR SALE

142 Yellow Daisy, Irvine, CA 92618

4 beds · 5 baths · 2,994 sqft

9 Southampton
NEW 24 HRS AGO
3D TOUR

$1,780,000

FOR SALE

9 Southampton, Irvine, CA 92620

4 beds · 4 baths · 2,067 sqft

Recently Sold

120 Gemini
VIDEO TOUR

$2,150,000

SOLD

120 Gemini, Irvine, CA 92618

4 beds · 5 baths · 2,987 sqft

135 Statura
VIDEO TOUR

$2,780,000

SOLD

135 Statura, Irvine, CA 92602

4 beds · 4 baths · 2,800 sqft

102 Yellow Pine
VIDEO TOUR

$1,700,000

SOLD

102 Yellow Pine, Irvine, CA 92618

4 beds · 4 baths · 2,413 sqft

52 Cummings
3D TOUR

$2,530,000

SOLD

52 Cummings, Irvine, CA 92620

4 beds · 4 baths · 2,894 sqft

218 Geyser

$2,310,000

SOLD

218 Geyser, Irvine, CA 92618

4 beds · 5 baths · 2,967 sqft

102 Derailer
VIDEO TOUR

$2,930,000

SOLD

102 Derailer, Irvine, CA 92618

4 beds · 5 baths · 2,796 sqft

53 Oakhurst
VIRTUAL TOUR

$2,250,000

SOLD

53 Oakhurst, Irvine, CA 92620

4 beds · 4 baths · 2,584 sqft

79 Thornapple
VIRTUAL TOUR

$2,300,000

SOLD

79 Thornapple, Irvine, CA 92620

5 beds · 4 baths · 2,644 sqft

Topfind Realty

Company

  • About Us
  • Careers
  • Articles
  • Home Estimate

Explore

  • Renting
  • Buying
  • Selling
  • Realtors

Support

  • Help Center
  • Contact Us
  • Terms & Conditions
  • Privacy Policy

Topfind Realty, DRE # 02240815, is a licensed real estate broker in California. Topfind Realty pledges to support the Fair Housing Act and adhere to Equal Housing Opportunity laws.

Copyright © 2026 Topfind Realty. All Rights Reserved.