1 / 20
OPEN SATURDAY, 7PM - 11PM
VIRTUAL TOUR
$1,049,999FOR SALE
3 beds · 2 baths · 1,817 sqft
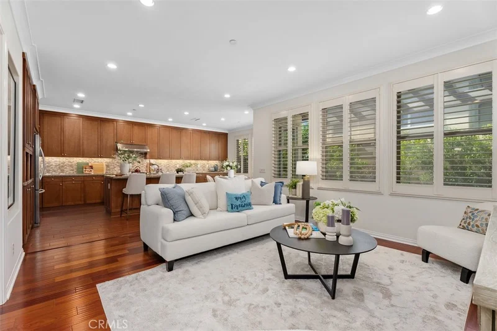
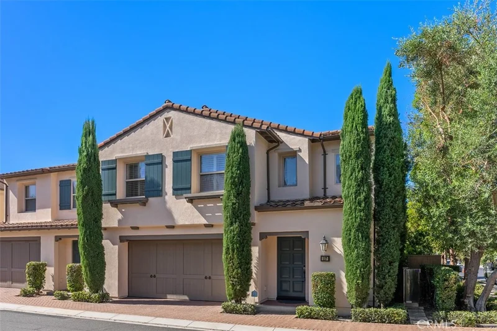
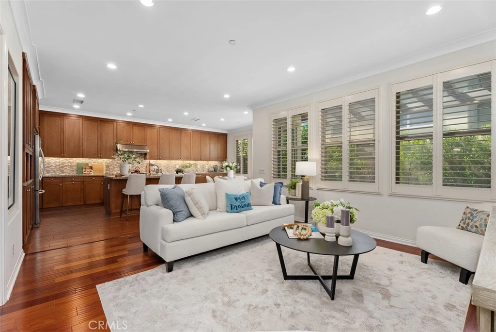
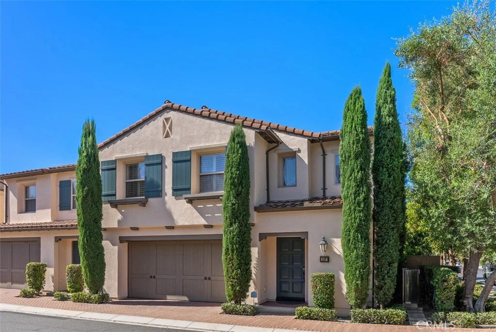
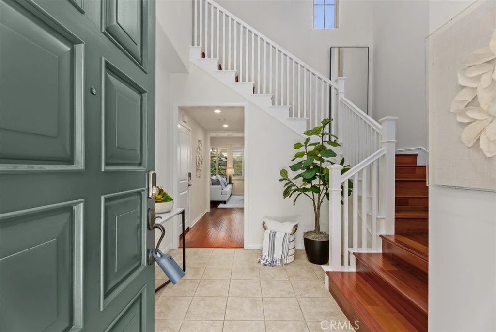
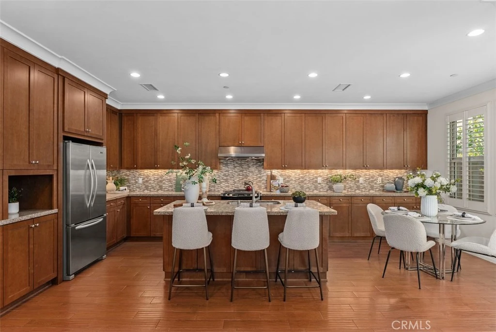
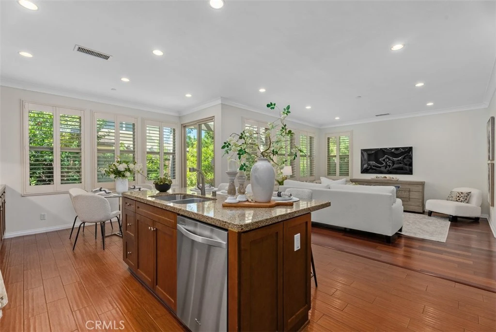
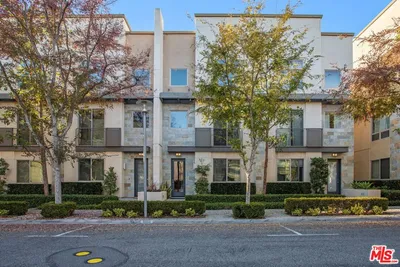
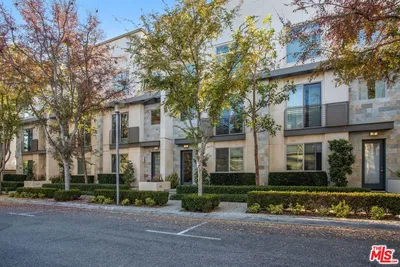
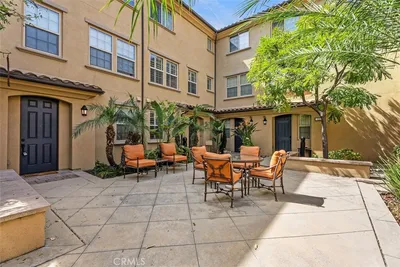
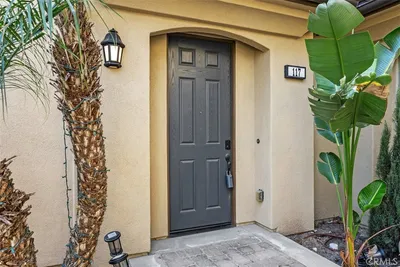
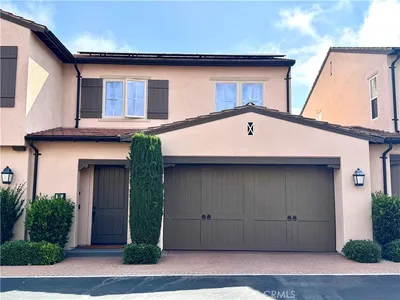
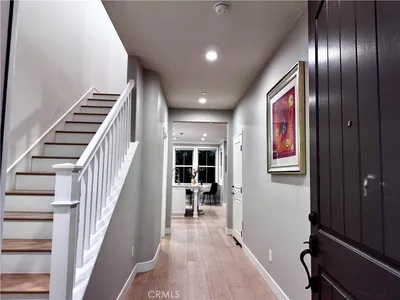
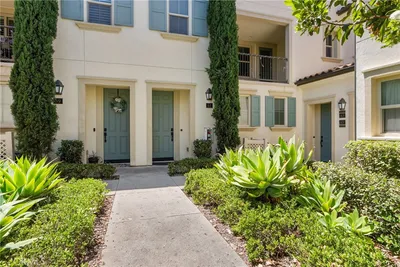
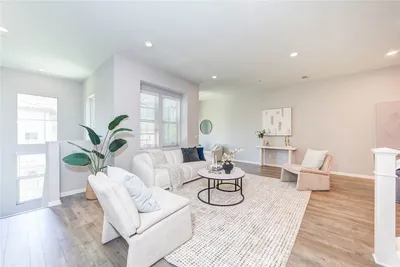
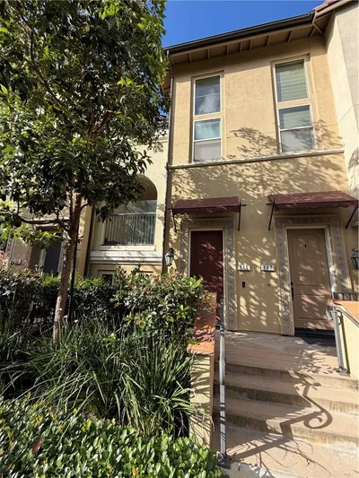
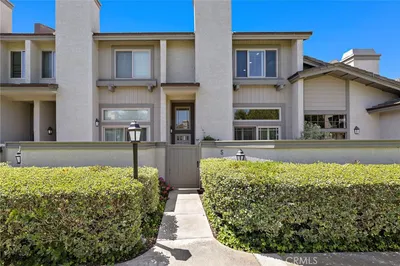
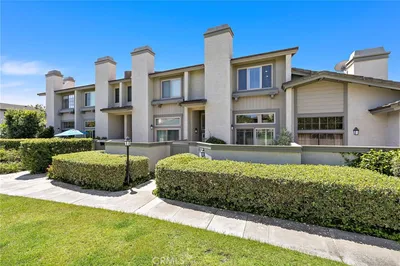
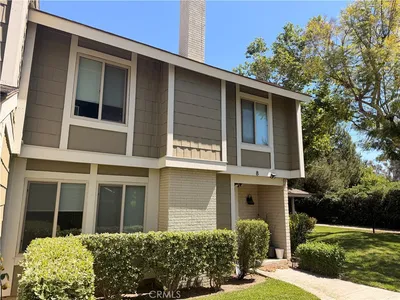
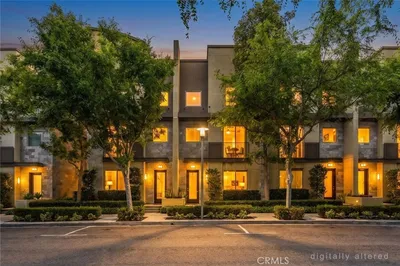
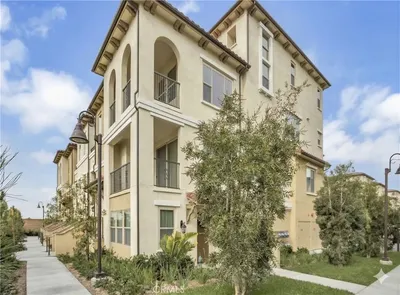
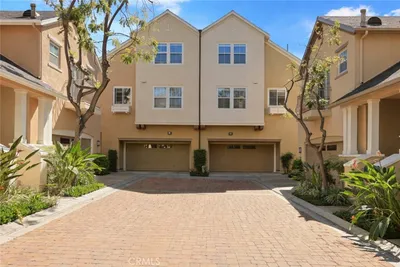
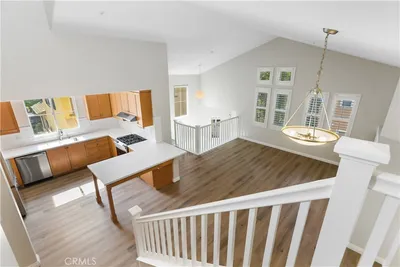
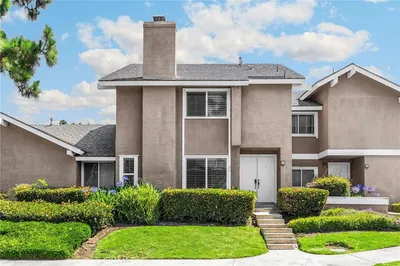
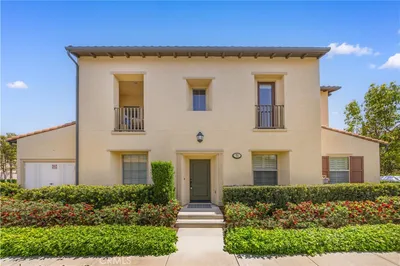
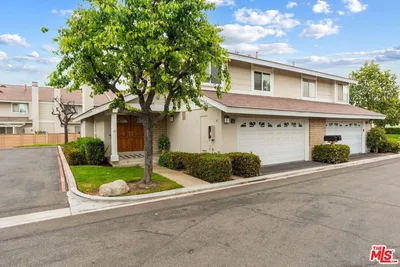
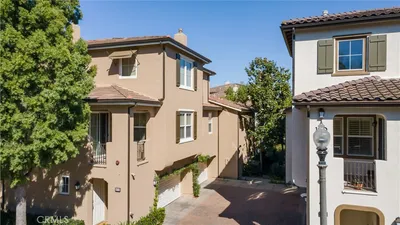
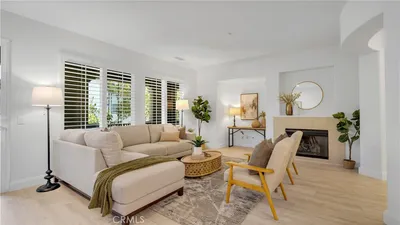
Welcome to 117 Gemstone, an upgraded end-unit townhome ideally located in the highly sought-after Stonegate community of Irvine! This beautifully appointed 3 bedroom, 2.5 bath residence offers approximately 1,777 square feet of thoughtfully designed living space and combines stylish interiors with exceptional community amenities and access to highly regarded Irvine schools. A welcoming foyer with soaring ceilings, abundant natural light, and a striking chandelier makes a memorable first impression. The open-concept main level seamlessly connects the living room, kitchen, and dining areas, providing an ideal setting for both everyday living and entertaining. The kitchen showcases a large center island with breakfast bar, granite countertops, stainless steel appliances, a custom subway-tile full backsplash, and ample storage cabinetry, while the adjacent dining area overlooks the backyard and patio. Upstairs, the spacious primary suite boasts a coffered ceiling, a walk-in closet with organizers, and a well-appointed primary bathroom with an expansive dual-sink vanity, a separate soaking tub, and a walk-in shower. Two secondary bedrooms, a full bathroom with dual sinks, and the laundry room with built-in cabinetry complete the second level. Interior highlights include plantation shutters, crown molding, recessed lighting, hardwood flooring throughout much of the home, as well as wood-look tile and tile flooring in select areas, including the kitchen, bathrooms, downstairs coat closet, and laundry room. Additional features include a tankless water heater and Tesla wall charger in the garage. The welcoming backyard includes a patio area for relaxing and enjoying Southern California’s year-round outdoor lifestyle. The attached 2-car garage was recently painted and features epoxy-coated flooring and additional storage space. Ideally situated near Stonegate’s resort-style amenities, residents enjoy access to a Junior Olympic pool and spa, parks, BBQ and picnic areas, basketball courts, tennis courts, and more. The home is ideally situated within the highly regarded Irvine Unified School District, with access to Stonegate Elementary, Sierra Vista Middle School, and Northwood High School. Conveniently located near Hummingbird Park, Woodbury Town Center, the Jeffrey Open Space Trail, shopping, dining, entertainment, and recreational destinations, this home offers a combination of comfort, convenience, community, and an outstanding Irvine lifestyle.
Bedrooms
3
Bathrooms
3
Square Feet
1,777
Lot Size
9,775 sqft
Year Built
2013
Property Type
Townhouse
Days on Market
0
HOA Fee
$152/mo
Garage Total
2
MLS #
OC26185628
Interior Features
Breakfast Bar, Built In Features, Crown Molding, Coffered Ceilings, Separate Formal Dining Room, Granite Counters, High Ceilings, Open Floorplan, Recessed Lighting, Two Story Ceilings, All Bedrooms Up, Entrance Foyer, Primary Suite, Walk In Closets
Flooring
Tile, Wood
Appliances
Dishwasher, Gas Range, Range Hood, Tankless Water Heater
Laundry
Inside, Laundry Room, Upper Level
Cooling
Central Air, Zoned
Heating
Central
Total Parking Spaces
2
Garage Spaces
2
Attached Garage
Yes
Parking Features
Direct Access, Door Single, Garage Faces Front, Garage
Patio & Porch
Covered, Patio
Fencing
Block
Security
Carbon Monoxide Detectors, Fire Sprinkler System, Smoke Detectors
Construction
Stucco
Roof
Tile
Lot Features
Back Yard, Corner Lot
Pool Features
Association
Spa Features
Association
Sewer
Public Sewer
Water Source
Public
Sport Court, Outdoor Cooking Area, Barbecue, Pool, Spa Hot Tub, Tennis Courts
Curbs, Street Lights, Suburban, Sidewalks

$0
| Rating | School Name |
|---|---|
10 | Stonegate Elementary Elementary School |
9 | Eastwood Elementary Elementary School |
10 | Woodbury Elementary Elementary School |
N/A | Great Foundations Montessori Private School |
N/A | Crean Lutheran High School Private School |
Balanced market
Avg. time on market
This is a Balanced Market. Homes are selling at a moderate pace.

Get expert support from a local agent today.
Based on price, location, and features