Topfind Realty
Renting

Search Rentals

Houses for RentTownhomes for RentCondos for RentView All Rentals →

Renting Resources

Why Rent With UsRenter GuideRent vs Buy Calculator

Renter Articles

How to Negotiate RentUnderstanding Your LeaseMoving Checklist for Renters
Buying

Search Homes

Houses for SaleTownhomes for SaleCondos for SaleView All Homes →

Buying Resources

Why Buy With UsBuyer GuideAffordability CalculatorInvestment CalculatorProperty Tax Calculator

Buyer Articles

Master Your New Home BudgetBeat Moving StressPacking Secrets
Selling

Selling Tools

Home ValuationFind a Seller's Agent

Selling Resources

Why Sell With UsSeller GuideNet Sheet CalcHELOC Calculator

Seller Articles

Strategic PricingDownsizing Tips
Mortgage Rates

Today's Rates

Mortgage RatesRefinance RatesLoan ComparisonHELOC Calculator

Mortgage Resources

Understanding Mortgage RatesFirst-Time Homebuyer GuideWhen to Refinance Your Mortgage
Realtors
Topfind
Houses for RentTownhomes for RentCondos for RentView All Rentals →
Why Rent With UsRenter GuideRent vs Buy Calculator
How to Negotiate RentUnderstanding Your LeaseMoving Checklist for Renters
Houses for SaleTownhomes for SaleCondos for SaleView All Homes →
Why Buy With UsBuyer GuideAffordability CalculatorInvestment CalculatorProperty Tax Calculator
Master Your New Home BudgetBeat Moving StressPacking Secrets
Home ValuationFind a Seller's Agent
Why Sell With UsSeller GuideNet Sheet CalcHELOC Calculator
Strategic PricingDownsizing Tips
Mortgage RatesRefinance RatesLoan ComparisonHELOC Calculator
Understanding Mortgage RatesFirst-Time Homebuyer GuideWhen to Refinance Your Mortgage
groupRealtorsinfoAbout Us
Continue with Google
Sign InSign Up
Topfind Realty
Renting

Search Rentals

Houses for RentTownhomes for RentCondos for RentView All Rentals →

Renting Resources

Why Rent With UsRenter GuideRent vs Buy Calculator

Renter Articles

How to Negotiate RentUnderstanding Your LeaseMoving Checklist for Renters
Buying

Search Homes

Houses for SaleTownhomes for SaleCondos for SaleView All Homes →

Buying Resources

Why Buy With UsBuyer GuideAffordability CalculatorInvestment CalculatorProperty Tax Calculator

Buyer Articles

Master Your New Home BudgetBeat Moving StressPacking Secrets
Selling

Selling Tools

Home ValuationFind a Seller's Agent

Selling Resources

Why Sell With UsSeller GuideNet Sheet CalcHELOC Calculator

Seller Articles

Strategic PricingDownsizing Tips
Mortgage Rates

Today's Rates

Mortgage RatesRefinance RatesLoan ComparisonHELOC Calculator

Mortgage Resources

Understanding Mortgage RatesFirst-Time Homebuyer GuideWhen to Refinance Your Mortgage
Realtors
Topfind
Houses for RentTownhomes for RentCondos for RentView All Rentals →
Why Rent With UsRenter GuideRent vs Buy Calculator
How to Negotiate RentUnderstanding Your LeaseMoving Checklist for Renters
Houses for SaleTownhomes for SaleCondos for SaleView All Homes →
Why Buy With UsBuyer GuideAffordability CalculatorInvestment CalculatorProperty Tax Calculator
Master Your New Home BudgetBeat Moving StressPacking Secrets
Home ValuationFind a Seller's Agent
Why Sell With UsSeller GuideNet Sheet CalcHELOC Calculator
Strategic PricingDownsizing Tips
Mortgage RatesRefinance RatesLoan ComparisonHELOC Calculator
Understanding Mortgage RatesFirst-Time Homebuyer GuideWhen to Refinance Your Mortgage
groupRealtorsinfoAbout Us
Continue with Google
Sign InSign Up
Real Estate/CA/Irvine/113 Chestnut Grove
Main
Interior 1
Interior 2
Interior 3
Interior 4
imagesmode View 20 photos
For Sale
$2,198,000
Est. $12,309/mo

113 Chestnut Grove, Irvine, CA 92620

bed
4
Bedrooms
bathtub
3
Bathrooms
square_foot
2,691
Square Feet

About this home

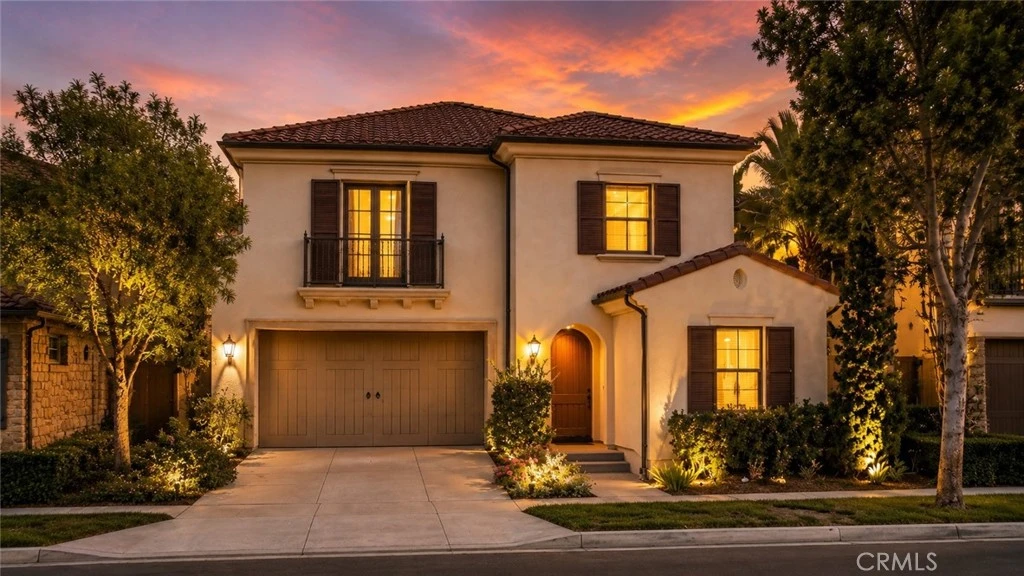
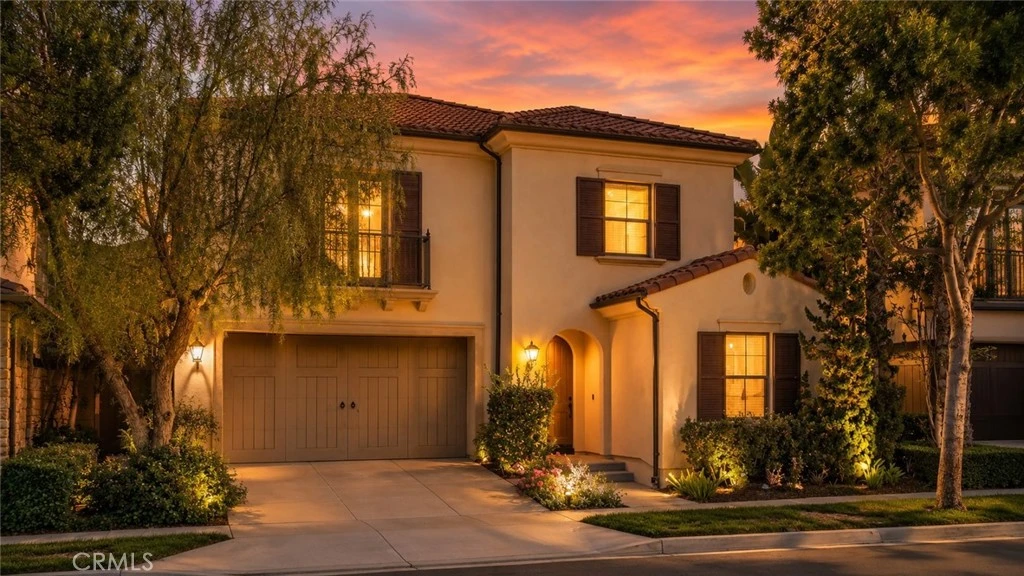
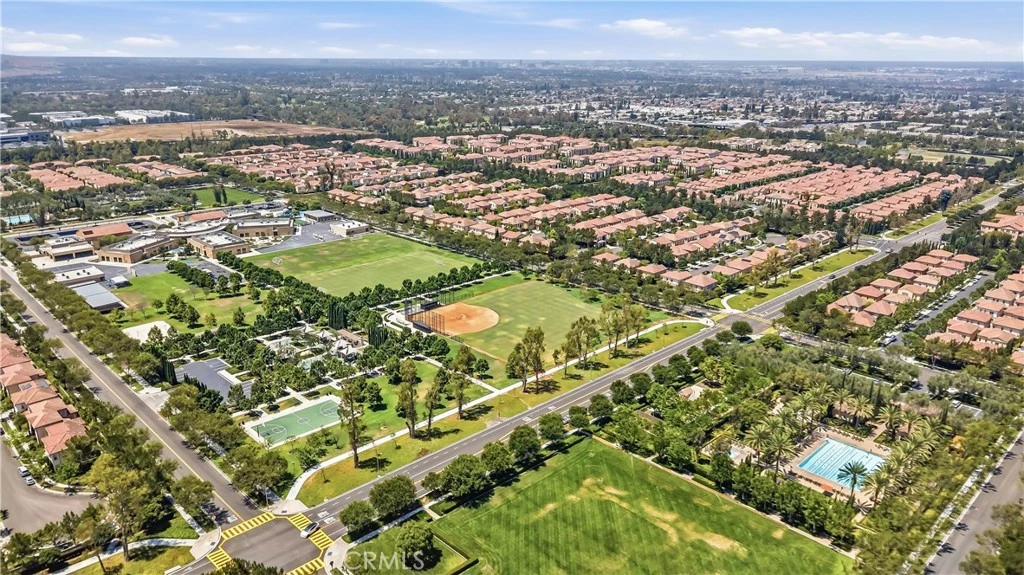
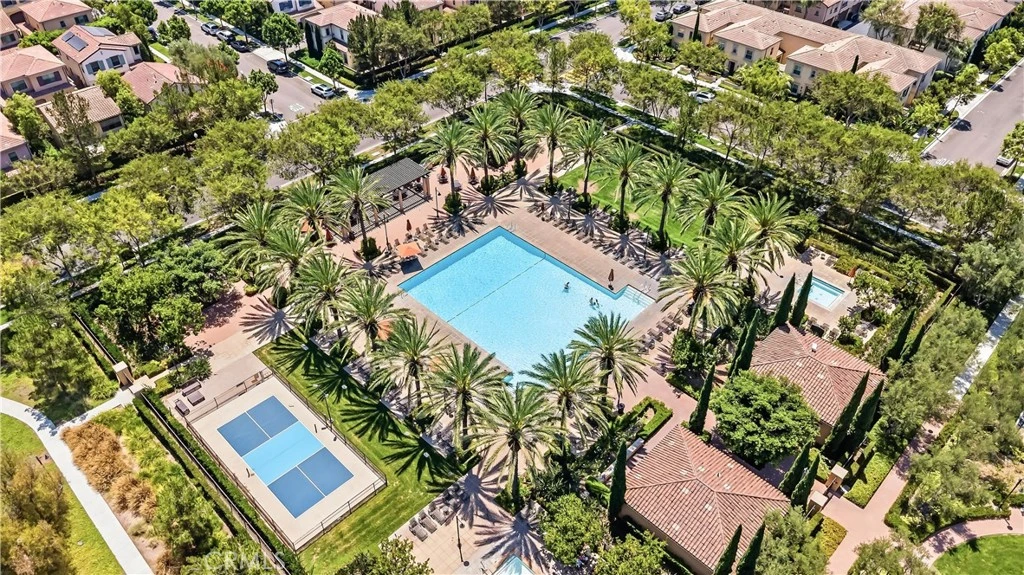
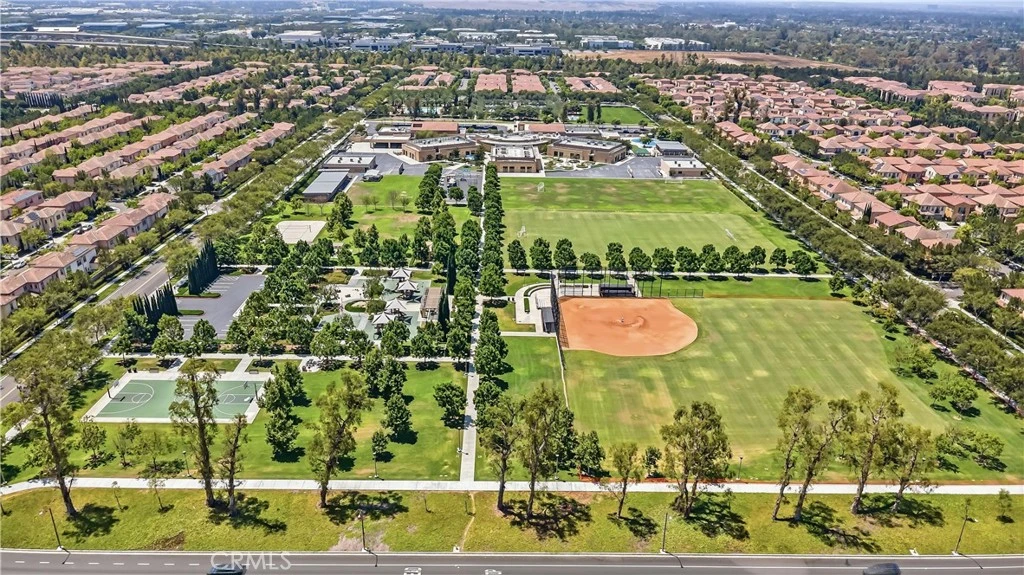
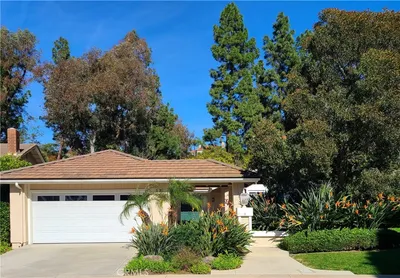
Brand-new flooring and fresh interior painting! Welcome to this beautifully maintained single family home in the highly desirable Cypress Village community of Irvine. Offering approximately 2,690 square feet of living space, this spacious residence features 4 bedrooms, 3 full bathrooms, and a versatile upstairs loft. A convenient first-floor bedroom and full bathroom provide flexible options for guests, a home office, or multi-generational living. The open-concept main level seamlessly connects the living room, dining area, and kitchen, creating a bright and inviting space for everyday living and entertaining. The kitchen features a large center island, generous counter space, and abundant cabinetry. Step outside to a private, low-maintenance backyard perfect for relaxing or outdoor dining. Upstairs, the expansive loft offers additional living or work space, while the spacious primary suite includes a well-appointed bathroom with dual sinks, a separate shower, and a soaking tub. A dedicated upstairs laundry room adds everyday convenience. Enjoy the exceptional Cypress Village lifestyle with nearby parks, walking trails, pools, clubhouse, playgrounds, and community amenities. Schools are within walking distance, while shopping, dining, groceries, and other everyday conveniences are just minutes away. A thoughtfully designed home in one of Irvine’s most convenient and desirable communities.

Property Facts

bed

Bedrooms

4

bathtub

Bathrooms

3

square_foot

Square Feet

2,691

landscape

Lot Size

3,220 sqft

calendar_month

Year Built

2014

home_work

Property Type

Single Family Residence

timer

Days on Market

0

payments

HOA Fee

$135/mo

garage

Garage Total

2

fingerprint

MLS #

WS26172635

Interior Details

General Interior

Interior Features

Bedroom On Main Level, Walk In Pantry, Walk In Closets

Kitchen & Appliances

Laundry

Laundry Room

Bed & Bath

Main Level Bedrooms

1

Main Level Bathrooms

1

Climate Control

Cooling

Central Air

Parking

Total Parking Spaces

2

Garage Spaces

2

Attached Garage

Yes

Exterior & Lot

Lot & Grounds

Lot Features

Back Yard, Front Yard

Pool Features

Community, Association

Sewer

Public Sewer

Water Source

Public

Community & HOA

Association Info

HOA Fee$135
FrequencyMonthly

HOA Amenities

Sport Court, Barbecue, Playground, Pool, Spa Hot Tub

Community Features

Park, Street Lights, Pool

Mortgage Calculator

Total Monthly

$0

Principal & Interest:
$0
Property Tax:
$0
Home Insurance:
$0
HOA Fees:
$0
$
$
%

Nearby Schools

RatingSchool NameGradesDistance
9
Cypress Village Elementary
Elementary School
K-60.2 mi
10
Jeffrey Trail Middle
Middle School
7-80.4 mi
N/A
SPECTRUM MONTESSORI AT WOODBURY
Private School
K-120.4 mi
N/A
KINDERCARE LEARNING CENER
Private School
K-120.7 mi
N/A
NEW HORIZON ELEMENTARY SCHOOL - IRVINE
Private School
K-120.8 mi

Convenience Score

Market Insights

92620|Irvine
analytics

Estimated Value

Calculating...
trending_up0%vs. last year
202120222023202420252026

Market Temperature

Seller'sBalancedBuyer's
0d30d60d180d
Balanced

Balanced market

30 Days

Avg. time on market

This is a Balanced Market. Homes are selling at a moderate pace.

flood

Flood & Climate Risk

Flood Risk

Minimal — not in a FEMA flood zone

Low

Wildfire Risk

Moderate — near wildland-urban interface

Moderate

Heat Risk

Low — moderate summer temperatures

Low

Earthquake Risk

Southern California seismic zone

Moderate
volume_up

Noise Levels

TrafficQuiet residential street
AirportMinimal airport noise
CommercialLow commercial activity nearby
location_on

Location

113 Chestnut Grove

Irvine, CA 92620

Open in Mapsopen_in_new
Topfind Realty

Ready to Take the Next Step?

Get expert support from a local agent today.

call
(800)-330-9306Available 9AM - 7PM

Similar Homes You Might Like

Based on price, location, and features
17 Rippling Stream
3D TOUR

$2,698,000

FOR SALE

17 Rippling Stream, Irvine, CA 92603

4 beds · 2 baths · 2,367 sqft

121 Trumpet Flower
OPEN AUG 8, 8PM TO 11PM
VIDEO TOUR

$2,490,000

FOR SALE

121 Trumpet Flower, Irvine, CA 92618

4 beds · 4 baths · 2,646 sqft

21 Fanpalm
OPEN AUG 8, 8PM TO 11PM
VIDEO TOUR

$2,150,000

FOR SALE

21 Fanpalm, Irvine, CA 92620

4 beds · 3 baths · 2,530 sqft

15 Bel Springs
OPEN AUG 8, 8PM TO 11PM
3D TOUR

$2,099,800

FOR SALE

15 Bel Springs, Irvine, CA 92602

4 beds · 3 baths · 2,228 sqft

111 Bumblebee
OPEN AUG 8, 8PM TO 11PM
3D TOUR

$1,799,800

FOR SALE

111 Bumblebee, Irvine, CA 92618

3 beds · 3 baths · 2,332 sqft

9 Terraza
OPEN AUG 8, 7PM TO 10PM
VIDEO TOUR

$1,898,000

FOR SALE

9 Terraza, Irvine, CA 92614

3 beds · 3 baths · 2,325 sqft

67 Hazelton
OPEN AUG 8, 8PM TO 11PM
VIRTUAL TOUR

$2,699,998

FOR SALE

67 Hazelton, Irvine, CA 92620

4 beds · 4 baths · 3,000 sqft

101 Score
OPEN AUG 8, 8PM TO 11PM
3D TOUR

$3,300,000

FOR SALE

101 Score, Irvine, CA 92618

4 beds · 4 baths · 2,988 sqft

Recently Sold

4 Mandrake Way
3D TOUR

$1,340,000

SOLD

4 Mandrake Way, Irvine, CA 92612

4 beds · 3 baths · 2,304 sqft

4051 Salacia
VIDEO TOUR

$1,800,000

SOLD

4051 Salacia, Irvine, CA 92620

4 beds · 3 baths · 2,508 sqft

15231 Touraine Way
3D TOUR

$1,780,000

SOLD

15231 Touraine Way, Irvine, CA 92604

4 beds · 3 baths · 2,550 sqft

36 Secret

$2,535,000

SOLD

36 Secret, Irvine, CA 92620

5 beds · 3 baths · 3,223 sqft

138 Chorus

$1,480,000

SOLD

138 Chorus, Irvine, CA 92618

3 beds · 3 baths · 2,318 sqft

19 Whitewood
3D TOUR

$1,888,000

SOLD

19 Whitewood, Irvine, CA 92612

3 beds · 3 baths · 2,304 sqft

4612 Green Tree

$1,725,000

SOLD

4612 Green Tree, Irvine, CA 92612

4 beds · 3 baths · 2,316 sqft

135 Statura
VIDEO TOUR

$2,780,000

SOLD

135 Statura, Irvine, CA 92602

4 beds · 4 baths · 2,800 sqft

Topfind Realty

Company

  • About Us
  • Careers
  • Articles
  • Home Estimate

Explore

  • Renting
  • Buying
  • Selling
  • Realtors

Support

  • Help Center
  • Contact Us
  • Terms & Conditions
  • Privacy Policy

Topfind Realty, DRE # 02240815, is a licensed real estate broker in California. Topfind Realty pledges to support the Fair Housing Act and adhere to Equal Housing Opportunity laws.

Copyright © 2026 Topfind Realty. All Rights Reserved.