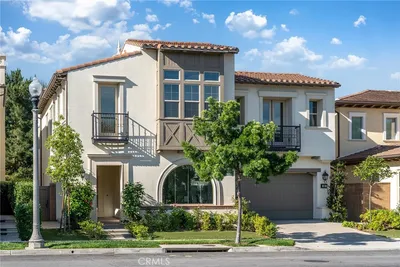
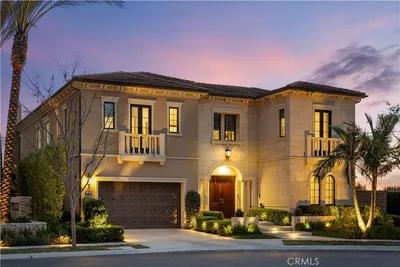
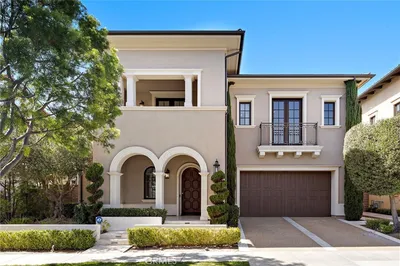
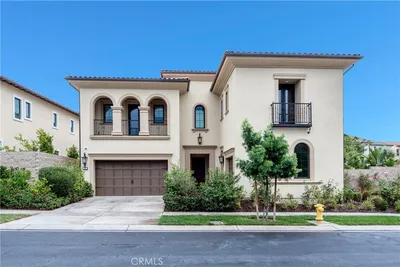
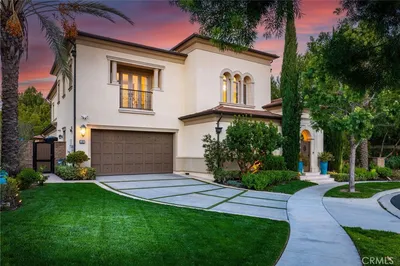
SoldClosed on May 24, 2019
$4,088,000
Sold Price107 Shady Arbor, Irvine, CA 92618
bed
5
Bedrooms
bathtub
6
Bathrooms
square_foot
5,923
Square Feet
About this home
Discover Ultimate Luxury THE BEST VIEW LOT IN ALL OF HIDDEN CANYON, Orange County. Our Prestige “Marbella” Collection Santa Monica Residence "Classic" home presented by Toll Brothers HAS NEVER BEEN LIVED IN and is the largest floor plan in ALL of Hidden Canyon! The home is situated on a Premier Lot Location with Panoramic City Light, Hillside, and Pool Views from Every Vantage Point! The Residence is sited atop a 8,695 Sq. Ft. Lot and features 5BD 5.5BA 3-CAR Garage plus an Upstairs Bonus, Main Level Conservatory Room, and 5,923 Sq. Ft. of decadent indulgence! Grandeur in architectural design, the home offers the Finest Indoor Outdoor Living Elements including a Double Floating Staircase, Dual Sets of Pocket Sliding Glass Doors, Double Kitchen Islands, Security Package, Marazzi “Oak” Norwood Porcelain Tile Flooring, Rich Shaw “Butterfly” Bonnie Carpeting, California Closet System Upgrade, and a Luxury Outdoor Retreat with Covered Patio, Outdoor Fireplace, and Built-In Surround Sound System! Chef-Inspired Gourmet Kitchen with Caesarstone Countertops, Floor-to-Ceiling Extended Bologna Door Coffee Stained Glass-Fronted Cabinetry, Custom FULL Ceramic Backsplash, and ALL Top End Stainless Steel Appliances! World-Class Amenities exclusive to residents—24 Hour Staffed Gated Entrance, Junior Olympic Pool, Clubroom, Cabanas, and Hiking/Biking Trails! Award-winning Irvine Unified School District and minutes from Irvine Spectrum Center, Quail Hill Shopping Center, and Laguna Beach!
infoProperty Facts
bed
Bedrooms
5
bathtub
Bathrooms
6
square_foot
Square Feet
5,923
landscape
Lot Size
8,695 sqft
calendar_month
Year Built
2016
home_work
Property Type
Single Family Residence
timer
Days on Market
192
payments
HOA Fee
$391.5/mo
garage
Garage Total
3
fingerprint
MLS #
OC18244620
chairInterior Details
General Interior
Interior Features
Breakfast Bar, Built In Features, Balcony, Tray Ceilings, Crown Molding, Separate Formal Dining Room, Granite Counters, High Ceilings, Multiple Staircases, Open Floorplan, Pantry, Stone Counters, Recessed Lighting, Unfurnished, Wired For Data, Wired For Sound, Bedroom On Main Level, Loft, Primary Suite, Walk In Pantry, Walk In Closets
Flooring
Carpet, Tile
Fireplace
Great Room, Outside
Kitchen & Appliances
Appliances
Six Burner Stove, Built In Range, Convection Oven, Double Oven, Dishwasher, Gas Cooktop, Disposal, Gas Oven, Gas Range, Microwave, Range Hood, Tankless Water Heater, Water To Refrigerator
Laundry
Laundry Room, Upper Level
Bed & Bath
Main Level Master
Yes
Climate Control
Cooling
Central Air
Heating
Central
deckExterior & Lot
Building & Construction
Patio & Porch
Enclosed
Fencing
Brick, Glass
Security
Prewired, Security System, Carbon Monoxide Detectors, Fire Detection System, Gated With Guard, Gated Community, Key Card Entry, Smoke Detectors, Security Guard
Construction
Stucco
Roof
Tile
Nearby Schools
| Rating | School Name | ||
|---|---|---|---|
| No school data available for this area. | |||
Convenience Score

This Home is Sold
Curious what your home is worth? Get a free valuation.
call
(800)-330-9306Available 9AM - 6PM
Similar Homes You Might Like
Based on price, location, and features