Topfind Realty
Renting

Search Rentals

Houses for RentTownhomes for RentCondos for RentView All Rentals →

Renting Resources

Why Rent With UsRenter GuideRent vs Buy Calculator

Renter Articles

How to Negotiate RentUnderstanding Your LeaseMoving Checklist for Renters
Buying

Search Homes

Houses for SaleTownhomes for SaleCondos for SaleView All Homes →

Buying Resources

Why Buy With UsBuyer GuideAffordability CalculatorInvestment CalculatorProperty Tax Calculator

Buyer Articles

Master Your New Home BudgetBeat Moving StressPacking Secrets
Selling

Selling Tools

Home ValuationFind a Seller's Agent

Selling Resources

Why Sell With UsSeller GuideNet Sheet CalcHELOC Calculator

Seller Articles

Strategic PricingDownsizing Tips
Mortgage Rates

Today's Rates

Mortgage RatesRefinance RatesLoan ComparisonHELOC Calculator

Mortgage Resources

Understanding Mortgage RatesFirst-Time Homebuyer GuideWhen to Refinance Your Mortgage
Realtors
Topfind
Houses for RentTownhomes for RentCondos for RentView All Rentals →
Why Rent With UsRenter GuideRent vs Buy Calculator
How to Negotiate RentUnderstanding Your LeaseMoving Checklist for Renters
Houses for SaleTownhomes for SaleCondos for SaleView All Homes →
Why Buy With UsBuyer GuideAffordability CalculatorInvestment CalculatorProperty Tax Calculator
Master Your New Home BudgetBeat Moving StressPacking Secrets
Home ValuationFind a Seller's Agent
Why Sell With UsSeller GuideNet Sheet CalcHELOC Calculator
Strategic PricingDownsizing Tips
Mortgage RatesRefinance RatesLoan ComparisonHELOC Calculator
Understanding Mortgage RatesFirst-Time Homebuyer GuideWhen to Refinance Your Mortgage
groupRealtorsinfoAbout Us
Continue with Google
Sign InSign Up
Topfind Realty
Renting

Search Rentals

Houses for RentTownhomes for RentCondos for RentView All Rentals →

Renting Resources

Why Rent With UsRenter GuideRent vs Buy Calculator

Renter Articles

How to Negotiate RentUnderstanding Your LeaseMoving Checklist for Renters
Buying

Search Homes

Houses for SaleTownhomes for SaleCondos for SaleView All Homes →

Buying Resources

Why Buy With UsBuyer GuideAffordability CalculatorInvestment CalculatorProperty Tax Calculator

Buyer Articles

Master Your New Home BudgetBeat Moving StressPacking Secrets
Selling

Selling Tools

Home ValuationFind a Seller's Agent

Selling Resources

Why Sell With UsSeller GuideNet Sheet CalcHELOC Calculator

Seller Articles

Strategic PricingDownsizing Tips
Mortgage Rates

Today's Rates

Mortgage RatesRefinance RatesLoan ComparisonHELOC Calculator

Mortgage Resources

Understanding Mortgage RatesFirst-Time Homebuyer GuideWhen to Refinance Your Mortgage
Realtors
Topfind
Houses for RentTownhomes for RentCondos for RentView All Rentals →
Why Rent With UsRenter GuideRent vs Buy Calculator
How to Negotiate RentUnderstanding Your LeaseMoving Checklist for Renters
Houses for SaleTownhomes for SaleCondos for SaleView All Homes →
Why Buy With UsBuyer GuideAffordability CalculatorInvestment CalculatorProperty Tax Calculator
Master Your New Home BudgetBeat Moving StressPacking Secrets
Home ValuationFind a Seller's Agent
Why Sell With UsSeller GuideNet Sheet CalcHELOC Calculator
Strategic PricingDownsizing Tips
Mortgage RatesRefinance RatesLoan ComparisonHELOC Calculator
Understanding Mortgage RatesFirst-Time Homebuyer GuideWhen to Refinance Your Mortgage
groupRealtorsinfoAbout Us
Continue with Google
Sign InSign Up
Real Estate/CA/Irvine/10 Petersburg (Sold)
3d_rotation3D Tour
Main
SOLD
Interior 1
Interior 2
Interior 3
Interior 4
grid_view Show all photos
SoldClosed on May 1, 2026
$1,400,000
Sold Price

10 Petersburg, Irvine, CA 92620

bed
3
Bedrooms
bathtub
2
Bathrooms
square_foot
1,370
Square Feet

About this home

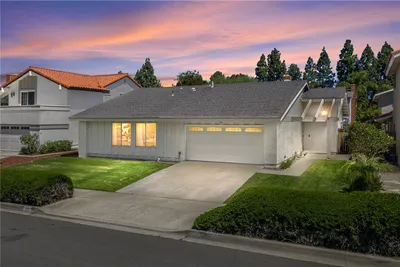
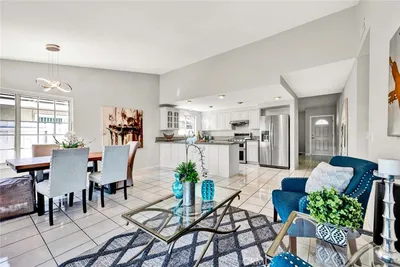
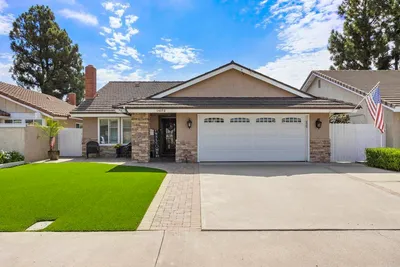
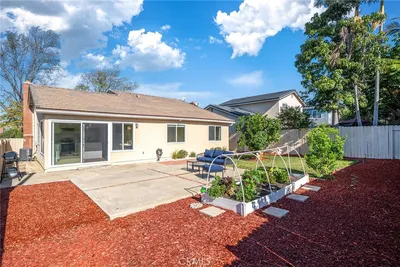
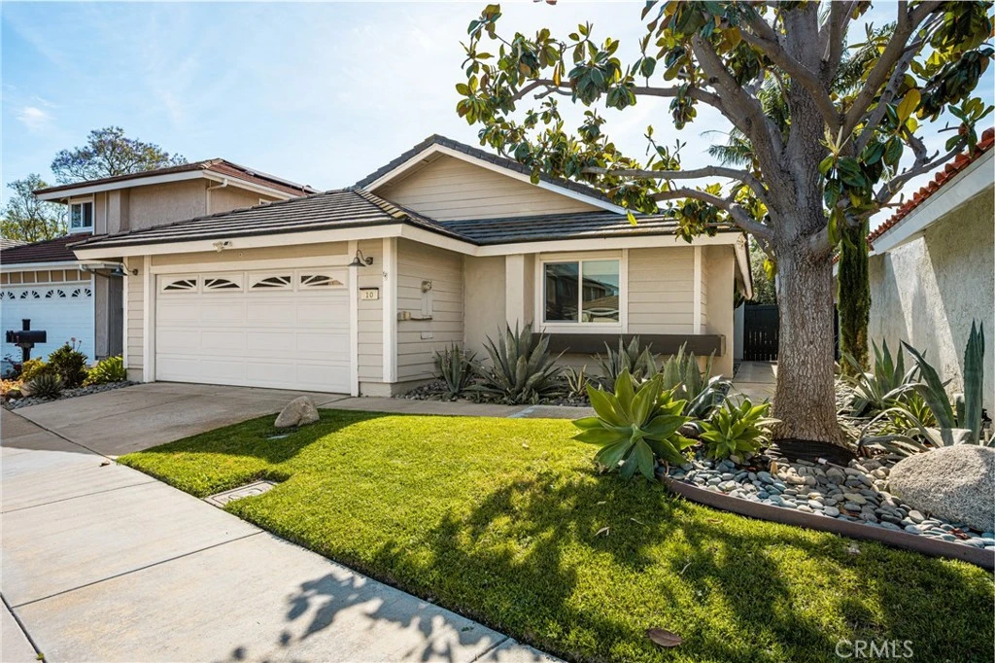
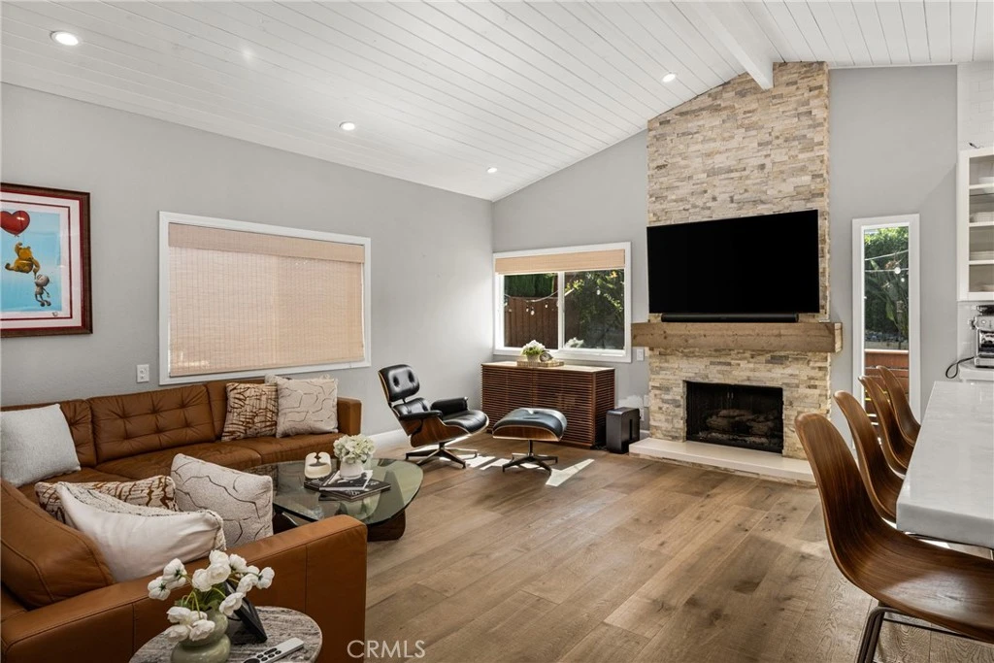
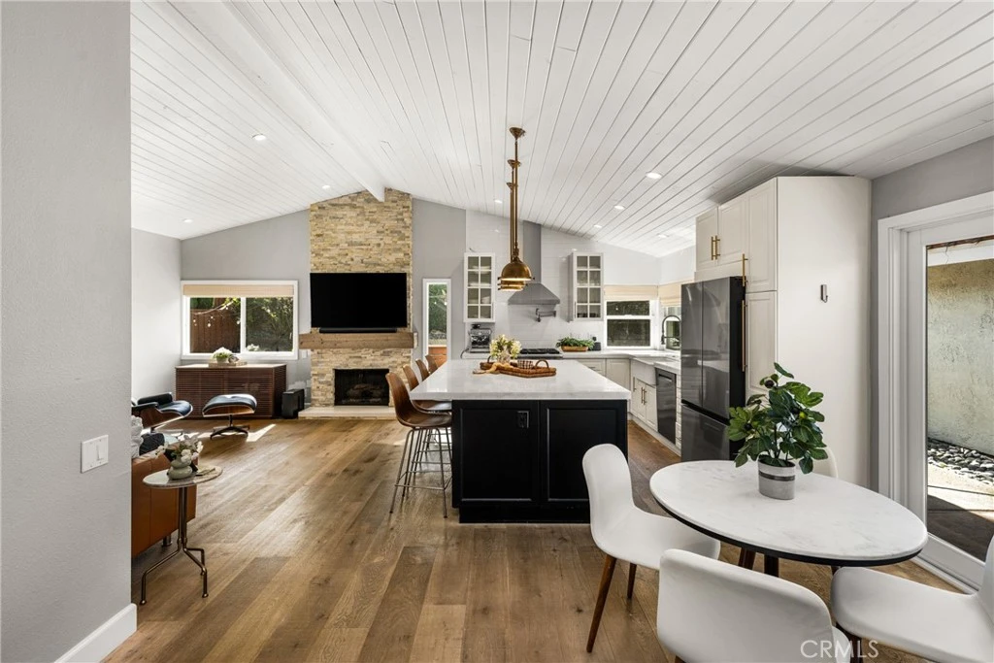
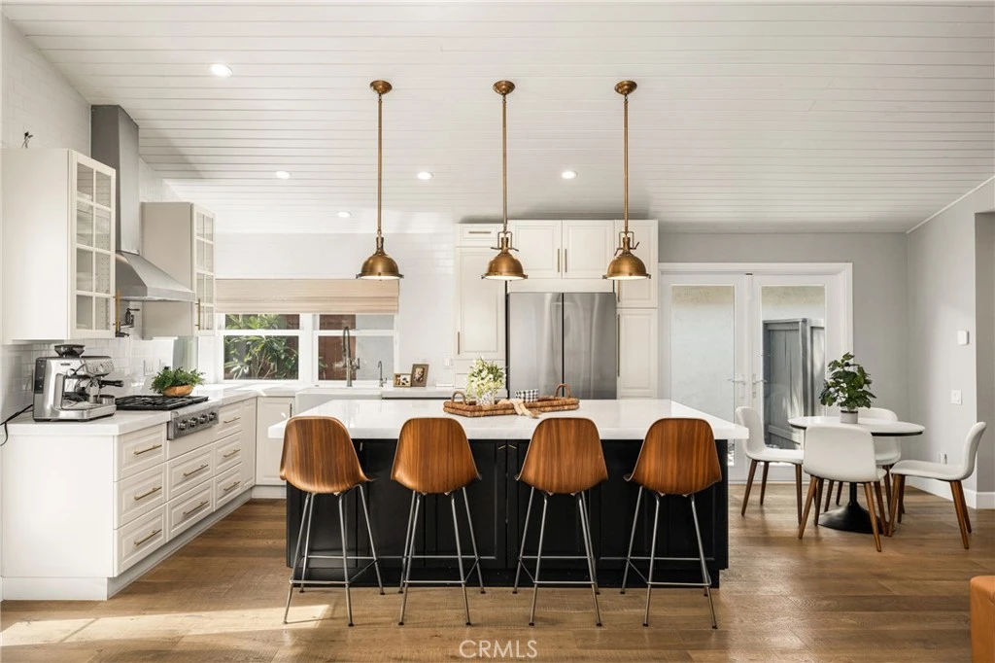
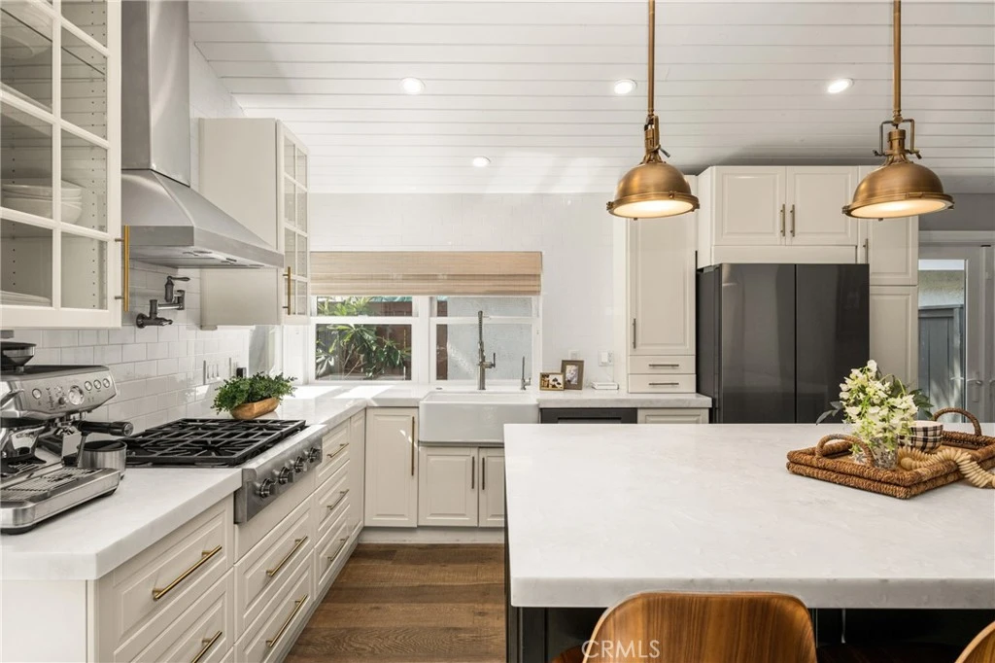
Welcome to 10 Petersburg, a highly upgraded SINGLE-STORY home in Irvine’s Northwood neighborhood offering 3 bedrooms, 2 bathrooms, and approximately 1,370 square feet of well-designed living space. A charming Dutch entry door creates a warm first impression, and the direct-access 2-car garage with driveway adds everyday convenience. Ideally located near Northwood Park and the community pool, this home combines comfort, function, and location. Inside, the home feels open and easy, with vaulted ceilings, engineered hardwood flooring, recessed lighting, and a layout that flows naturally from room to room. The remodeled kitchen is a true focal point, featuring a large quartz island with seating, white cabinetry, brass hardware, stainless steel appliances, a farmhouse sink, and pendant lighting. There’s plenty of counter space, along with a statement vent hood and glass-front upper cabinets that give the space a clean, updated look without feeling overdone. The kitchen opens directly to the dining and living areas, making it ideal for both everyday living and entertaining and the living room is anchored by a stone fireplace with a wood mantel and mounted TV. Large windows and French doors bring in natural light and connect the interior to the backyard. Outside, the backyard offers a great mix of lawn, patio areas, and mature landscaping. String lighting adds a nice touch in the evenings, and there’s space to relax, entertain, or just enjoy some privacy. The side yard areas add flexibility and make the lot feel more usable overall. The primary suite is set toward the back of the home and feels bright and private, with vaulted ceilings, a stunning organized walk-in closet and direct access to the yard. The ensuite bath includes dual sinks, marble-look counters, a walk-in shower, and a soaking tub. Secondary bedrooms are well-sized and flexible, whether for guests, family, or a home office. The hall bath with a walk-in shower has also been updated with clean finishes and a modern vanity. Highly upgraded throughout, with a functional single-level layout and a location in one of Irvine’s most established neighborhoods, this is a home that’s easy to move into and enjoy right away.

infoProperty Facts

bed

Bedrooms

3

bathtub

Bathrooms

2

square_foot

Square Feet

1,370

landscape

Lot Size

4,500 sqft

calendar_month

Year Built

1977

home_work

Property Type

Single Family Residence

timer

Days on Market

6

payments

HOA Fee

$65/mo

garage

Garage Total

2

fingerprint

MLS #

OC26074594

chairInterior Details

General Interior

Interior Features

Breakfast Bar, Separate Formal Dining Room, Eat In Kitchen, High Ceilings, Open Floorplan, Quartz Counters, Recessed Lighting, All Bedrooms Down, Bedroom On Main Level, Main Level Primary, Primary Suite, Walk In Closets

Flooring

Wood

Fireplace

Living Room

Kitchen & Appliances

Appliances

Dishwasher, Gas Range, Range Hood

Laundry

In Garage

Bed & Bath

Main Level Master

Yes

Climate Control

Cooling

Central Air

Heating

Central

deckExterior & Lot

Building & Construction

Patio & Porch

Concrete, Patio

Fencing

Wood

Security

Carbon Monoxide Detectors, Smoke Detectors

Construction

Stucco

Nearby Schools

RatingSchool NameGradesDistance
10
Irvine Unified School District Virtual Academy
Elementary School
K-60.3 mi
10
Santiago Hills Elementary
Elementary School
K-60.3 mi
10
Sierra Vista Middle
Middle School
7-80.3 mi
N/A
GREAT FOUNDATIONS MONTESSORI
Private School
K-120.4 mi
10
Brywood Elementary
Elementary School
K-60.6 mi

Convenience Score

Topfind Realty

This Home is Sold

Curious what your home is worth? Get a free valuation.

call
(800)-330-9306Available 9AM - 6PM

Similar Homes You Might Like

Based on price, location, and features
23 Spring Buck
NEW 23 HRS AGO
VIRTUAL TOUR

$1,299,888

FOR SALE

23 Spring Buck, Irvine, CA 92614

3 beds · 2 baths · 1,208 sqft

7 Palmatum

$1,788,000

FOR SALE

7 Palmatum, Irvine, CA 92620

3 beds · 2 baths · 1,560 sqft

5282 Thorn Tree

$1,155,500

FOR SALE

5282 Thorn Tree, Irvine, CA 92612

2 beds · 2 baths · 1,224 sqft

4821 Lori Ann
OPEN AUG 7, 11:30PM TO 1:30AM

$1,200,000

FOR SALE

4821 Lori Ann, Irvine, CA 92604

4 beds · 2 baths · 1,200 sqft

28 Jefferson
VIDEO TOUR

$1,299,000

FOR SALE

28 Jefferson, Irvine, CA 92620

3 beds · 3 baths · 1,424 sqft

58 Fulton
3D TOUR

$1,790,000

FOR SALE

58 Fulton, Irvine, CA 92620

3 beds · 2 baths · 1,507 sqft

6 Eucalyptus

$1,050,000

FOR SALE

6 Eucalyptus, Irvine, CA 92612

2 beds · 2 baths · 1,224 sqft

4 Del Italia
VIRTUAL TOUR

$1,349,888

FOR SALE

4 Del Italia, Irvine, CA 92614

3 beds · 3 baths · 1,541 sqft

Recently Sold

10 Alderbrook
VIDEO TOUR

$1,698,000

SOLD

10 Alderbrook, Irvine, CA 92604

3 beds · 2 baths · 1,538 sqft

4676 Sierra Tree Lane
VIDEO TOUR

$1,115,000

SOLD

4676 Sierra Tree Lane, Irvine, CA 92612

2 beds · 2 baths · 1,300 sqft

3831 Hamilton Street
VIRTUAL TOUR

$1,510,000

SOLD

3831 Hamilton Street, Irvine, CA 92614

4 beds · 2 baths · 1,559 sqft

14232 Matisse Avenue

$1,290,000

SOLD

14232 Matisse Avenue, Irvine, CA 92606

3 beds · 2 baths · 1,380 sqft

5 Poinsettia
3D TOUR

$1,395,000

SOLD

5 Poinsettia, Irvine, CA 92604

3 beds · 2 baths · 1,593 sqft

14172 MOORE COURT
VIRTUAL TOUR

$1,499,000

SOLD

14172 MOORE COURT, Irvine, CA 92606

3 beds · 2 baths · 1,380 sqft

3761 Provincetown

$1,370,000

SOLD

3761 Provincetown, Irvine, CA 92606

3 beds · 2 baths · 1,228 sqft

26 Seton

$1,415,000

SOLD

26 Seton, Irvine, CA 92612

3 beds · 2 baths · 1,494 sqft

Topfind Realty

Company

  • About Us
  • Careers
  • Articles
  • Home Estimate

Explore

  • Renting
  • Buying
  • Selling
  • Realtors

Support

  • Help Center
  • Contact Us
  • Terms & Conditions
  • Privacy Policy

Topfind Realty, DRE # 02240815, is a licensed real estate broker in California. Topfind Realty pledges to support the Fair Housing Act and adhere to Equal Housing Opportunity laws.

Copyright © 2026 Topfind Realty. All Rights Reserved.