Topfind Realty
Renting

Search Rentals

Houses for RentTownhomes for RentCondos for RentView All Rentals →

Renting Resources

Why Rent With UsRenter GuideRent vs Buy Calculator

Renter Articles

How to Negotiate RentUnderstanding Your LeaseMoving Checklist for RentersAll Renter Articles
Buying

Search Homes

Houses for SaleTownhomes for SaleCondos for SaleView All Homes →

Buying Resources

Why Buy With UsBuyer GuideAffordability CalculatorInvestment CalculatorProperty Tax Calculator

Buyer Articles

Home Inspection TipsFirst-Time Buyer ChecklistPacking Secrets
Selling

Selling Tools

Home ValuationFind a Seller's Agent

Selling Resources

Why Sell With UsSeller GuideNet Sheet CalcHELOC Calculator

Seller Articles

Strategic PricingMaximize Profit When SellingSell While Buying Your Next Home
Mortgage Rates

Today's Rates

Mortgage RatesRefinance RatesLoan ComparisonHELOC Calculator

Mortgage Resources

Understanding Mortgage RatesFirst-Time Homebuyer GuideWhen to Refinance Your Mortgage
Realtors
Topfind
Houses for RentTownhomes for RentCondos for RentView All Rentals →
Why Rent With UsRenter GuideRent vs Buy Calculator
How to Negotiate RentUnderstanding Your LeaseMoving Checklist for Renters
Houses for SaleTownhomes for SaleCondos for SaleView All Homes →
Why Buy With UsBuyer GuideAffordability CalculatorInvestment CalculatorProperty Tax Calculator
Home Inspection TipsFirst-Time Buyer ChecklistPacking Secrets
Home ValuationFind a Seller's Agent
Why Sell With UsSeller GuideNet Sheet CalcHELOC Calculator
Strategic PricingMaximize Profit When SellingSell While Buying Your Next Home
Mortgage RatesRefinance RatesLoan ComparisonHELOC Calculator
Understanding Mortgage RatesFirst-Time Homebuyer GuideWhen to Refinance Your Mortgage
groupRealtorsinfoAbout Us
Continue with Google
Sign InSign Up
Topfind Realty
Renting

Search Rentals

Houses for RentTownhomes for RentCondos for RentView All Rentals →

Renting Resources

Why Rent With UsRenter GuideRent vs Buy Calculator

Renter Articles

How to Negotiate RentUnderstanding Your LeaseMoving Checklist for RentersAll Renter Articles
Buying

Search Homes

Houses for SaleTownhomes for SaleCondos for SaleView All Homes →

Buying Resources

Why Buy With UsBuyer GuideAffordability CalculatorInvestment CalculatorProperty Tax Calculator

Buyer Articles

Home Inspection TipsFirst-Time Buyer ChecklistPacking Secrets
Selling

Selling Tools

Home ValuationFind a Seller's Agent

Selling Resources

Why Sell With UsSeller GuideNet Sheet CalcHELOC Calculator

Seller Articles

Strategic PricingMaximize Profit When SellingSell While Buying Your Next Home
Mortgage Rates

Today's Rates

Mortgage RatesRefinance RatesLoan ComparisonHELOC Calculator

Mortgage Resources

Understanding Mortgage RatesFirst-Time Homebuyer GuideWhen to Refinance Your Mortgage
Realtors
Topfind
Houses for RentTownhomes for RentCondos for RentView All Rentals →
Why Rent With UsRenter GuideRent vs Buy Calculator
How to Negotiate RentUnderstanding Your LeaseMoving Checklist for Renters
Houses for SaleTownhomes for SaleCondos for SaleView All Homes →
Why Buy With UsBuyer GuideAffordability CalculatorInvestment CalculatorProperty Tax Calculator
Home Inspection TipsFirst-Time Buyer ChecklistPacking Secrets
Home ValuationFind a Seller's Agent
Why Sell With UsSeller GuideNet Sheet CalcHELOC Calculator
Strategic PricingMaximize Profit When SellingSell While Buying Your Next Home
Mortgage RatesRefinance RatesLoan ComparisonHELOC Calculator
Understanding Mortgage RatesFirst-Time Homebuyer GuideWhen to Refinance Your Mortgage
groupRealtorsinfoAbout Us
Continue with Google
Sign InSign Up
Real Estate/CA/Inglewood/5533 W 120th
3d_rotation3D Tour
Photo 1 of 5533 W 120th
Photo 2 of 5533 W 120th
1 / 20
Main
Interior 1
Interior 2
Interior 3
Interior 4
imagesmode View 20 photos
For Sale
$1,175,000
Est. $6,580/mo

5533 W 120th, Inglewood, CA 90304

bed
4
Bedrooms
bathtub
3
Bathrooms
square_foot
1,497
Sq Ft

About this home

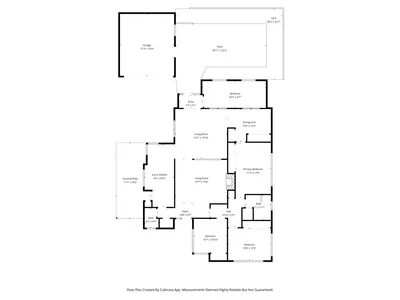
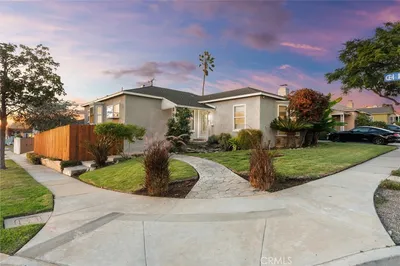
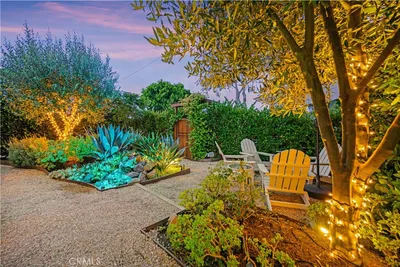
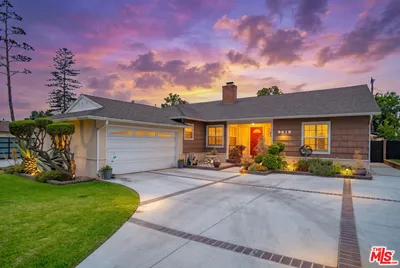
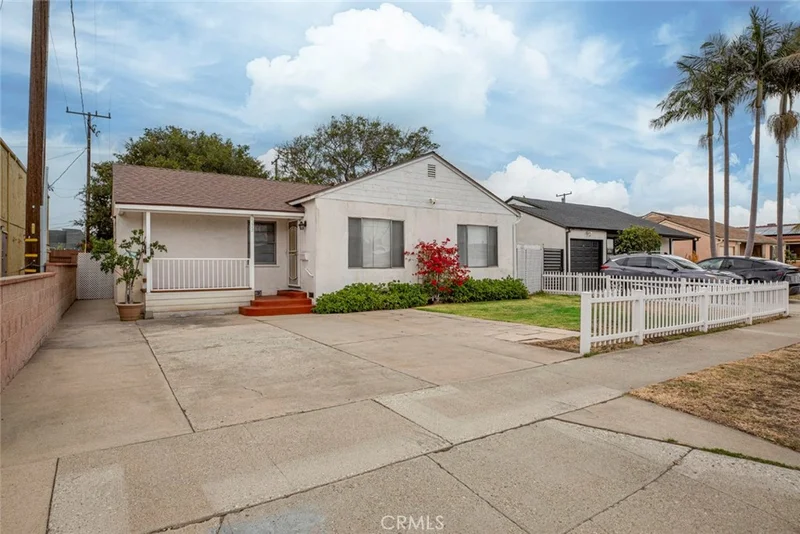
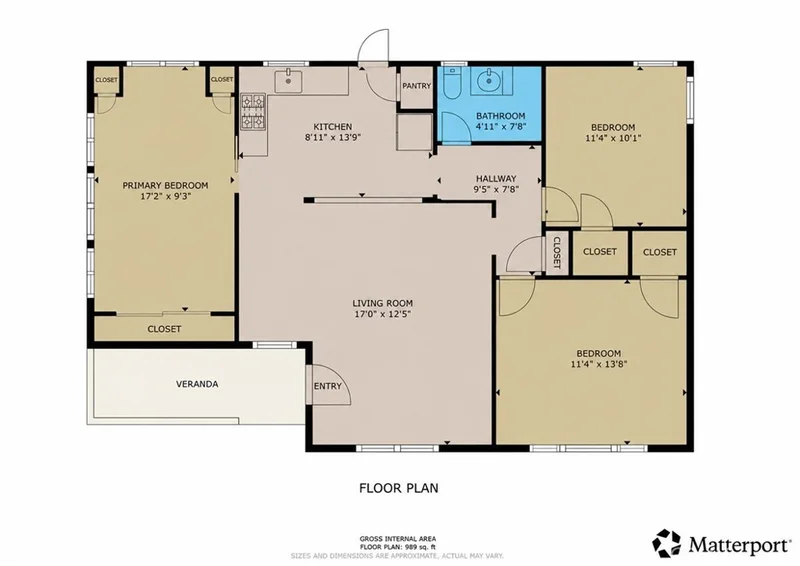
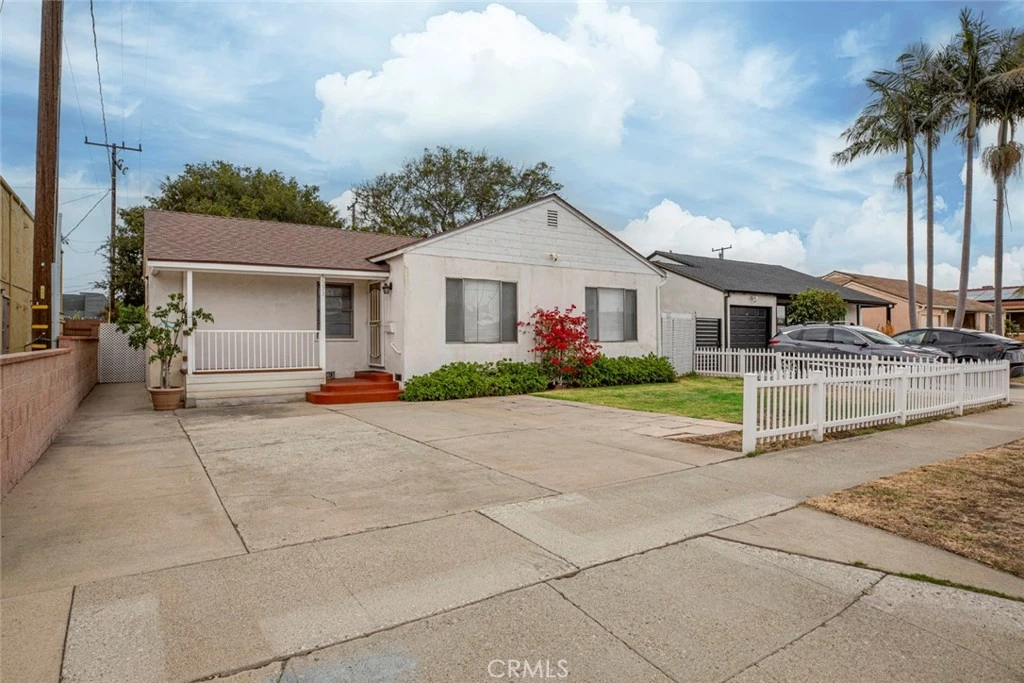
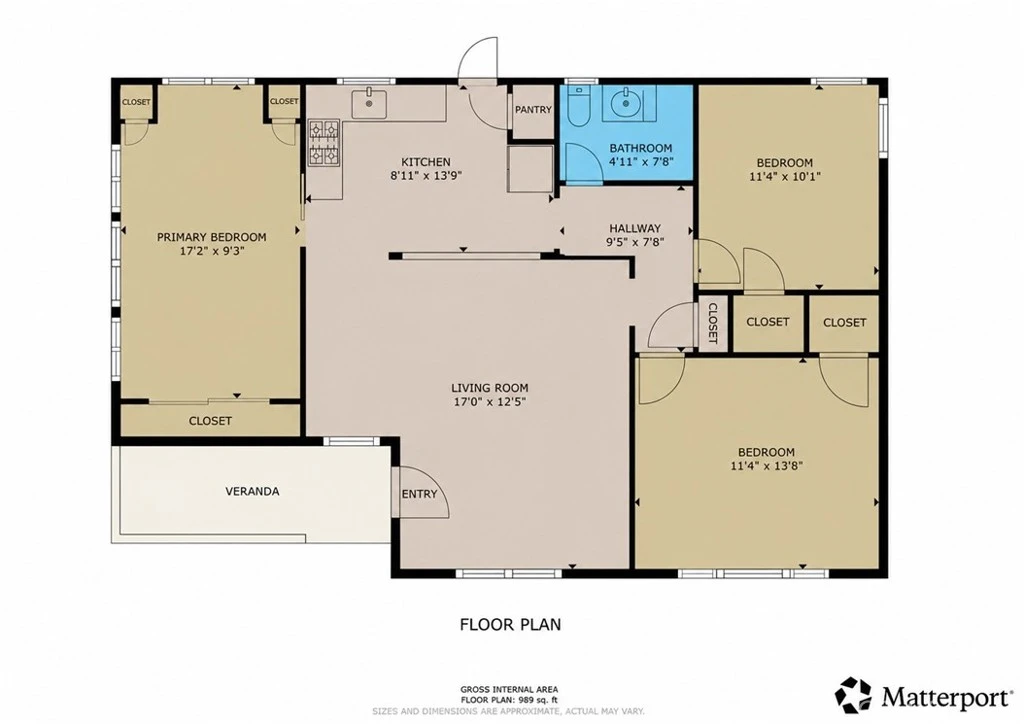
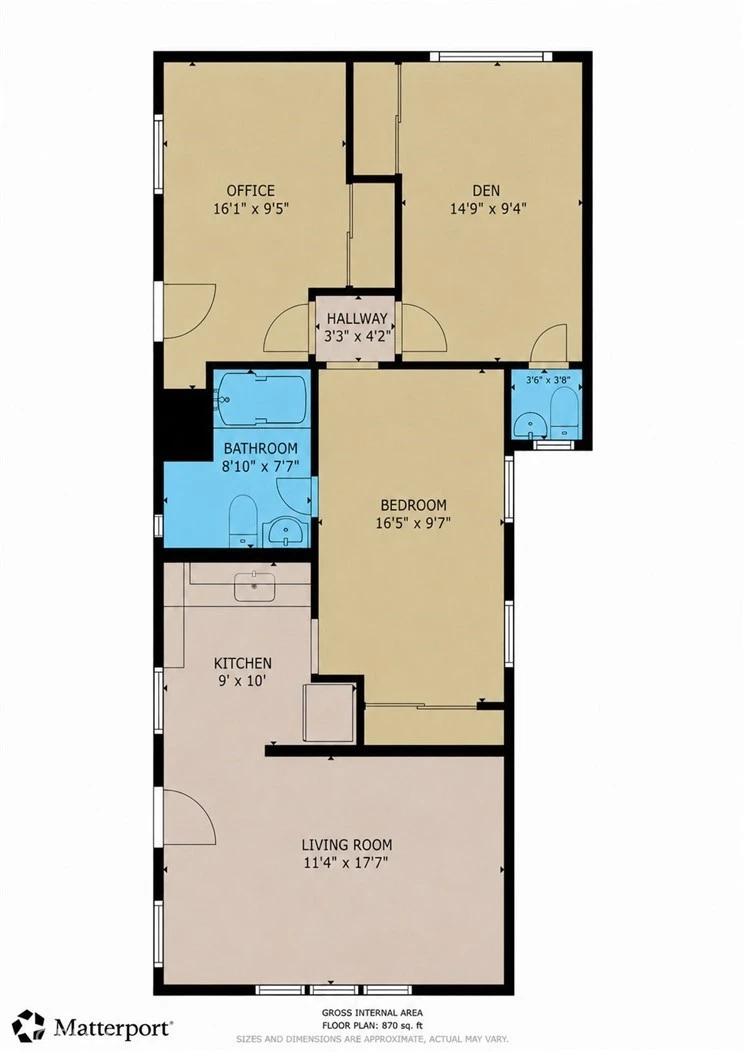
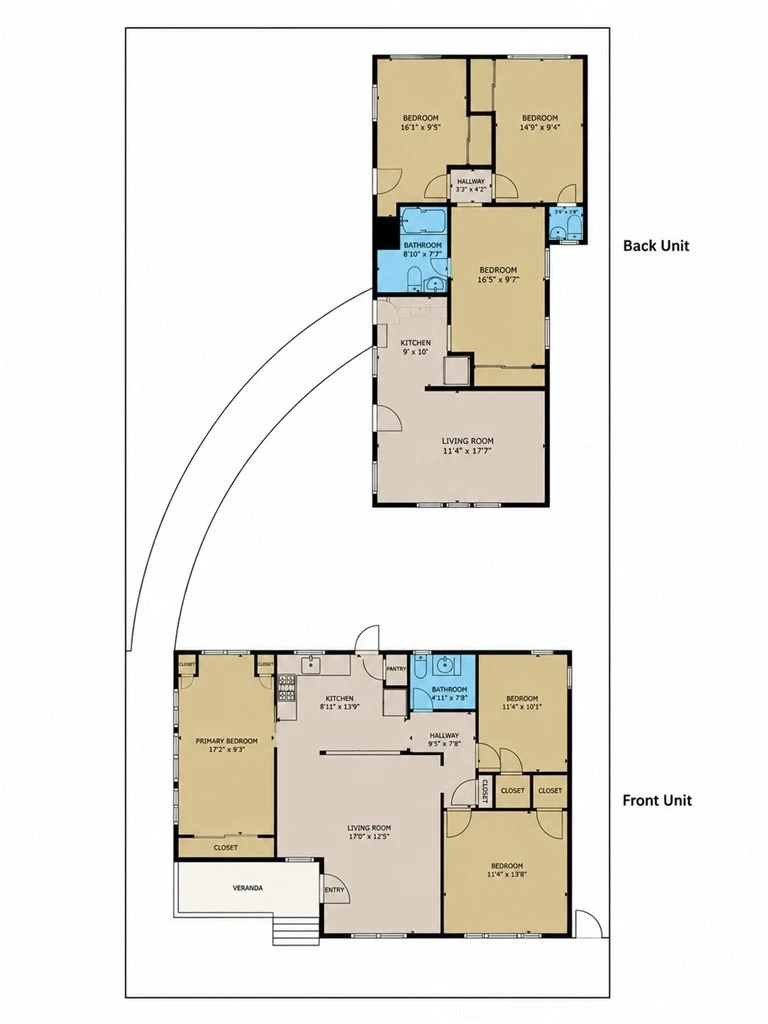
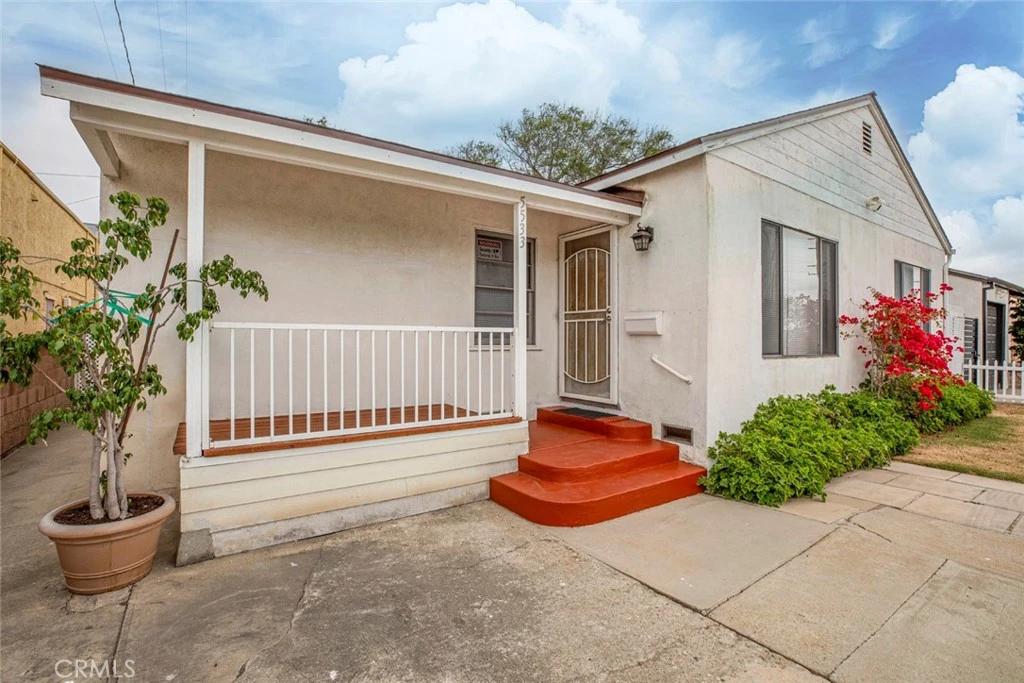
Rare opportunity to own this R-2 zoned property in the highly sought-after Del Aire community. Situated on an approximately 6,687SF lot, this versatile property offers a main residence plus a detached guest house, creating flexible living arrangements for extended family, guests, home office use, or future multi-unit investment potential. The main house is currently configured as 3 bedrooms and 1 bath with comfortable living spaces and abundant natural light. The detached guest house features 1 bedroom, 1 bath, a living area, kitchen, plus additional office and den/flex spaces that offer exceptional versatility for today's lifestyle needs. Recent seller improvements include roof replacement on both structures, copper plumbing upgrades to the main residence, electrical panel and electrical system upgrades, a recently replaced water heater for the main house, and replacement of the underground gas line serving the guest house. The spacious lot offers room to entertain, garden, relax, or explore future possibilities. Property records reflect duplex land use, while the R-2 zoning provides additional flexibility and long-term potential. Located in desirable Del Aire, an unincorporated area of Los Angeles County, and served by the highly regarded Wiseburn Unified School District, including Del Aire Elementary and the Da Vinci Schools. Enjoy convenient access to El Segundo, Manhattan Beach, LAX, The Point, Manhattan Village, local parks, shopping, dining, and major freeways. Also, only 15-miniute drive to Dockweiler beach. A unique opportunity to own a versatile South Bay property with multiple living spaces, meaningful infrastructure improvements, and long-term potential.

Property Facts

bed

Bedrooms

4

bathtub

Bathrooms

3

square_foot

Square Feet

1,497

landscape

Lot Size

6,687 sqft

calendar_month

Year Built

1941

home_work

Property Type

Single Family Residence

timer

Days on Market

2

payments

HOA Fee

N/A

garage

Garage Total

0

fingerprint

MLS #

GD26142816

Interior Details

General Interior

Interior Features

Block Walls, Laminate Counters, See Remarks

Flooring

Carpet, Laminate, Tile, Wood

Kitchen & Appliances

Appliances

Gas Range, Refrigerator, Range Hood, Water Heater

Laundry

Washer Hookup, Gas Dryer Hookup, Inside, See Remarks

Bed & Bath

Main Level Bedrooms

5

Main Level Bathrooms

3

Climate Control

Heating

Wall Furnace

Parking

Total Parking Spaces

3

Open Parking Spaces

3

Parking Features

Concrete, Driveway

Exterior & Lot

Building & Construction

Patio & Porch

Porch

Fencing

Block, Good Condition, Vinyl

Security

Carbon Monoxide Detectors, Smoke Detectors

Foundation

Raised

Roof

Shingle

Lot & Grounds

Lot Features

Front Yard, Lawn, Rectangular Lot

Sewer

Public Sewer

Water Source

Public

Community & HOA

Community Features

Curbs, Street Lights, Urban

Mortgage Calculator

Total Monthly

$0

Principal & Interest:
$0
Property Tax:
$0
Home Insurance:
$0
HOA Fees:
$0
$
$
%

Nearby Schools

RatingSchool NameGradesDistance
8
Del Aire Elementary
Elementary School
K-50.4 mi
5
Hawthorne High
High School
9-121.0 mi
N/A
Hollyglen Elementary
Elementary School
K-21.0 mi
5
Lennox Middle
Middle School
6-81.0 mi
8
Wiseburn Middle
Middle School
6-81.1 mi

Convenience Score

Market Insights

90304|Inglewood

Estimated Value

Calculating...
No change vs. last year
Value history is still building for this area.

Market Temperature

Seller'sBalancedBuyer's
0d30d60d180d
Balanced

Balanced market

30 Days

Avg. time on market

This is a Balanced Market. Homes are selling at a moderate pace.

Flood & Climate Risk

Noise Levels

Location

5533 W 120th

Inglewood, CA 90304

Open in Mapsopen_in_new
Topfind Realty

Ready to Take the Next Step?

Get expert support from a local agent today.

call
(800)-330-9306Available 9AM - 7PM

Similar Homes You Might Like

Based on price, location, and features
8821 Penridge Place
VIRTUAL TOUR

$850,000

FOR SALE

8821 Penridge Place, Inglewood, CA 90305

3 beds · 3 baths · 1,669 sqft

1130 E 66th Street

$1,050,000

FOR SALE

1130 E 66th Street, Inglewood, CA 90302

4 beds · 2 baths · 1,584 sqft

8712 S 11th Ave
OPEN AUG 22, 7PM - 10PM
3D TOUR

$929,000

FOR SALE

8712 S 11th Ave, Inglewood, CA 90305

3 beds · 2 baths · 1,205 sqft

10315 CONDON AVE
OPEN AUG 22, 7:30PM - 10:30PM
VIRTUAL TOUR

$999,000

FOR SALE

10315 Condon Ave, Inglewood, CA 90304

3 beds · 2 baths · 1,797 sqft

10725 S 8th Avenue
3D TOUR

$840,000

FOR SALE

10725 S 8th Avenue, Inglewood, CA 90303

3 beds · 2 baths · 1,646 sqft

4922 W 104th Street

$775,000

FOR SALE

4922 W 104th Street, Inglewood, CA 90304

3 beds · 3 baths · 1,603 sqft

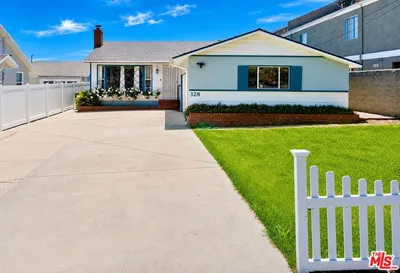
328 E Plymouth Street

$899,000

FOR SALE

328 E Plymouth Street, Inglewood, CA 90302

3 beds · 2 baths · 1,436 sqft

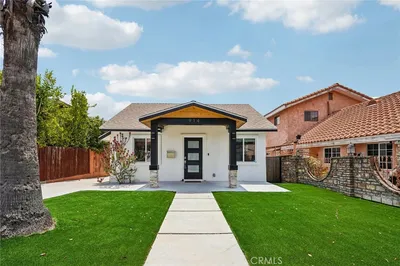
914 Alpha Street
3D TOUR

$949,000

FOR SALE

914 Alpha Street, Inglewood, CA 90302

4 beds · 2 baths · 1,440 sqft

Recently Sold

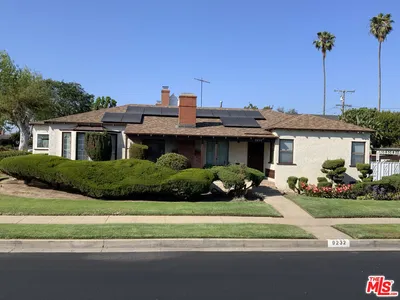
9232 S 2nd Avenue

$790,000

SOLD

9232 S 2nd Avenue, Inglewood, CA 90305

3 beds · 2 baths · 1,725 sqft

2508 W 112th Street

$749,000

SOLD

2508 W 112th Street, Inglewood, CA 90303

3 beds · 2 baths · 1,681 sqft

10253 S 4th Ave
3D TOUR

$910,000

SOLD

10253 S 4th Ave, Inglewood, CA 90303

3 beds · 2 baths · 1,520 sqft

1121 S Eucalyptus
VIDEO TOUR

$975,000

SOLD

1121 S Eucalyptus, Inglewood, CA 90301

4 beds · 3 baths · 1,200 sqft

9619 S 11th Avenue
VIDEO TOUR

$865,000

SOLD

9619 S 11th Avenue, Inglewood, CA 90305

3 beds · 2 baths · 1,606 sqft

337 W Hillsdale
VIRTUAL TOUR

$1,150,000

SOLD

337 W Hillsdale, Inglewood, CA 90302

3 beds · 2 baths · 1,312 sqft

2917 W 82nd Place
VIRTUAL TOUR

$904,000

SOLD

2917 W 82nd Place, Inglewood, CA 90305

3 beds · 2 baths · 1,582 sqft

10233 S 3rd Avenue

$795,000

SOLD

10233 S 3rd Avenue, Inglewood, CA 90303

3 beds · 2 baths · 1,369 sqft

$1,175,000
4 bd | 3 ba | 1,497 sqft
Request a tourcall
Topfind Realty

Company

  • About Us
  • Careers
  • Articles
  • Home Estimate

Explore

  • Renting
  • Buying
  • Selling
  • Realtors

Support

  • Help Center
  • Contact Us
  • Terms & Conditions
  • Privacy Policy

Topfind Realty, DRE # 02240815, is a licensed real estate broker in California. Topfind Realty pledges to support the Fair Housing Act and adhere to Equal Housing Opportunity laws.

Copyright © 2026 Topfind Realty. All Rights Reserved.