For Sale
$949,000
Est. $5,314/mo914 Alpha Street, Inglewood, CA 90302
bed
4
Bedrooms
bathtub
2
Bathrooms
square_foot
1,440
Sq Ft
About this home
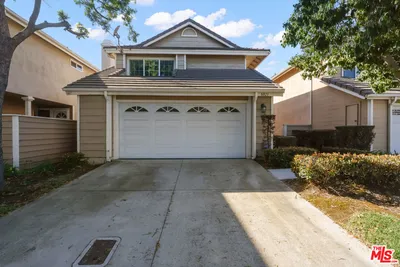
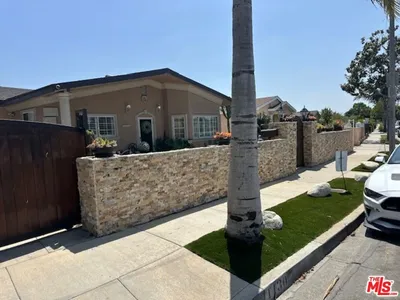
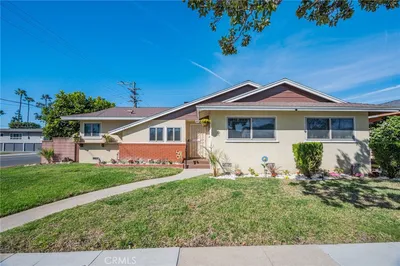
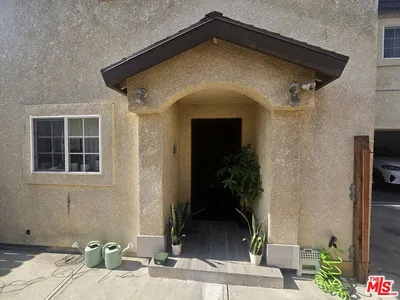
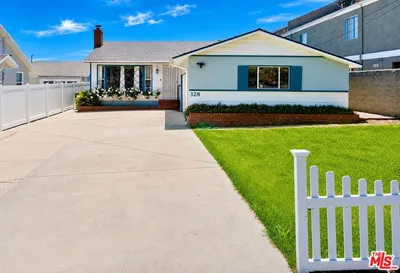
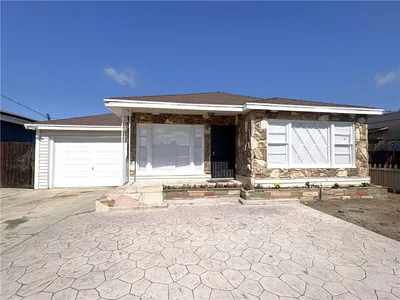
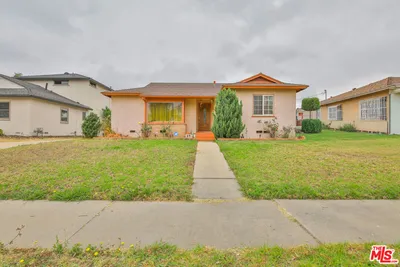
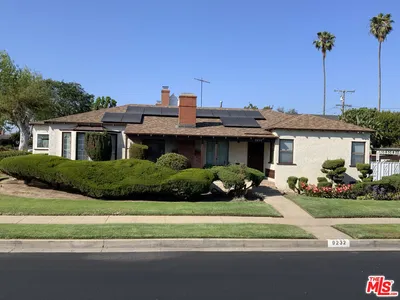
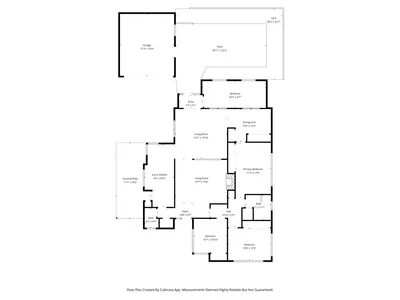
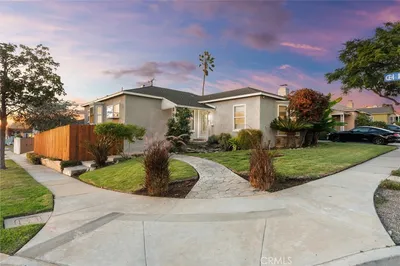
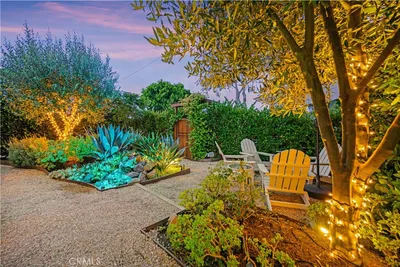
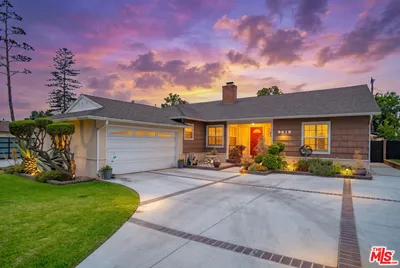
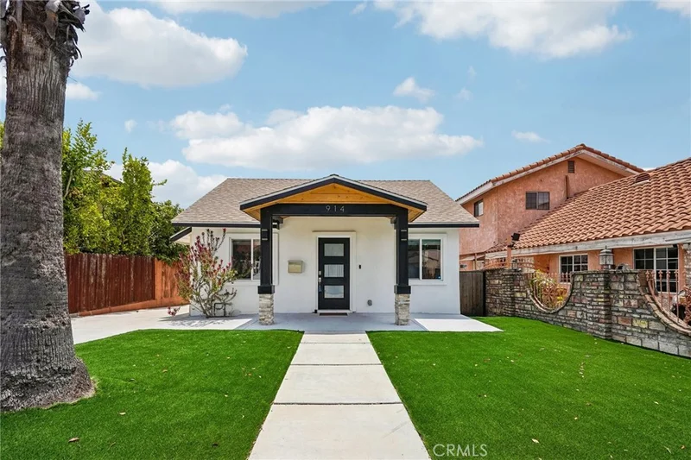
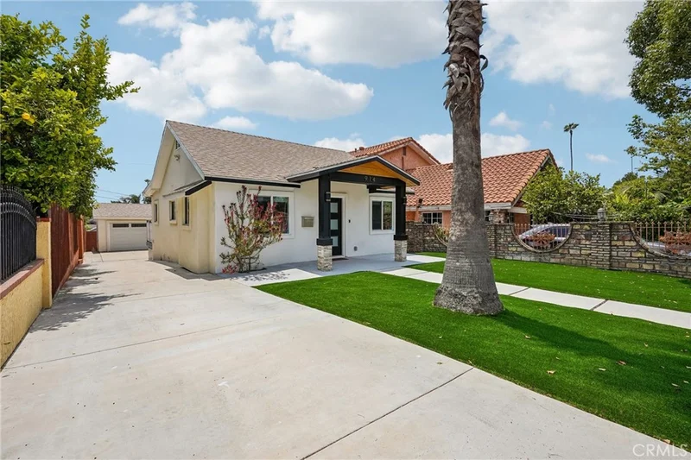
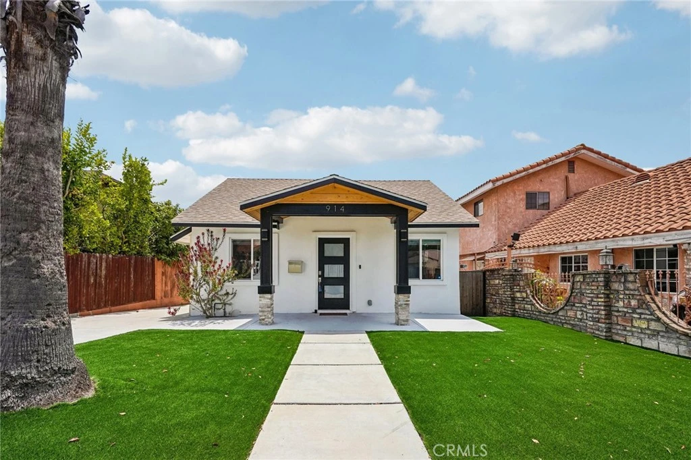
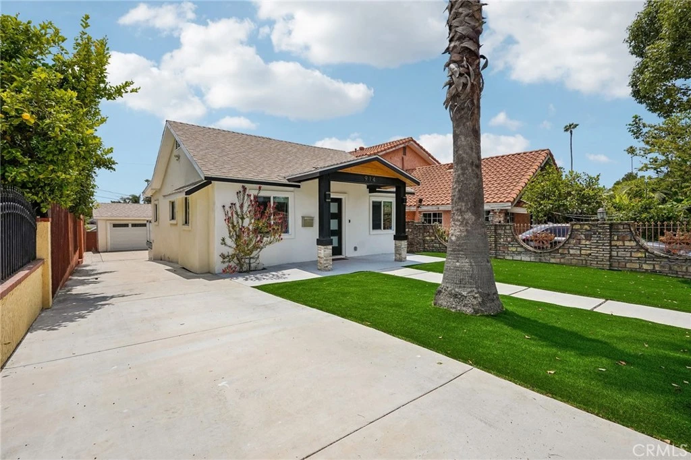
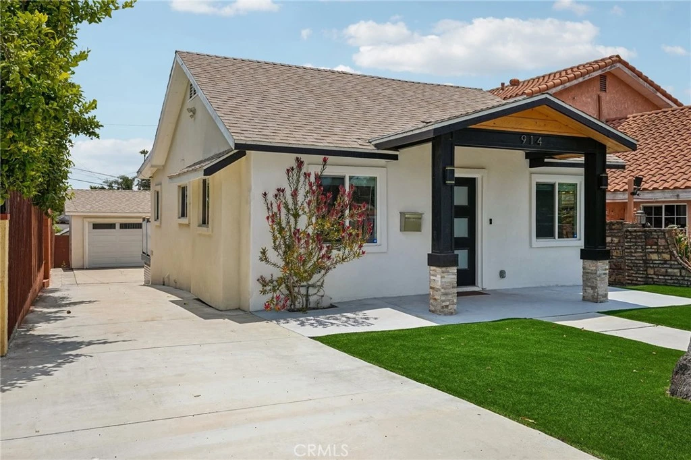
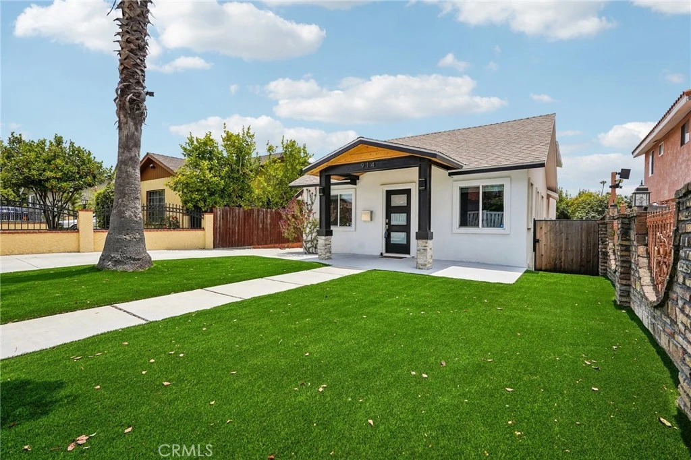
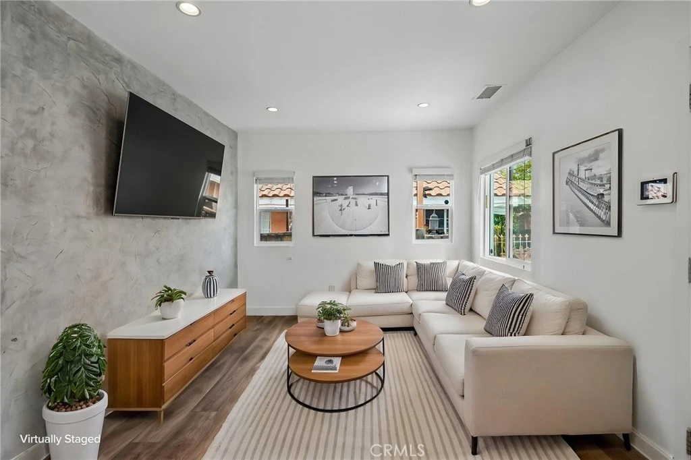
**SELLER IS OFFERING $20,000 CONCESSION CREDIT FOR CLOSING OR RATE BUY DOWN (PLUS TAKE ADVANTAGE OF LENDER RATE BUY DOWN OR CREDITS AVAILABLE AS WELL...ask agent)***Nestled in the heart of the highly sought-after Fairview Heights neighborhood, this beautifully reimagined Inglewood residence seamlessly blends timeless charm with modern sophistication. An inviting open-concept floor plan centers around a stunning chef-inspired kitchen, effortlessly flowing into the dining and living areas—perfect for both everyday living and entertaining. Behind a secure gated entrance, an extra-long driveway offers ample parking for multiple vehicles and leads to a detached two-car garage, presenting exceptional potential for an ADU or flexible bonus space. Thoughtfully updated throughout, the home features a newer electrical panel, central HVAC, dual-pane windows, recessed lighting, luxury vinyl plank flooring, and stylish designer finishes. The versatile layout is ideal for multigenerational living, offering three spacious bedrooms on the main level and a private upstairs primary retreat complete with a walk-in closet and spa-inspired ensuite bath. The beautifully appointed kitchen showcases crisp white quartz countertops, custom soft-close cabinetry, abundant storage, a convenient pot filler above the range, stainless steel appliances, and even a built-in wine refrigerator. An in-kitchen stackable washer and dryer adds everyday convenience. Both bathrooms have been tastefully remodeled with porcelain tile flooring, sleek glass shower enclosures, and contemporary fixtures. The downstairs bath features a luxurious rainfall shower with handheld wand, while the upstairs primary bathroom shower is finished with elegant penny tile, Italian tile accents, and designer lighting that creates a tranquil retreat. Step outside to discover an expansive backyard designed for effortless California living. Drought-tolerant turf, generous outdoor space, and a spacious patio create the perfect setting for al fresco dining, weekend gatherings, or simply relaxing under the South Bay sunshine. This turnkey home offers style, functionality, and incredible flexibility—in a family friendly neighborhood that is close to EVERYTHING!
Property Facts
bed
Bedrooms
4
bathtub
Bathrooms
2
square_foot
Square Feet
1,440
landscape
Lot Size
5,667 sqft
calendar_month
Year Built
1923
home_work
Property Type
Single Family Residence
timer
Days on Market
39
payments
HOA Fee
N/A
garage
Garage Total
2
fingerprint
MLS #
SB26142150
Interior Details
General Interior
Interior Features
Ceiling Fans, Recessed Lighting, Unfurnished, Attic
Flooring
Vinyl
Kitchen & Appliances
Appliances
Dishwasher, Disposal, Gas Oven, Microwave, Refrigerator, Range Hood, Tankless Water Heater, Vented Exhaust Fan, Water To Refrigerator
Laundry
Washer Hookup, Gas Dryer Hookup, In Kitchen, Stacked
Bed & Bath
Main Level Bedrooms
3
Main Level Bathrooms
1
Climate Control
Cooling
Central Air
Heating
Central
Parking
Total Parking Spaces
6
Garage Spaces
2
Open Parking Spaces
4
Parking Features
Concrete, Door Single, Driveway, Garage Faces Front, Garage, Garage Door Opener, Gated
Exterior & Lot
Building & Construction
Fencing
Brick, Excellent Condition, Electric, Privacy, Security, Vinyl, Wood
Roof
Asphalt
Lot & Grounds
Lot Features
Yard
Sewer
Public Sewer
Water Source
Public
Community & HOA
Community Features
Suburban
Mortgage Calculator
Total Monthly
$0
Principal & Interest:
$0Property Tax:
$0Home Insurance:
$0HOA Fees:
$0$
$
%
Nearby Schools
| Rating | School Name |
|---|---|
4 | Centinela Elementary School |
N/A | From The Heart Preschool & Enrichment Center Private School |
N/A | St Mary'S Academy Private School |
N/A | St John Chrysostom School Private School |
7 | Fifty-Fourth Street Elementary Elementary School |
Convenience Score
Market Insights
90302|Inglewood
Estimated Value
Calculating...
No change vs. last year
Value history is still building for this area.
Market Temperature
Seller'sBalancedBuyer's
0d30d60d180d
Balanced
Balanced market
30 Days
Avg. time on market
This is a Balanced Market. Homes are selling at a moderate pace.
Flood & Climate Risk
Noise Levels

Ready to Take the Next Step?
Get expert support from a local agent today.
call
(800)-330-9306Available 9AM - 7PM
Similar Homes You Might Like
Based on price, location, and features