Topfind Realty
Renting

Search Rentals

Houses for RentTownhomes for RentCondos for RentView All Rentals →

Renting Resources

Why Rent With UsRenter GuideRent vs Buy Calculator

Renter Articles

How to Negotiate RentUnderstanding Your LeaseMoving Checklist for Renters
Buying

Search Homes

Houses for SaleTownhomes for SaleCondos for SaleView All Homes →

Buying Resources

Why Buy With UsBuyer GuideAffordability CalculatorInvestment CalculatorProperty Tax Calculator

Buyer Articles

Master Your New Home BudgetBeat Moving StressPacking Secrets
Selling

Selling Tools

Home ValuationFind a Seller's Agent

Selling Resources

Why Sell With UsSeller GuideNet Sheet CalcHELOC Calculator

Seller Articles

Strategic PricingDownsizing Tips
Mortgage Rates

Today's Rates

Mortgage RatesRefinance RatesLoan ComparisonHELOC Calculator

Mortgage Resources

Understanding Mortgage RatesFirst-Time Homebuyer GuideWhen to Refinance Your Mortgage
Realtors
Topfind
Houses for RentTownhomes for RentCondos for RentView All Rentals →
Why Rent With UsRenter GuideRent vs Buy Calculator
How to Negotiate RentUnderstanding Your LeaseMoving Checklist for Renters
Houses for SaleTownhomes for SaleCondos for SaleView All Homes →
Why Buy With UsBuyer GuideAffordability CalculatorInvestment CalculatorProperty Tax Calculator
Master Your New Home BudgetBeat Moving StressPacking Secrets
Home ValuationFind a Seller's Agent
Why Sell With UsSeller GuideNet Sheet CalcHELOC Calculator
Strategic PricingDownsizing Tips
Mortgage RatesRefinance RatesLoan ComparisonHELOC Calculator
Understanding Mortgage RatesFirst-Time Homebuyer GuideWhen to Refinance Your Mortgage
groupRealtorsinfoAbout Us
Continue with Google
Sign InSign Up
Topfind Realty
Renting

Search Rentals

Houses for RentTownhomes for RentCondos for RentView All Rentals →

Renting Resources

Why Rent With UsRenter GuideRent vs Buy Calculator

Renter Articles

How to Negotiate RentUnderstanding Your LeaseMoving Checklist for Renters
Buying

Search Homes

Houses for SaleTownhomes for SaleCondos for SaleView All Homes →

Buying Resources

Why Buy With UsBuyer GuideAffordability CalculatorInvestment CalculatorProperty Tax Calculator

Buyer Articles

Master Your New Home BudgetBeat Moving StressPacking Secrets
Selling

Selling Tools

Home ValuationFind a Seller's Agent

Selling Resources

Why Sell With UsSeller GuideNet Sheet CalcHELOC Calculator

Seller Articles

Strategic PricingDownsizing Tips
Mortgage Rates

Today's Rates

Mortgage RatesRefinance RatesLoan ComparisonHELOC Calculator

Mortgage Resources

Understanding Mortgage RatesFirst-Time Homebuyer GuideWhen to Refinance Your Mortgage
Realtors
Topfind
Houses for RentTownhomes for RentCondos for RentView All Rentals →
Why Rent With UsRenter GuideRent vs Buy Calculator
How to Negotiate RentUnderstanding Your LeaseMoving Checklist for Renters
Houses for SaleTownhomes for SaleCondos for SaleView All Homes →
Why Buy With UsBuyer GuideAffordability CalculatorInvestment CalculatorProperty Tax Calculator
Master Your New Home BudgetBeat Moving StressPacking Secrets
Home ValuationFind a Seller's Agent
Why Sell With UsSeller GuideNet Sheet CalcHELOC Calculator
Strategic PricingDownsizing Tips
Mortgage RatesRefinance RatesLoan ComparisonHELOC Calculator
Understanding Mortgage RatesFirst-Time Homebuyer GuideWhen to Refinance Your Mortgage
groupRealtorsinfoAbout Us
Continue with Google
Sign InSign Up
Real Estate/CA/Indio/84499 Onda
Interior
For Sale
$649,900
Est. $3,639/mo

84499 Onda, Indio, CA 92203

bed
4
Bedrooms
bathtub
3
Bathrooms
square_foot
2,697
Square Feet

About this home

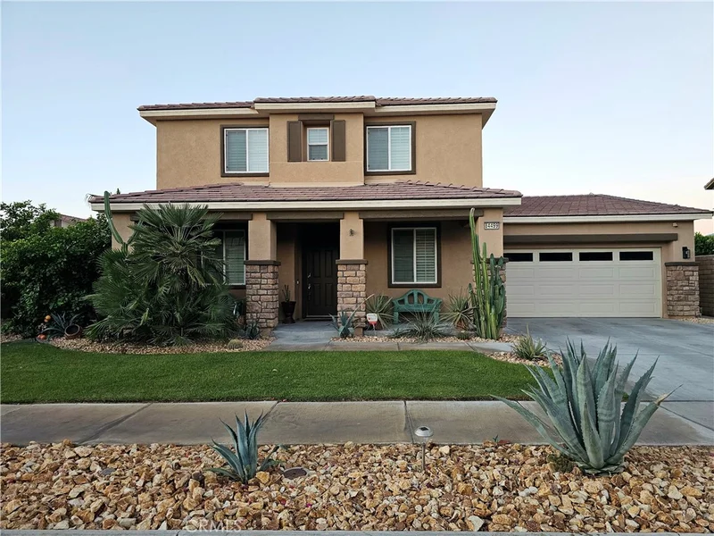
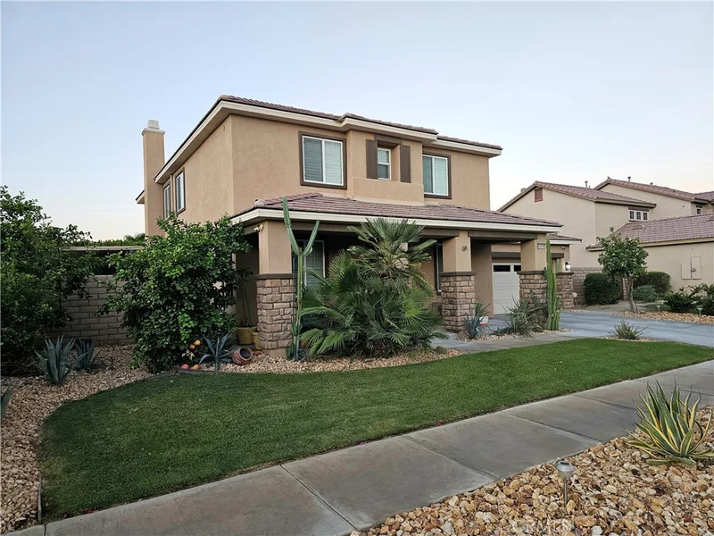
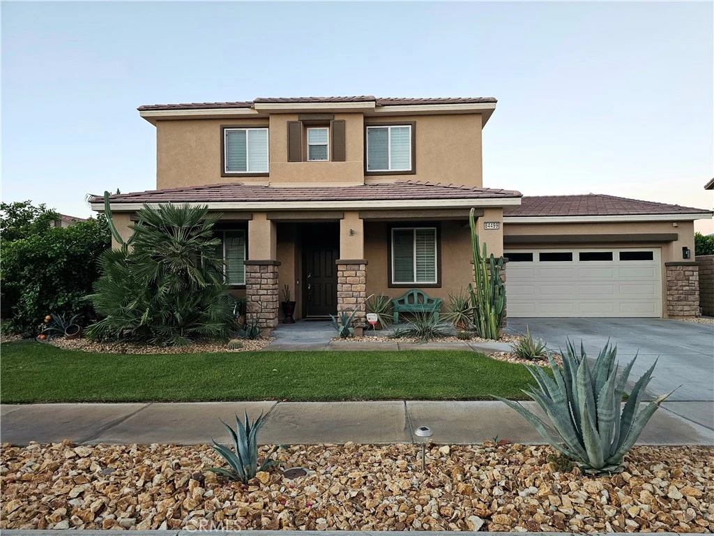
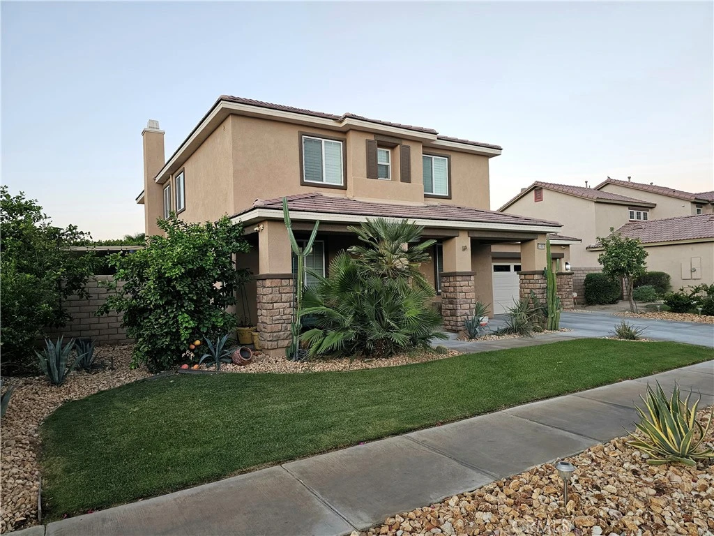
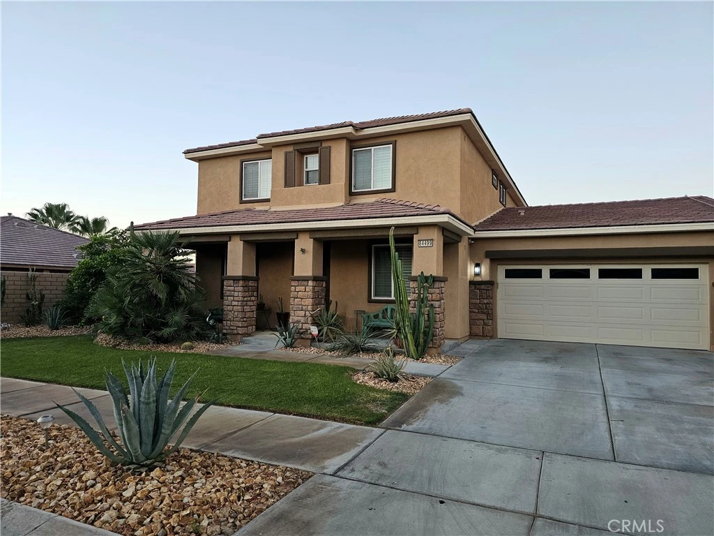
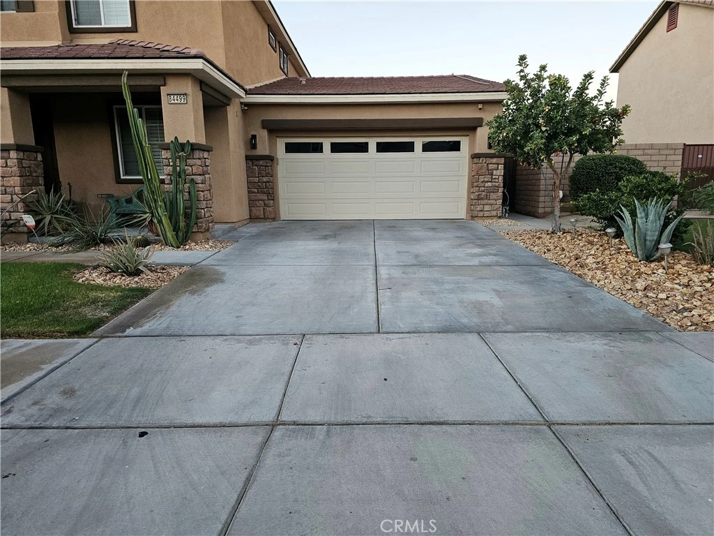
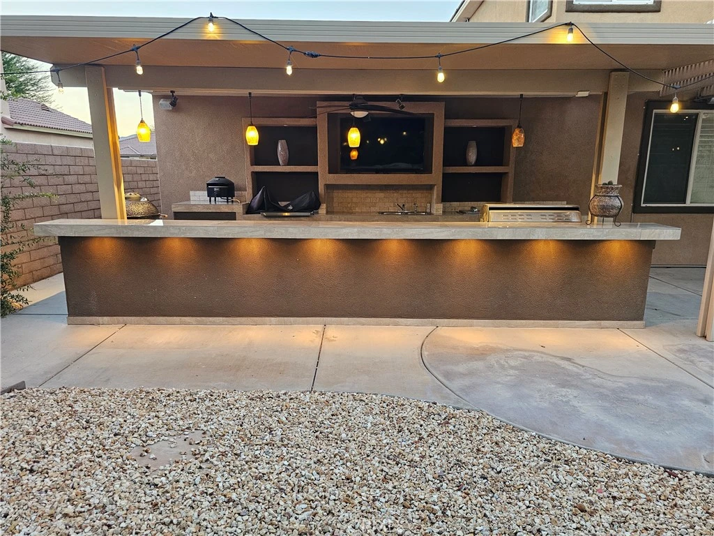
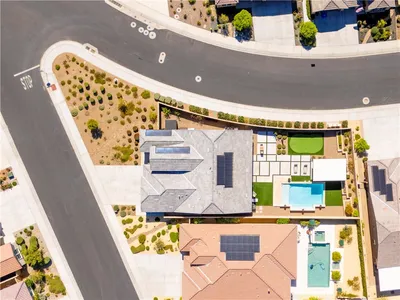
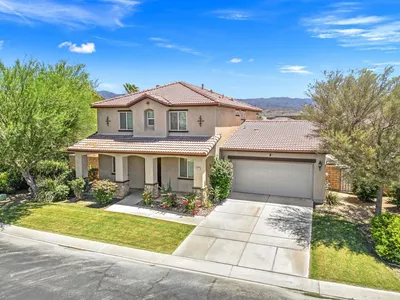
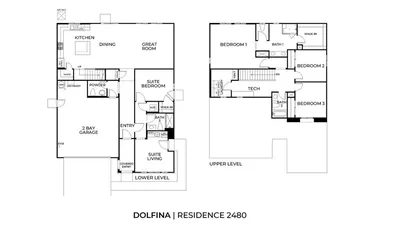

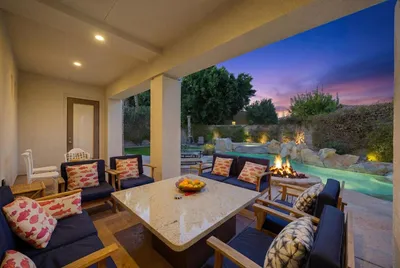
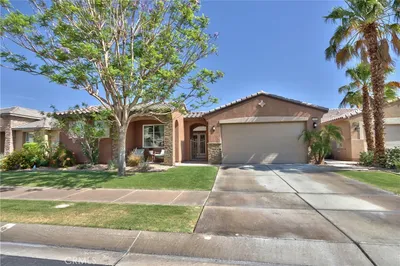
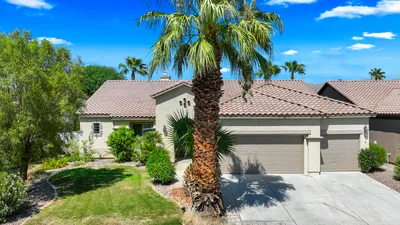
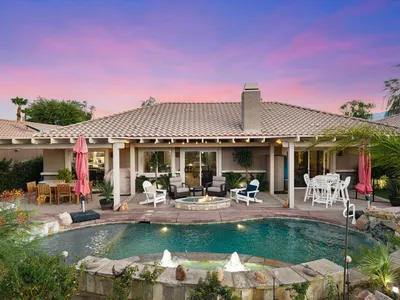
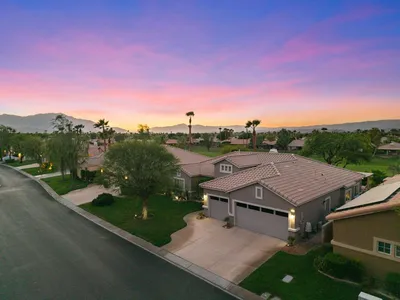
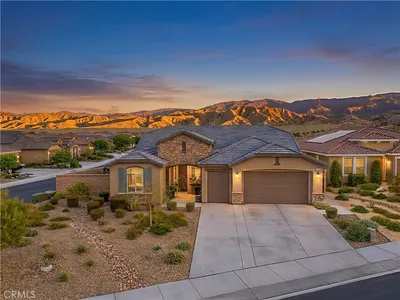
Do not miss this opportunity to own this home, perfectly located inside Terra Lago. The modern and functional floorplan offers open living. The Living room and dining area offers plenty of space for entertaining. Downstairs office/den is large enough to use as the 5th bedroom and is close to the downstairs bathroom. The family room is open to the large kitchen and offers plenty of light and access to the rear yard. The kitchen has a bar top island, gas cooktop, dishwasher, microwave and oven. Plenty of counter space and cabinets makes this kitchen easy to work small to large meals in, and plenty of storage in the pantry. The stairs and upstairs flooring is done in a beautiful wood flooring. The primary bedroom has plenty of space and has direct access to the large bathroom, offering a shower, soaking tub, dual sinks, and a large walk-in closet. Bonus room off the primary is located at the top of the stairs. Secondary bedrooms are perfect with ceiling fans and walk-in closets. Upstairs bathroom is located close to the bedrooms and offers two vanity, tub/shower. The home has two upgraded Lennox AC systems, whole house fan and a 2-ton mini split in the garage. The home has a leased solar system with low monthly payment making the electricity reasonable all year round. The rear yard is low maintenance with desert landscaping, covered patio, outdoor kitchen, and salt water hot tub. The covered outdoor kitchen is fully equipped for all your needs. Large Stainless-Steel BBQ with rotisserie, Stainless Flat top gas griddle, Ceramic smoker grill, warming drawer, Stone Pizza oven, Smoker, Double sink, refrigerator, Stainless- Steel cooler, TV, and bar top seating for about 10 people. The outdoor kitchen is covered with insulated roof with lights and ceiling fans. The salt water Hot Springs spa is located on the side yard and is covered with an insulated roof and has a mounted TV to enjoy while in spa. The rear yard offers plenty of shade and privacy to enjoy the yard. The property has many types of fruit trees; Mexican lime, blood orange, red grapefruit, tangerine, pomegranate, oranges, and fig trees. The community offers community pool and spa all year round, clubhouse, gym, Billard room, kids play area and 24-hour guard gated community and patrol. The community also includes cable (DirectTV), fast internet, and beautiful grounds to walk and enjoy the desert. The lake allows electric boats and non motored watercraft.

Property Facts

bed

Bedrooms

4

bathtub

Bathrooms

3

square_foot

Square Feet

2,697

landscape

Lot Size

6,970 sqft

calendar_month

Year Built

2006

home_work

Property Type

Single Family Residence

timer

Days on Market

0

payments

HOA Fee

$325/mo

garage

Garage Total

4

fingerprint

MLS #

PW26151861

Interior Details

General Interior

Interior Features

Breakfast Bar, Ceiling Fans, Separate Formal Dining Room, Eat In Kitchen, Granite Counters, Tandem, Loft, Primary Suite, Walk In Closets

Flooring

Carpet, Tile, Wood

Fireplace

Family Room, Gas

Kitchen & Appliances

Appliances

Built In Range, Barbecue, Convection Oven, Dishwasher, Electric Oven, Gas Cooktop, Gas Water Heater, Microwave, Self Cleaning Oven, Water To Refrigerator, Warming Drawer

Laundry

Washer Hookup, Gas Dryer Hookup, Inside, Laundry Room

Bed & Bath

Main Level Bathrooms

1

Climate Control

Cooling

Central Air, Whole House Fan

Heating

Central, Solar

Parking

Total Parking Spaces

4

Garage Spaces

4

Attached Garage

Yes

Parking Features

Attached Carport, Driveway

Exterior & Lot

Building & Construction

Patio & Porch

Concrete, Covered, Front Porch, Open, Patio, Porch

Fencing

Block

Roof

Concrete

Lot & Grounds

Lot Features

Zero To One Unit Acre, Back Yard, Drip Irrigation Bubblers, Front Yard, Sprinklers In Rear, Sprinklers In Front, Landscaped, Near Park, Sprinklers Timer, Sprinkler System

Pool Features

Community, Association

Spa Features

Association, Community, Heated, Private

Sewer

Unknown

Water Source

Public

Community & HOA

Association Info

HOA Fee$325
FrequencyMonthly

HOA Amenities

Boat House, Billiard Room, Clubhouse, Controlled Access, Fitness Center, Management, Playground, Pool, Pet Restrictions, Guard, Spa Hot Tub, Security, Cable Tv

Community Features

Fishing, Gutters, Lake, Street Lights, Suburban, Sidewalks, Water Sports, Park, Pool

Mortgage Calculator

Total Monthly

$0

Principal & Interest:
$0
Property Tax:
$0
Home Insurance:
$0
HOA Fees:
$0
$
$
%

Nearby Schools

RatingSchool NameGradesDistance
No school data available for this area.

Convenience Score

Market Insights

92203|Indio
analytics

Estimated Value

Calculating...
trending_up0%vs. last year
202120222023202420252026

Market Temperature

Seller'sBalancedBuyer's
0d30d60d180d
Balanced

Balanced market

30 Days

Avg. time on market

This is a Balanced Market. Homes are selling at a moderate pace.

flood

Flood & Climate Risk

Flood Risk

Minimal — not in a FEMA flood zone

Low

Wildfire Risk

Moderate — near wildland-urban interface

Moderate

Heat Risk

Low — moderate summer temperatures

Low

Earthquake Risk

Southern California seismic zone

Moderate
volume_up

Noise Levels

TrafficQuiet residential street
AirportMinimal airport noise
CommercialLow commercial activity nearby
streetview

Street View

Open Full Street Viewopen_in_new
Topfind Realty

Ready to Take the Next Step?

Get expert support from a local agent today.

call
(800)-330-9306Available 9AM - 7PM

Similar Homes You Might Like

Based on price, location, and features
84112 Caviano Drive
3D TOUR

$595,000

FOR SALE

84112 Caviano Drive, Indio, CA 92203

3 beds · 3 baths · 2,224 sqft

42680 Incantata Place

$659,000

FOR SALE

42680 Incantata Place, Indio, CA 92203

5 beds · 3 baths · 2,338 sqft

84516 Miliare CT
VIRTUAL TOUR

$999,989

FOR SALE

84516 Miliare CT, Indio, CA 92202

4 beds · 4 baths · 2,416 sqft

81065 Avenida Neblina
VIRTUAL TOUR

$649,000

FOR SALE

81065 Avenida Neblina, Indio, CA 92203

3 beds · 2 baths · 2,370 sqft

48117 London Bridge Place

$725,000

FOR SALE

48117 London Bridge Place, Indio, CA 92201

4 beds · 3 baths · 2,692 sqft

40376 Padova Drive

$649,000

FOR SALE

40376 Padova Drive, Indio, CA 92203

4 beds · 3 baths · 2,662 sqft

37573 Fossdyke Street

$489,900

FOR SALE

37573 Fossdyke Street, Indio, CA 92203

4 beds · 4 baths · 2,850 sqft

37222 CAMDEN DR

$599,000

FOR SALE

37222 CAMDEN DR, Indio, CA 92203

5 beds · 3 baths · 3,163 sqft

Recently Sold

84692 Pavone Way
VIRTUAL TOUR

$575,000

SOLD

84692 Pavone Way, Indio, CA 92203

4 beds · 3 baths · 2,472 sqft

40314 Camino El Destino
3D TOUR

$739,800

SOLD

40314 Camino El Destino, Indio, CA 92203

3 beds · 4 baths · 2,869 sqft

81071 Avenida Sombra
VIRTUAL TOUR

$675,000

SOLD

81071 Avenida Sombra, Indio, CA 92203

3 beds · 4 baths · 2,868 sqft

42795 Ponte Court

$599,000

SOLD

42795 Ponte Court, Indio, CA 92203

4 beds · 3 baths · 2,472 sqft

84392 Rodine Avenue
VIRTUAL TOUR

$549,000

SOLD

84392 Rodine Avenue, Indio, CA 92203

4 beds · 3 baths · 2,284 sqft

49643 Douglas Street

$529,000

SOLD

49643 Douglas Street, Indio, CA 92201

3 beds · 3 baths · 2,495 sqft

82676 Castleton Drive
3D TOUR

$960,000

SOLD

82676 Castleton Drive, Indio, CA 92203

5 beds · 4 baths · 3,024 sqft

80677 Freedom Avenue
VIRTUAL TOUR

$360,000

SOLD

80677 Freedom Avenue, Indio, CA 92201

4 beds · 3 baths · 2,490 sqft

Topfind Realty

Company

  • About Us
  • Careers
  • Articles
  • Home Estimate

Explore

  • Renting
  • Buying
  • Selling
  • Realtors

Support

  • Help Center
  • Contact Us
  • Terms & Conditions
  • Privacy Policy

Topfind Realty, DRE # 02240815, is a licensed real estate broker in California. Topfind Realty pledges to support the Fair Housing Act and adhere to Equal Housing Opportunity laws.

Copyright © 2026 Topfind Realty. All Rights Reserved.