For Sale
$730,000
Est. $4,088/mo84262 Caviano Drive, Indio, CA 92203
bed
3
Bedrooms
bathtub
2
Bathrooms
square_foot
1,780
Square Feet
About this home
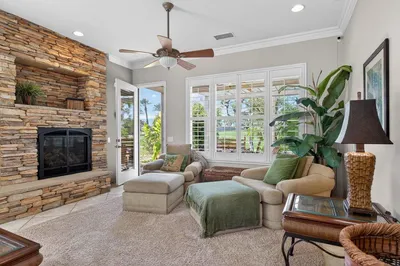
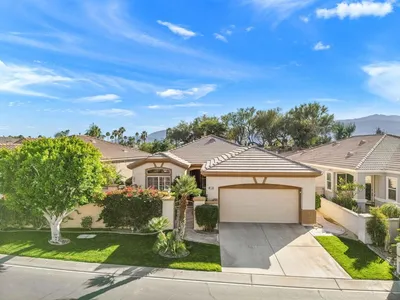
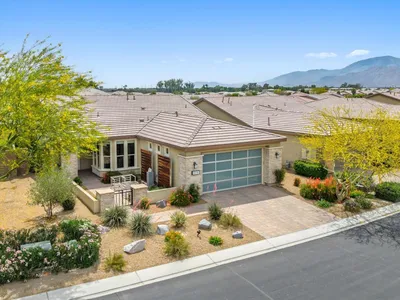
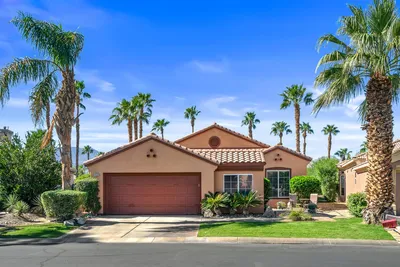
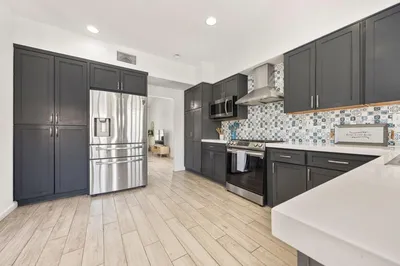
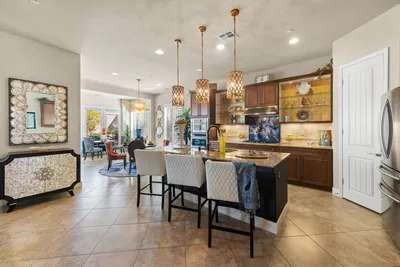
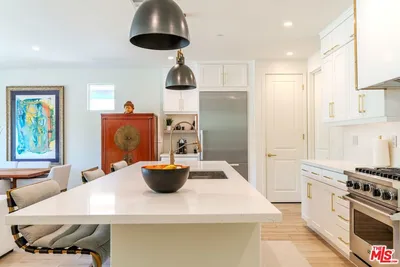
Welcome to Aguila at Terra Lago Community! This Beautifully maintained 3 bedroom, 2-bathroom home offers approximately 1,780 square feet of thoughtfully designed living space with an open-concept floor plan that's perfect for both everyday living and entertainment. The spacious kitchen flows seamlessly into the living and dining areas, while the generous primary suite provides a peaceful retreat. Two additional bedrooms offer flexibility for guest, family, or a home office. Energy-efficient upgrades include a solar system and a tankless water heater, providing comfort and long-term savings. Step outside to an upgraded backyard where you'll enjoy stunning golf course frontage and breathtaking mountain views. Whether you're relaxing with your morning coffee, enjoying spectacular desert sunsets, or entertaining guests, this outdoor space offers the perfect blend of beauty and tranquility. You cant miss the Ultimate Entertainment Garage! This extraordinary, climate-controlled garage has been transformed into the ultimate entertainment retreat. Designed with custom finishes throughout, the space features a handcrafted full-service bar seating, a poker/game table area, large-screen Tv for game days and movie nights, dart board, lounge seating, mini-split A/C system, epoxy floors, custom lighting, built-in workbench, and stylish decor that creates the feel of a private sport lounge. Whether you're hosting friends. watching the big game, enjoying poker night, or relaxing after a long day, this versatile space is sure to impress. A rare bonus that adds character and endless possibilities for entreating or hobby enthusiast. This property is ideally located near championship golf, shopping, dinning ,entertainment, and convenient freeway access, this exceptional home combines luxury, efficiency, and one of the best view lots in the community. Don't miss the opportunity to own this move-in -ready desert retreat in Aguila at Terra Lago!
Property Facts
bed
Bedrooms
3
bathtub
Bathrooms
2
square_foot
Square Feet
1,780
landscape
Lot Size
5,663 sqft
calendar_month
Year Built
2024
home_work
Property Type
Single Family Residence
timer
Days on Market
0
payments
HOA Fee
$118/mo
garage
Garage Total
2
fingerprint
MLS #
219150471DA
Interior Details
General Interior
Interior Features
Breakfast Bar, Open Floorplan, Recessed Lighting
Flooring
Laminate
Kitchen & Appliances
Appliances
Dishwasher, Gas Cooktop, Disposal, Gas Oven, Microwave, Refrigerator, Tankless Water Heater
Laundry
Laundry Room
Climate Control
Cooling
Central Air
Heating
Central, Forced Air, Natural Gas
Parking
Total Parking Spaces
2
Garage Spaces
2
Attached Garage
Yes
Parking Features
Driveway
Exterior & Lot
Building & Construction
Patio & Porch
Concrete, Covered
Fencing
Block, Chain Link
Security
Security Gate, Gated Community
Roof
Tile
Lot & Grounds
Lot Features
Planned Unit Development
Community & HOA
Association Info
HOA Fee$118
FrequencyMonthly
HOA Amenities
Controlled Access
Community Features
Golf, Gated
Mortgage Calculator
Total Monthly
$0
Principal & Interest:
$0Property Tax:
$0Home Insurance:
$0HOA Fees:
$0$
$
%
Nearby Schools
| Rating | School Name | ||
|---|---|---|---|
| No school data available for this area. | |||
Convenience Score
Market Insights
92203|Indio
analytics
Estimated Value
Calculating...
trending_up0%vs. last year
202120222023202420252026
Market Temperature
Seller'sBalancedBuyer's
0d30d60d180d
Balanced
Balanced market
30 Days
Avg. time on market
This is a Balanced Market. Homes are selling at a moderate pace.
flood
Flood & Climate Risk
Flood Risk
Minimal — not in a FEMA flood zone
Wildfire Risk
Moderate — near wildland-urban interface
Heat Risk
Low — moderate summer temperatures
Earthquake Risk
Southern California seismic zone
volume_up
Noise Levels
TrafficQuiet residential street
AirportMinimal airport noise
CommercialLow commercial activity nearby
streetview
Open Full Street Viewopen_in_newStreet View

Ready to Take the Next Step?
Get expert support from a local agent today.
call
(800)-330-9306Available 9AM - 7PM
Similar Homes You Might Like
Based on price, location, and features