SOLD
SoldClosed on December 12, 2025
$599,990
Sold Price84101 Novello Drive, Indio, CA 92203
bed
3
Bedrooms
bathtub
3
Bathrooms
square_foot
2,554
Square Feet
About this home
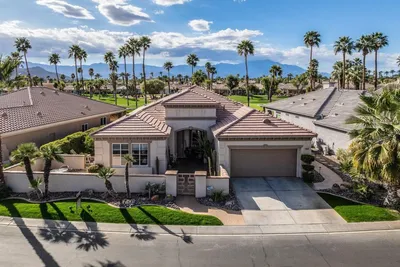
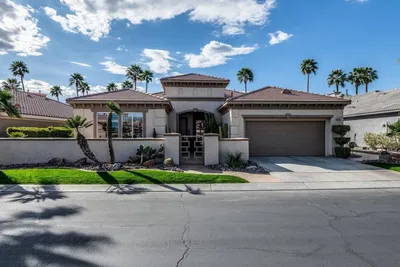
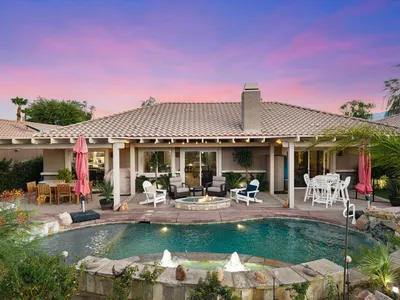
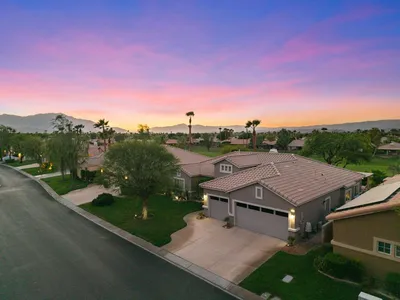
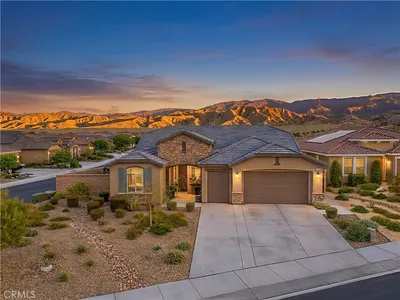
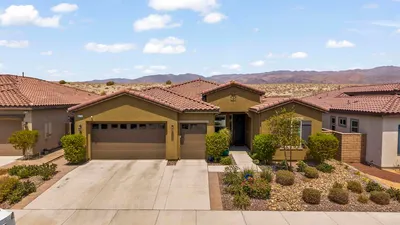
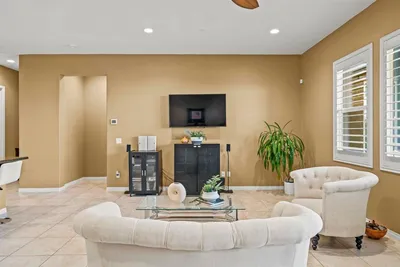
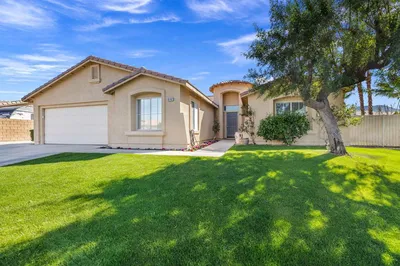
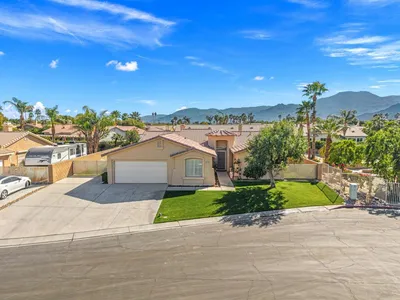
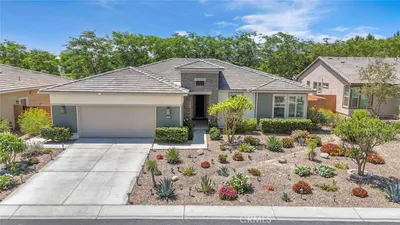
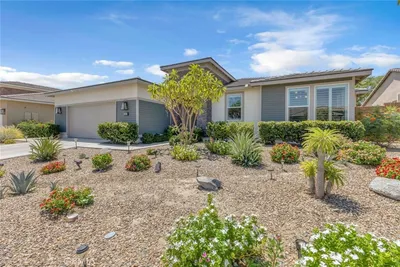
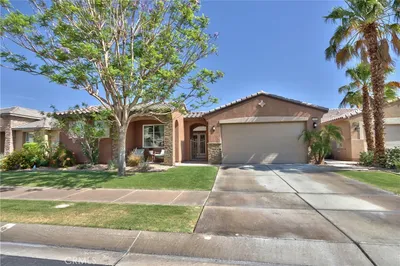
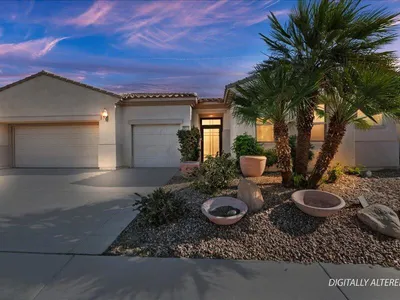
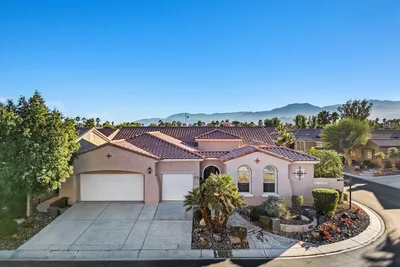
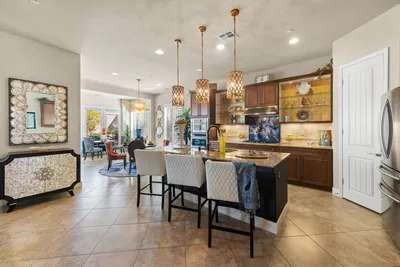
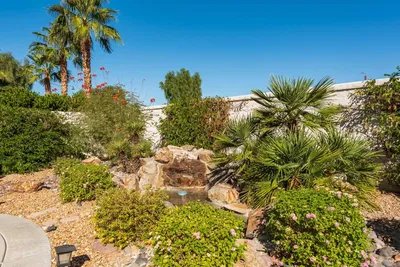
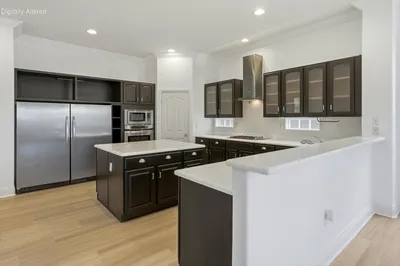
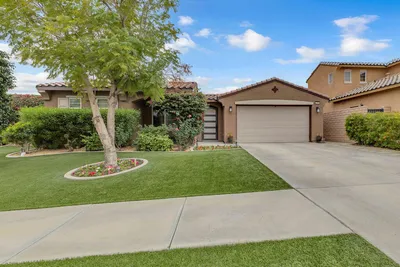
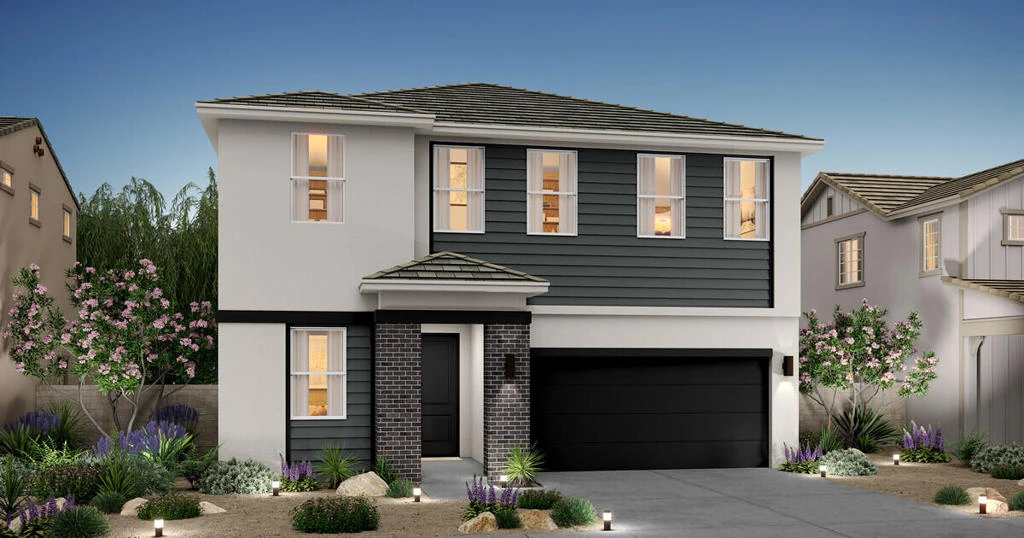
Last Chance!!! Step into the stunning Oban plan, perfectly situated in the sought-after Aguila at Terra Lago community. This spacious home offers 3 bedrooms, 3 bathrooms, a dedicated home office, and an expansive upstairs loft. At the heart of the home is a Loft-inspired kitchen that is perfect for cooking enthusiasts with crisp White cabinetry with Satin Nickel hardware, elegant Iced White Quartz countertops, premium stainless-steel appliances, and a large island. The great room and dining area are ideal for hosting friends and family. Upstairs the luxurious Primary Suite features dual walk-in closets and a spa-like ensuite bath complete with a soaking tub, dual vanities, and a separate walk-in shower. The loft offers is tailor made for a home theater, playroom, or secondary lounge. Two additional complete this amazing home. Don't miss your chance to own this amazing home! *Price subject to change.
infoProperty Facts
bed
Bedrooms
3
bathtub
Bathrooms
3
square_foot
Square Feet
2,554
landscape
Lot Size
5,218 sqft
calendar_month
Year Built
2025
home_work
Property Type
Single Family Residence
timer
Days on Market
33
payments
HOA Fee
$125/mo
garage
Garage Total
2
fingerprint
MLS #
219131916DA
chairInterior Details
General Interior
Interior Features
Breakfast Bar, Open Floorplan, Recessed Lighting, All Bedrooms Up, Loft, Primary Suite, Walk In Pantry, Walk In Closets
Flooring
Carpet, Tile, Vinyl
Kitchen & Appliances
Appliances
Dishwasher, Gas Cooktop, Disposal, Gas Oven, Gas Range, Microwave, Range Hood, Tankless Water Heater
Laundry
Upper Level
Climate Control
Cooling
Central Air
Heating
Central
deckExterior & Lot
Building & Construction
Patio & Porch
See Remarks
Fencing
Block
Security
Fire Detection System, Gated Community, Smoke Detectors
Construction
Stucco
Foundation
Slab
Roof
Tile
Nearby Schools
| Rating | School Name |
|---|---|
1 | Amistad High (Continuation) High School |
2 | Andrew Jackson Elementary Elementary School |
N/A | Desert Sands A.T.L.A.S. High School |
6 | Richard R. Oliphant Elementary Elementary School |
1 | Thomas Jefferson Middle Middle School |
Convenience Score

This Home is Sold
Curious what your home is worth? Get a free valuation.
call
(800)-330-9306Available 9AM - 6PM
Similar Homes You Might Like
Based on price, location, and features