imagesmode View 20 photos
For Sale
$615,000
Est. $3,444/mo80688 Avenida Santa Carmen, Indio, CA 92203
bed
3
Bedrooms
bathtub
2
Bathrooms
square_foot
1,823
Square Feet
About this home
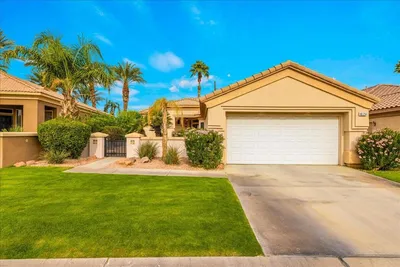
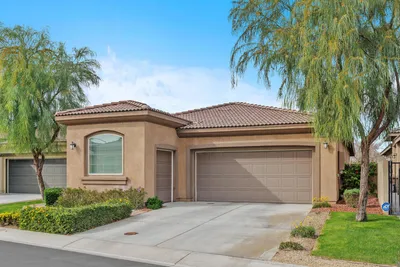
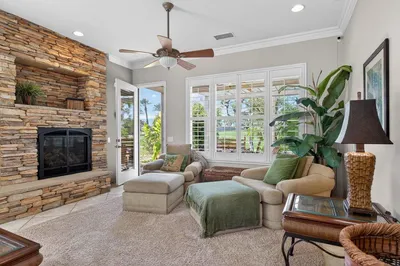
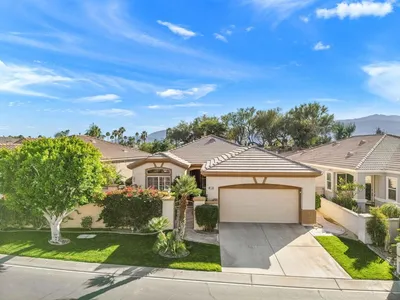
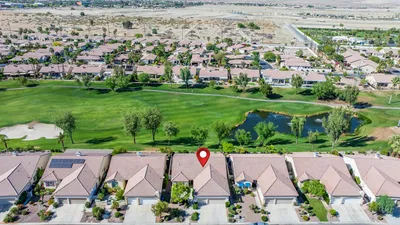
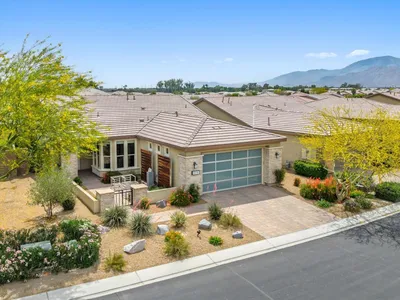
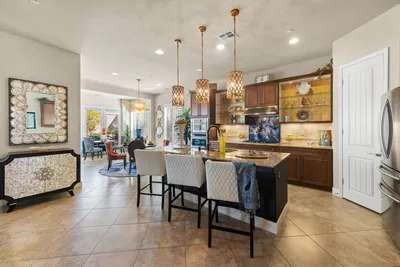
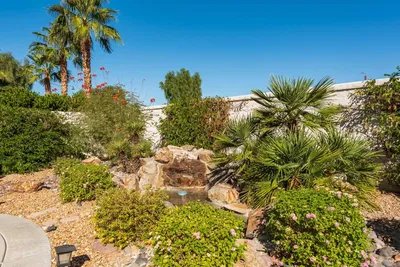
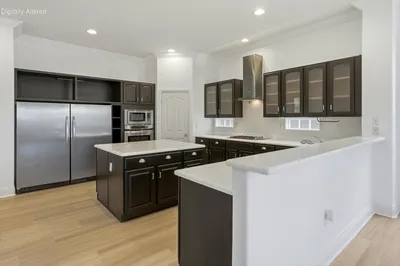
OPEN HOUSE SUNDAY June 14TH 10-11:30 am Welcome to this beautifully maintained San Emilio model in the premier gated 55+ community of Sun City Shadow Hills, offering resort-style living in the heart of the Coachella Valley. With stunning mountain views, an expansive outdoor entertaining area, and thoughtfully upgraded interiors, this home combines comfort, elegance, and active adult living.This spacious 1,823 SQFT floor plan features 3 bedrooms, including a flexible den/office option, and an open-concept layout designed for both everyday living and entertaining. The gourmet kitchen is equipped with granite countertops, a large center island with pull-out shelving, pantry storage, and GE appliances including a double oven.The private primary suite offers a walk-in closet and direct access to the backyard oasis, complete with a sparkling pool, spa, built-in BBQ, tiled serving counter, and multiple seating areas -- all framed by beautifully landscaped grounds and breathtaking mountain views. A welcoming guest bedroom enjoys convenient access to a full bath, while the thoughtfully separated third bedroom/office provides added privacy.Additional highlights include:Crown molding in the great room, entry, and primary suitePlantation shutters, wood blinds, and Silhouette window coveringsSolar panels and Nuvia Water Pro systemNewer pool equipment with remote-control accessSpacious laundry room with porcelain sink, Corian counters, and abundant cabinetryOversized 546 SQFT garage with epoxy flooring and space for 2 cars plus a golf cartResidents of Sun City Shadow Hills enjoy access to golf, tennis, resort-style pools, fitness centers, restaurants, and a vibrant social calendar centered around the community's impressive recreation facilities.Lovingly cared for and move-in ready, this exceptional home offers the best of desert living in one of the area's most sought-after active adult communities.
Property Facts
bed
Bedrooms
3
bathtub
Bathrooms
2
square_foot
Square Feet
1,823
landscape
Lot Size
7,405 sqft
calendar_month
Year Built
2004
home_work
Property Type
Single Family Residence
timer
Days on Market
25
payments
HOA Fee
$398/mo
garage
Garage Total
2
fingerprint
MLS #
219148026DA
Interior Details
General Interior
Interior Features
Breakfast Bar, Crown Molding, High Ceilings, Open Floorplan, Paneling Wainscoting, Recessed Lighting, Dressing Area, Primary Suite, Walk In Closets
Flooring
Carpet, Tile
Kitchen & Appliances
Appliances
Dishwasher, Gas Water Heater, Microwave, Refrigerator, Water To Refrigerator, Water Heater, Water Purifier
Laundry
Laundry Room
Climate Control
Cooling
Central Air
Heating
Forced Air, Natural Gas
Parking
Total Parking Spaces
8
Garage Spaces
2
Carport Spaces
2
Open Parking Spaces
2
Attached Garage
Yes
Parking Features
Covered, Driveway, Garage, Golf Cart Garage, Garage Door Opener, Side By Side
Exterior & Lot
Building & Construction
Patio & Porch
Concrete, Covered
Fencing
Block, Stucco Wall
Security
Gated Community, Twenty Four Hour Security
Construction
Stucco
Foundation
Slab
Roof
Concrete, Tile
Lot & Grounds
Lot Features
Back Yard, Close To Clubhouse, Front Yard, Landscaped, Planned Unit Development, Sprinklers Timer, Yard
Pool Features
In Ground, Private
Spa Features
In Ground, Private
Community & HOA
Association Info
HOA Fee$398
FrequencyMonthly
HOA Amenities
Clubhouse, Fitness Center, Golf Course, Security, Tennis Courts
Community Features
Golf, Gated
Mortgage Calculator
Total Monthly
$0
Principal & Interest:
$0Property Tax:
$0Home Insurance:
$0HOA Fees:
$0$
$
%
Nearby Schools
| Rating | School Name | ||
|---|---|---|---|
| No school data available for this area. | |||
Convenience Score
Market Insights
92203|Indio
analytics
Estimated Value
Calculating...
trending_up0%vs. last year
202120222023202420252026
Market Temperature
Seller'sBalancedBuyer's
0d30d60d180d
Balanced
Balanced market
30 Days
Avg. time on market
This is a Balanced Market. Homes are selling at a moderate pace.
flood
Flood & Climate Risk
Flood Risk
Minimal — not in a FEMA flood zone
Wildfire Risk
Moderate — near wildland-urban interface
Heat Risk
Low — moderate summer temperatures
Earthquake Risk
Southern California seismic zone
volume_up
Noise Levels
TrafficQuiet residential street
AirportMinimal airport noise
CommercialLow commercial activity nearby
streetview
Open Full Street Viewopen_in_newStreet View

Ready to Take the Next Step?
Get expert support from a local agent today.
call
(800)-330-9306Available 9AM - 7PM
Similar Homes You Might Like
Based on price, location, and features