For Sale
$479,900
Est. $2,687/mo80181 Camino San Mateo, Indio, CA 92203
bed
2
Bedrooms
bathtub
2
Bathrooms
square_foot
1,823
Square Feet
About this home
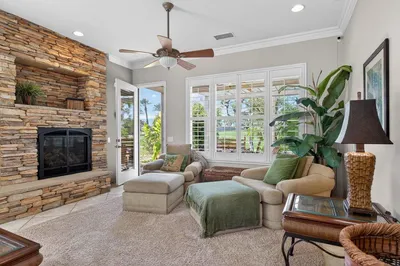
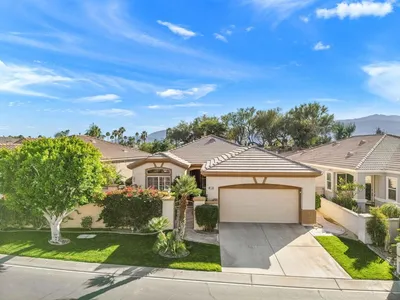
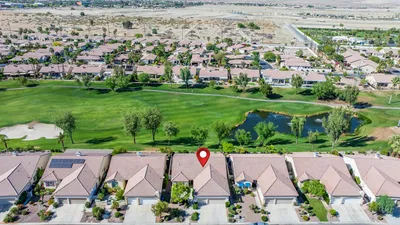
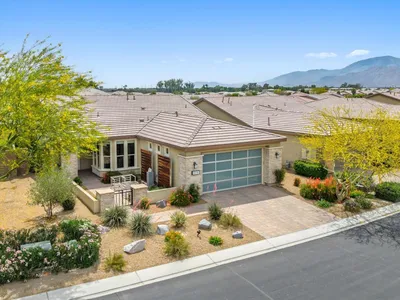
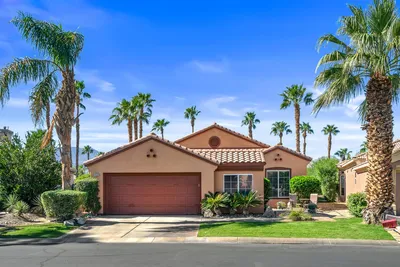
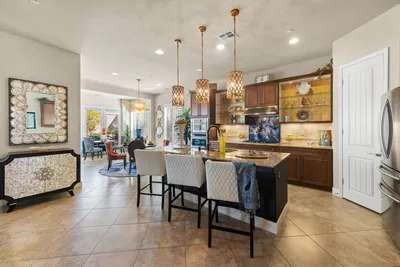
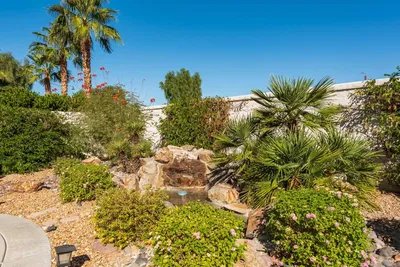
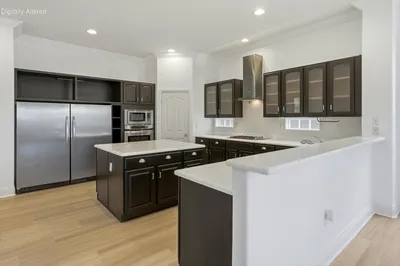
Welcome to your modern desert oasis! This highly upgraded San Emilio floor plan is located in the premier, 24-hour guard-gated Del Webb Sun City Shadow Hills 55+ community. Offering 1,823 sq. ft. of refined living space, the home features 2 bedrooms, a versatile office/den, and 2 full baths situated on an expansive 8,712 sq. ft. lot. Ideally positioned within the neighborhood, this property offers easy access to the front gate and sits just steps away from the community's lush green park, beautiful water features, and scenic paths. The focal point of the main living area is a stunning, newly added Nomade Matte Porcelain Tile entertainment wall featuring an integrated electric fireplace. This Classic industrial focal point brings warmth, sophisticated texture, and a contemporary flair to the great room, complementing the reimagined interior, which boasts premium engineered wood flooring in both bedrooms, crisp white shaker interior doors, and matching modern baseboards throughout. Sleek, slim window coverings come equipped with remote-controlled motorized operation in the bedrooms and kitchen nook for convenience. Attention to detail extends into the garage, which features midnight blue epoxied floors and pearlized white storage cabinetry. This plan includes a dedicated space for a golf cart or work area. Step outside to the spacious backyard, where the spacious lot provides ample space to build your own private swimming pool or add an Accessory Dwelling Unit (ADU). Move-in ready and filled with contemporary upgrades, this home offers a world-class resort lifestyle with access to championship golf, indoor/outdoor pools, tennis/pickleball courts, and state-of-the-art fitness centers. Schedule your tour today! The California licensed real estate agent listing this home is the owner of this property.
Property Facts
bed
Bedrooms
2
bathtub
Bathrooms
2
square_foot
Square Feet
1,823
landscape
Lot Size
8,712 sqft
calendar_month
Year Built
2005
home_work
Property Type
Single Family Residence
timer
Days on Market
0
payments
HOA Fee
$398/mo
garage
Garage Total
3
fingerprint
MLS #
219150394DA
Interior Details
General Interior
Interior Features
Breakfast Bar, Breakfast Area, High Ceilings, Open Floorplan, Primary Suite, Walk In Closets
Flooring
Tile, Wood
Fireplace
Gas, Living Room
Kitchen & Appliances
Appliances
Dishwasher, Gas Cooktop, Disposal, Gas Oven, Gas Water Heater, Microwave
Laundry
Laundry Room
Climate Control
Cooling
Central Air
Heating
Central, Forced Air, Fireplaces, Natural Gas
Parking
Total Parking Spaces
6
Garage Spaces
3
Open Parking Spaces
3
Attached Garage
Yes
Parking Features
Direct Access, Garage, Golf Cart Garage, Garage Door Opener
Exterior & Lot
Building & Construction
Patio & Porch
Covered
Fencing
Block
Security
Gated Community, Twenty Four Hour Security
Construction
Stucco
Foundation
Slab
Roof
Tile
Lot & Grounds
Lot Features
Corner Lot, Cul De Sac, Drip Irrigation Bubblers, Planned Unit Development, Sprinkler System
Community & HOA
Association Info
HOA Fee$398
FrequencyMonthly
HOA Amenities
Bocce Court, Billiard Room, Clubhouse, Fitness Center, Golf Course, Game Room, Lake Or Pond, Pet Restrictions, Tennis Courts
Community Features
Golf, Gated
Mortgage Calculator
Total Monthly
$0
Principal & Interest:
$0Property Tax:
$0Home Insurance:
$0HOA Fees:
$0$
$
%
Nearby Schools
| Rating | School Name | ||
|---|---|---|---|
| No school data available for this area. | |||
Convenience Score
Market Insights
92203|Indio
analytics
Estimated Value
Calculating...
trending_up0%vs. last year
202120222023202420252026
Market Temperature
Seller'sBalancedBuyer's
0d30d60d180d
Balanced
Balanced market
30 Days
Avg. time on market
This is a Balanced Market. Homes are selling at a moderate pace.
flood
Flood & Climate Risk
Flood Risk
Minimal — not in a FEMA flood zone
Wildfire Risk
Moderate — near wildland-urban interface
Heat Risk
Low — moderate summer temperatures
Earthquake Risk
Southern California seismic zone
volume_up
Noise Levels
TrafficQuiet residential street
AirportMinimal airport noise
CommercialLow commercial activity nearby
streetview
Open Full Street Viewopen_in_newStreet View

Ready to Take the Next Step?
Get expert support from a local agent today.
call
(800)-330-9306Available 9AM - 7PM
Similar Homes You Might Like
Based on price, location, and features