1 / 20
VIRTUAL TOUR
$715,000FOR SALE
3 beds · 3 baths · 2,504 sqft
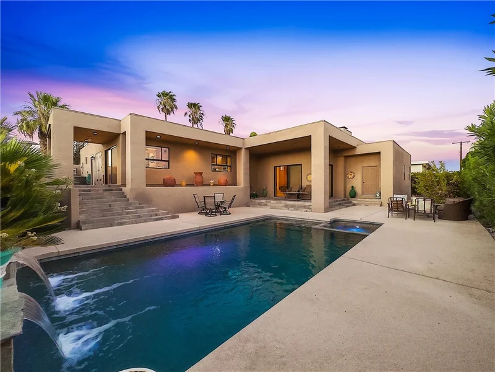
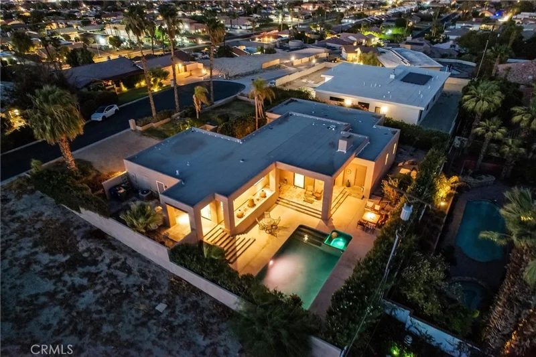
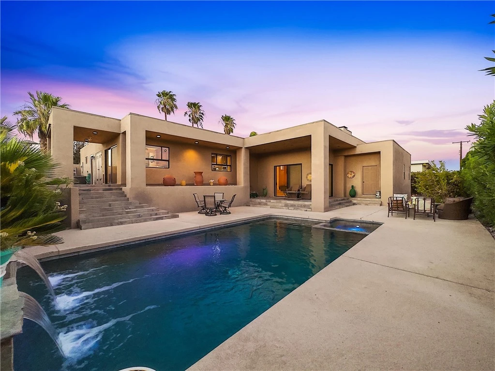
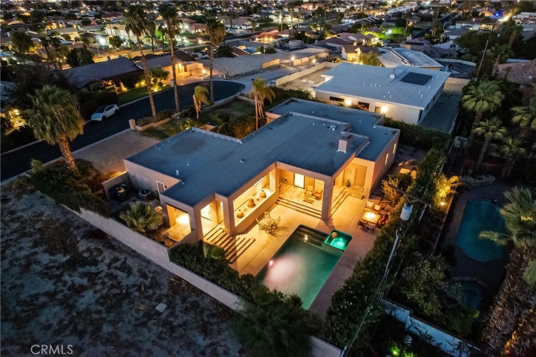
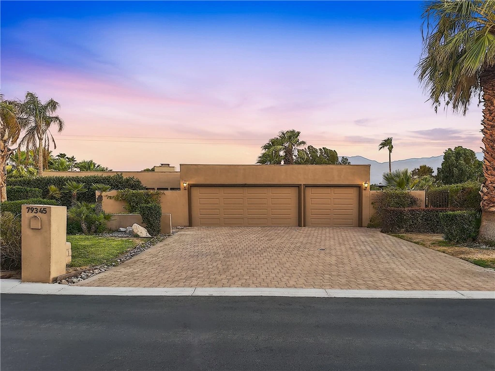
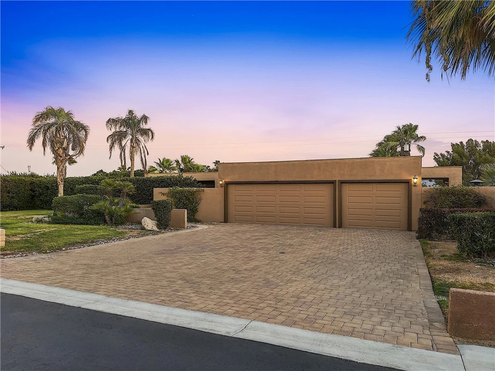
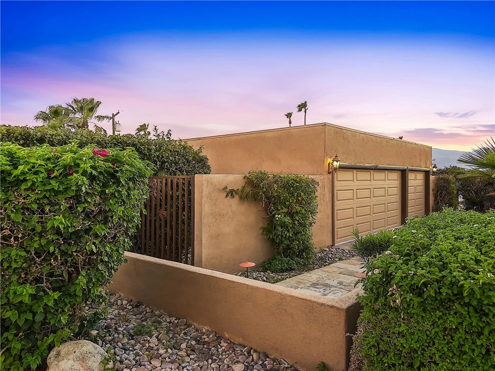
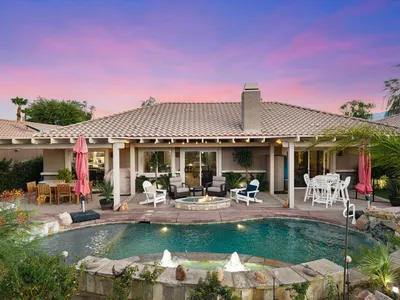
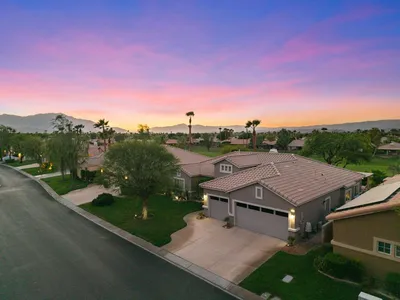
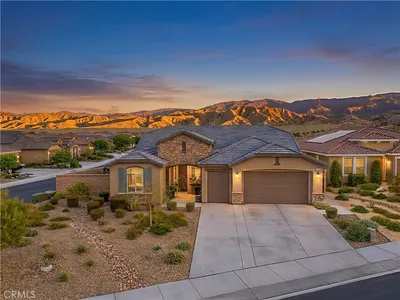
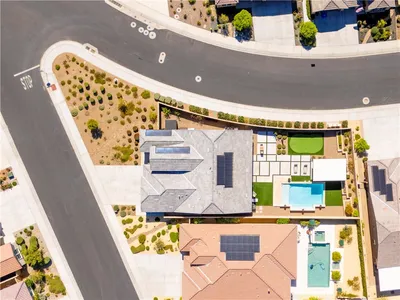
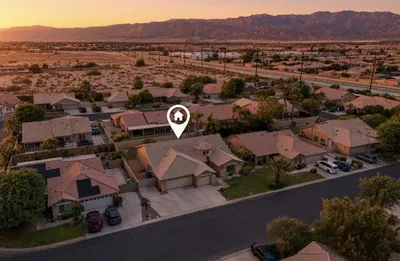
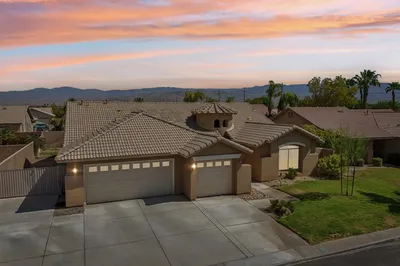
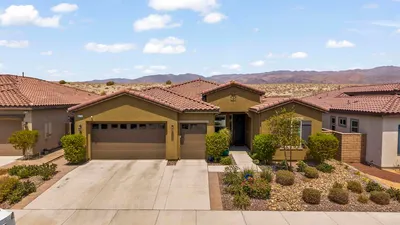
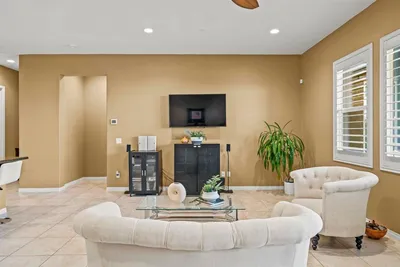
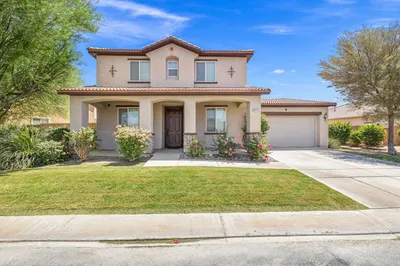
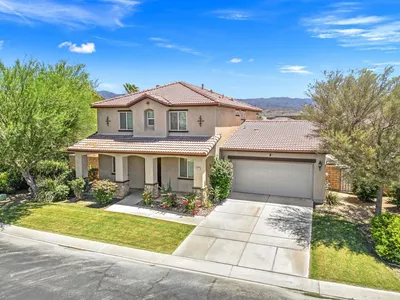
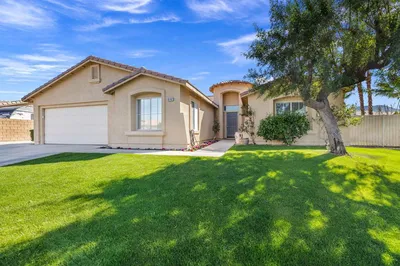
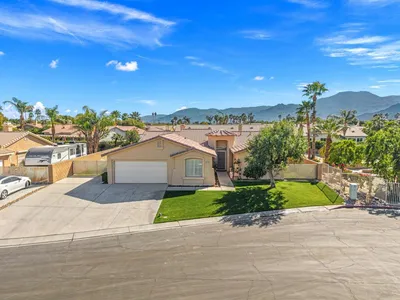
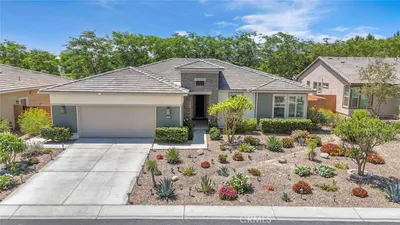
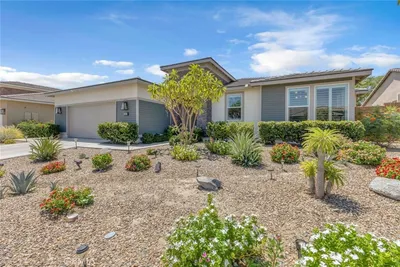
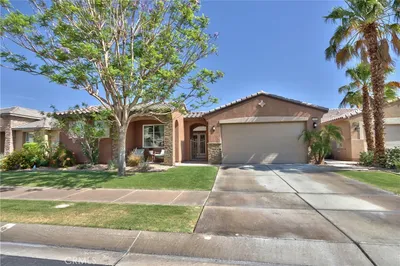
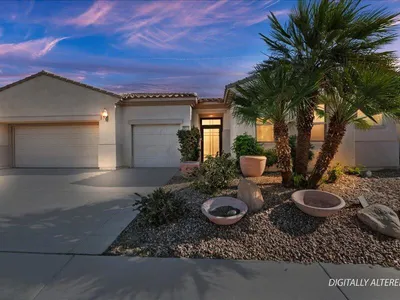
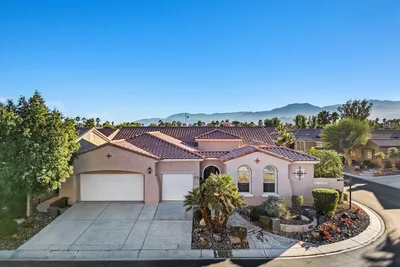
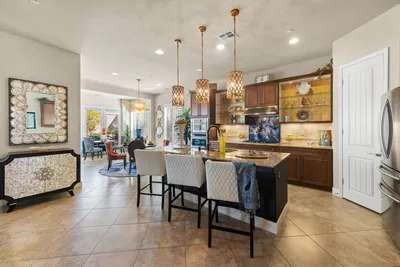
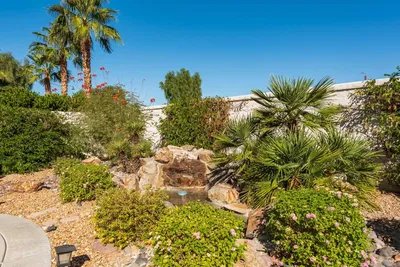
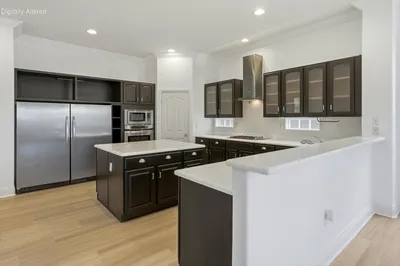
Looking for panoramic mountain views, privacy and resort-style living? Look no more! This beautifully maintained Contemporary custom home is situated on an elevated 11,326 sq. ft. cul-de-sac lot in the guard-gated Bermuda Dunes Country Club, offering all the benefits of golf course community living while maintaining exceptional privacy. The single-story, approximately 2,550 sq. ft. home features Travertine flooring, cathedral ceilings, renovated kitchen and bathrooms, a wet bar with wine refrigerator, and a spacious primary suite with oversized walk-in closet and direct pool access. Approximately $94,000 has been invested in upgrades by the previous and current owners, including a newer roof, 2 upgraded A/C systems, 2 water heaters, pool improvements, and smart lighting and sound systems throughout the home. Enter through a private gated courtyard with fountain and custom cut-glass double doors. The private resort-style backyard features a sparkling pool & spa with waterfall feature, BBQ island, firepit, multiple seating areas and beautiful mountain views. Full three-car garage with epoxy floor. Located in IID for lower electric costs. Low HOA of $214/month includes cable and internet. A rare combination of privacy, extensive upgrades, panoramic mountain views and the sought-after Bermuda Dunes Country Club lifestyle!
Bedrooms
3
Bathrooms
3
Square Feet
2,550
Lot Size
11,326 sqft
Year Built
1985
Property Type
Single Family Residence
Days on Market
0
HOA Fee
$214/mo
Garage Total
3
MLS #
OC26187195
Interior Features
Wet Bar, Breakfast Bar, Breakfast Area, Ceiling Fans, Cathedral Ceilings, Separate Formal Dining Room, Eat In Kitchen, High Ceilings, Pantry, Quartz Counters, Stone Counters, Recessed Lighting, Wired For Sound, All Bedrooms Down, Dressing Area, Main Level Primary, Primary Suite, Walk In Closets
Flooring
Stone
Fireplace
Family Room, Gas, Outside
Appliances
Six Burner Stove, Built In Range, Double Oven, Dishwasher, Energy Star Qualified Appliances, Energy Star Qualified Water Heater, Freezer, Gas Cooktop, Disposal, Gas Oven, High Efficiency Water Heater, Microwave, Refrigerator, Self Cleaning Oven, Water Heater, Dryer, Washer
Laundry
In Garage
Main Level Bedrooms
1
Main Level Bathrooms
3
Cooling
Central Air, Dual, Energy Star Qualified Equipment, Gas
Heating
Central, Energy Star Qualified Equipment, Fireplaces
Total Parking Spaces
3
Garage Spaces
3
Attached Garage
Yes
Parking Features
Door Multi, Direct Access, Garage
Patio & Porch
Brick, Concrete, Covered, Patio, Porch, Stone
Fencing
Brick, Privacy, Security, Stucco Wall
Security
Security System, Carbon Monoxide Detectors, Fire Detection System, Gated With Guard, Twenty Four Hour Security, Smoke Detectors
Construction
Brick, Concrete, Stucco
Roof
Other
Lot Features
Back Yard, Cul De Sac, Front Yard, Landscaped, Sprinkler System
Pool Features
In Ground, Private, Waterfall
Spa Features
Heated, Private
Sewer
Public Sewer
Water Source
Public
Controlled Access, Guard, Security, Cable Tv
Curbs, Golf, Street Lights, Sidewalks
$0
| Rating | School Name |
|---|---|
8 | James Monroe Elementary Elementary School |
N/A | Desert Christian Academy Private School |
1 | Summit High (Continuation) High School |
5 | Horizon Elementary School |
N/A | Tot Stop Preschool Private School |
Balanced market
Avg. time on market
This is a Balanced Market. Homes are selling at a moderate pace.

Get expert support from a local agent today.
Based on price, location, and features