For Sale
$829,000
Est. $4,642/mo51890 Sawtooth Court, Indio, CA 92201
bed
3
Bedrooms
bathtub
3
Bathrooms
square_foot
2,549
Square Feet
About this home
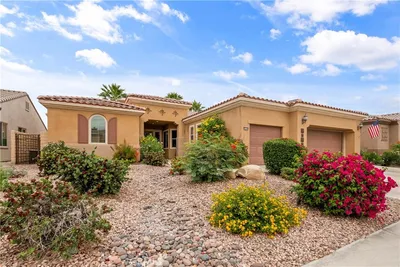
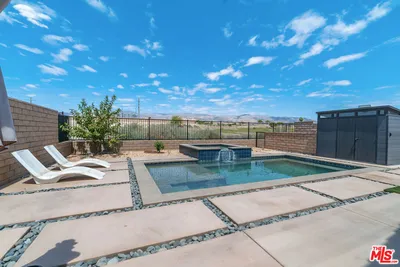
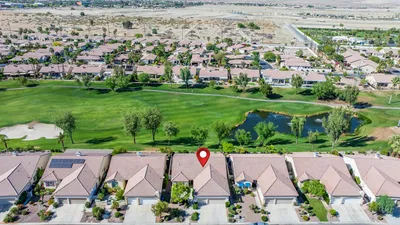
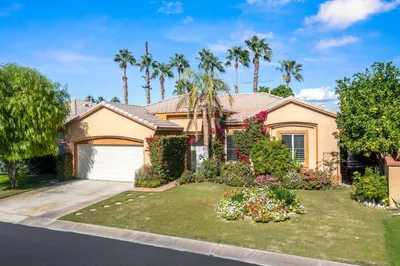
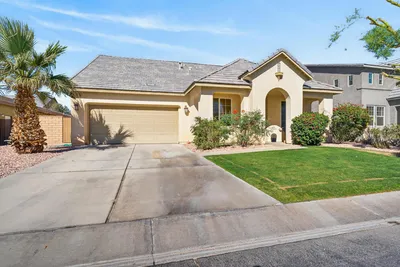
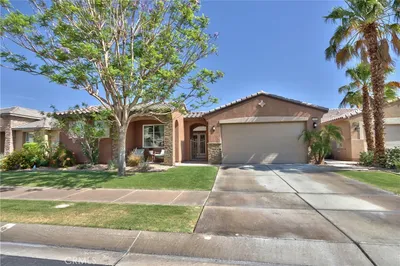
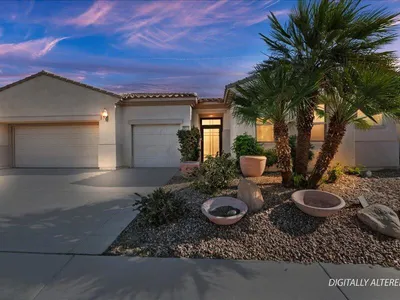
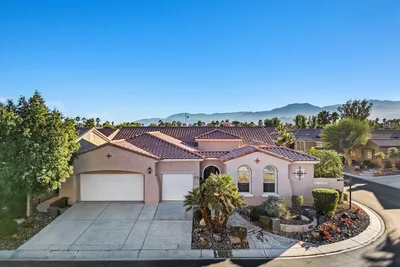
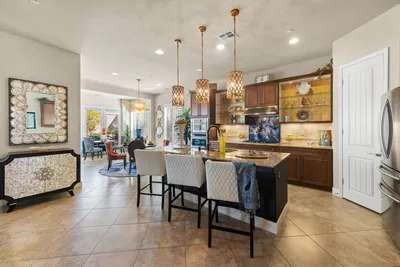
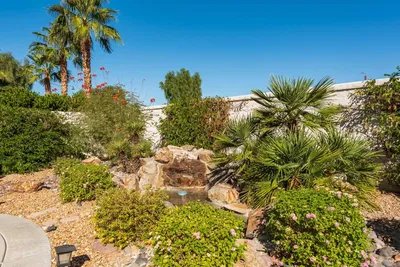
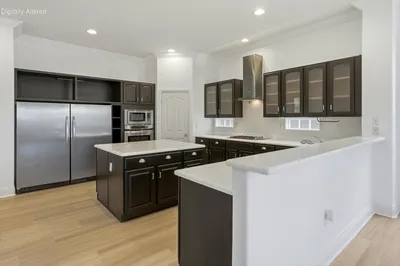
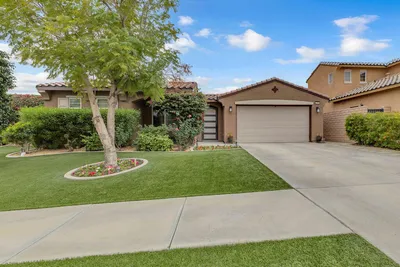
Move-in ready & loaded with upgrades, this 3 bedroom, 3 bath Boschetto home offers 2,549 square feet on an 8,276 SF lot in a prime location in the all-ages section of Trilogy at The Polo Club. The lot backs to the greenbelt & sits directly across from the clubhouse, pickleball courts & tennis courts. The home includes over $135,000 in original builder upgrades & a lot premium. Walk over for a morning game of pickleball, an evening at June Hill's Table, or a laid-back afternoon by the pool. Trilogy at The Polo Club is a guard-gated, socially active resort-style community centered around the 25,000+ square foot Polo Club clubhouse, with dining, a fitness center, pools, tennis courts & dozens of homeowner-led clubs, from golf and bocce to art, book club & beyond. Polo Club membership is available for transfer with this home. A stacked-stone & stucco exterior with a paver driveway and walkways sets the tone from the street. Inside, the open-concept great room features tray ceilings, ceiling fans, and a wall of windows with plantation shutters throughout. Disappearing pocket sliding doors at the great room and kitchen open completely to a covered, recessed-lit back patio. Perfect for morning coffee or evening dinners outdoors, framing the east-facing backyard, landscaped with low-maintenance artificial turf and mature trees, plus a gated rear yard entry. The chef-caliber kitchen invites you to cook and gather with Cafe by GE stainless steel appliances, gas cooktop with stainless hood, quartz countertops with a waterfall-edge island, gray subway tile backsplash & white shaker-style cabinetry with a full wall of pantry storage. Upgraded wood-look tile flooring runs throughout the home. Retreat to the primary suite, where a walk-in closet, a French door out to the patio, & a bath with a soaking tub & curbless walk-in shower with bench seating create a private escape. A second bedroom offers an ensuite bath with quartz countertops & powder room with a pedestal sink. The large laundry room impresses with granite countertops, a laundry sink, two built-in desk areas, and abundant storage. Additional highlights include solar (financed, to be assumed or paid off at close of escrow), a 48-amp EV charger, & a tankless water heater combining comfort & efficiency. This is more than a home. It's a lifestyle across the street from it all. Come see why Trilogy at The Polo Club living means never running out of ways to spend your day.
Property Facts
bed
Bedrooms
3
bathtub
Bathrooms
3
square_foot
Square Feet
2,549
landscape
Lot Size
8,276 sqft
calendar_month
Year Built
2019
home_work
Property Type
Single Family Residence
timer
Days on Market
0
payments
HOA Fee
$280/mo
garage
Garage Total
2
fingerprint
MLS #
IG26162809
Interior Details
General Interior
Interior Features
Ceiling Fans, Open Floorplan, Quartz Counters, Primary Suite, Walk In Closets
Kitchen & Appliances
Appliances
Dishwasher, Washer
Laundry
Washer Hookup, Inside, Laundry Room
Bed & Bath
Main Level Bedrooms
3
Main Level Bathrooms
3
Climate Control
Cooling
Central Air
Heating
Central
Parking
Total Parking Spaces
2
Garage Spaces
2
Attached Garage
Yes
Parking Features
Garage Faces Front, Garage
Exterior & Lot
Building & Construction
Patio & Porch
Covered
Security
Gated With Guard
Direction Faced
West
Lot & Grounds
Lot Features
Drip Irrigation Bubblers, Rectangular Lot
Pool Features
Association
Spa Features
Association
Sewer
Sewer Assessments
Community & HOA
Association Info
HOA Fee$280
FrequencyMonthly
HOA Amenities
Pet Restrictions, Guard
Community Features
Suburban
Mortgage Calculator
Total Monthly
$0
Principal & Interest:
$0Property Tax:
$0Home Insurance:
$0HOA Fees:
$0$
$
%
Nearby Schools
| Rating | School Name | ||
|---|---|---|---|
| No school data available for this area. | |||
Convenience Score
Market Insights
92201|Indio
analytics
Estimated Value
Calculating...
trending_up0%vs. last year
202120222023202420252026
Market Temperature
Seller'sBalancedBuyer's
0d30d60d180d
Balanced
Balanced market
30 Days
Avg. time on market
This is a Balanced Market. Homes are selling at a moderate pace.
flood
Flood & Climate Risk
Flood Risk
Minimal — not in a FEMA flood zone
Wildfire Risk
Moderate — near wildland-urban interface
Heat Risk
Low — moderate summer temperatures
Earthquake Risk
Southern California seismic zone
volume_up
Noise Levels
TrafficQuiet residential street
AirportMinimal airport noise
CommercialLow commercial activity nearby
streetview
Open Full Street Viewopen_in_newStreet View

Ready to Take the Next Step?
Get expert support from a local agent today.
call
(800)-330-9306Available 9AM - 7PM
Similar Homes You Might Like
Based on price, location, and features