Topfind Realty
Renting

Search Rentals

Houses for RentTownhomes for RentCondos for RentView All Rentals →

Renting Resources

Why Rent With UsRenter GuideRent vs Buy Calculator

Renter Articles

How to Negotiate RentUnderstanding Your LeaseMoving Checklist for Renters
Buying

Search Homes

Houses for SaleTownhomes for SaleCondos for SaleView All Homes →

Buying Resources

Why Buy With UsBuyer GuideAffordability CalculatorInvestment CalculatorProperty Tax Calculator

Buyer Articles

Master Your New Home BudgetBeat Moving StressPacking Secrets
Selling

Selling Tools

Home ValuationFind a Seller's Agent

Selling Resources

Why Sell With UsSeller GuideNet Sheet CalcHELOC Calculator

Seller Articles

Strategic PricingDownsizing Tips
Mortgage Rates

Today's Rates

Mortgage RatesRefinance RatesLoan ComparisonHELOC Calculator

Mortgage Resources

Understanding Mortgage RatesFirst-Time Homebuyer GuideWhen to Refinance Your Mortgage
Realtors
Topfind
Houses for RentTownhomes for RentCondos for RentView All Rentals →
Why Rent With UsRenter GuideRent vs Buy Calculator
How to Negotiate RentUnderstanding Your LeaseMoving Checklist for Renters
Houses for SaleTownhomes for SaleCondos for SaleView All Homes →
Why Buy With UsBuyer GuideAffordability CalculatorInvestment CalculatorProperty Tax Calculator
Master Your New Home BudgetBeat Moving StressPacking Secrets
Home ValuationFind a Seller's Agent
Why Sell With UsSeller GuideNet Sheet CalcHELOC Calculator
Strategic PricingDownsizing Tips
Mortgage RatesRefinance RatesLoan ComparisonHELOC Calculator
Understanding Mortgage RatesFirst-Time Homebuyer GuideWhen to Refinance Your Mortgage
groupRealtorsinfoAbout Us
Continue with Google
Sign InSign Up
Topfind Realty
Renting

Search Rentals

Houses for RentTownhomes for RentCondos for RentView All Rentals →

Renting Resources

Why Rent With UsRenter GuideRent vs Buy Calculator

Renter Articles

How to Negotiate RentUnderstanding Your LeaseMoving Checklist for Renters
Buying

Search Homes

Houses for SaleTownhomes for SaleCondos for SaleView All Homes →

Buying Resources

Why Buy With UsBuyer GuideAffordability CalculatorInvestment CalculatorProperty Tax Calculator

Buyer Articles

Master Your New Home BudgetBeat Moving StressPacking Secrets
Selling

Selling Tools

Home ValuationFind a Seller's Agent

Selling Resources

Why Sell With UsSeller GuideNet Sheet CalcHELOC Calculator

Seller Articles

Strategic PricingDownsizing Tips
Mortgage Rates

Today's Rates

Mortgage RatesRefinance RatesLoan ComparisonHELOC Calculator

Mortgage Resources

Understanding Mortgage RatesFirst-Time Homebuyer GuideWhen to Refinance Your Mortgage
Realtors
Topfind
Houses for RentTownhomes for RentCondos for RentView All Rentals →
Why Rent With UsRenter GuideRent vs Buy Calculator
How to Negotiate RentUnderstanding Your LeaseMoving Checklist for Renters
Houses for SaleTownhomes for SaleCondos for SaleView All Homes →
Why Buy With UsBuyer GuideAffordability CalculatorInvestment CalculatorProperty Tax Calculator
Master Your New Home BudgetBeat Moving StressPacking Secrets
Home ValuationFind a Seller's Agent
Why Sell With UsSeller GuideNet Sheet CalcHELOC Calculator
Strategic PricingDownsizing Tips
Mortgage RatesRefinance RatesLoan ComparisonHELOC Calculator
Understanding Mortgage RatesFirst-Time Homebuyer GuideWhen to Refinance Your Mortgage
groupRealtorsinfoAbout Us
Continue with Google
Sign InSign Up
Real Estate/CA/Indio/82796 Mount Riley Drive
Interior 1
Interior 2
grid_view Show all photos
For Sale
$613,000
Est. $3,433/mo

82796 Mount Riley Drive, Indio, CA 92203

bed
5
Bedrooms
bathtub
5
Bathrooms
square_foot
3,269
Square Feet

About this home

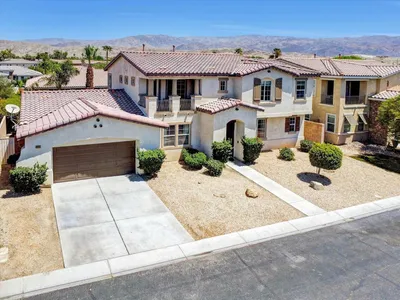
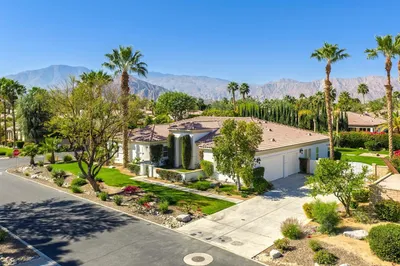
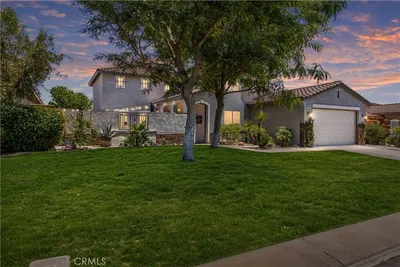
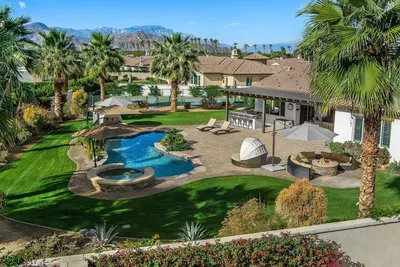
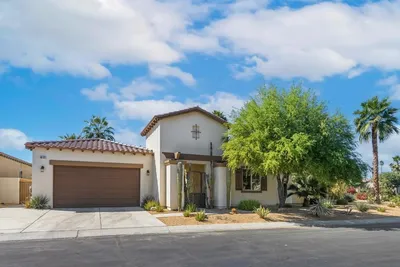
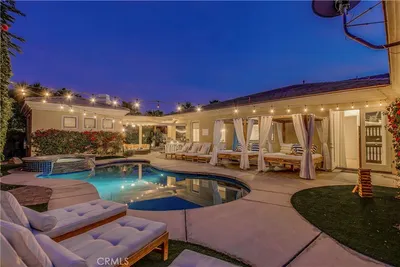
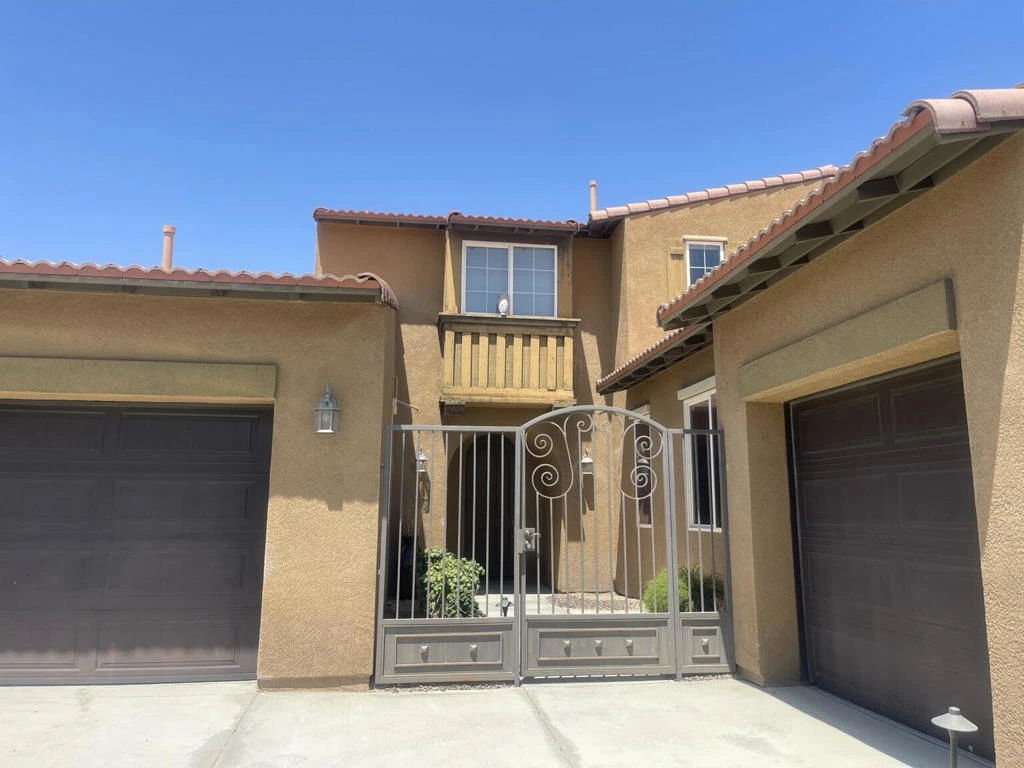
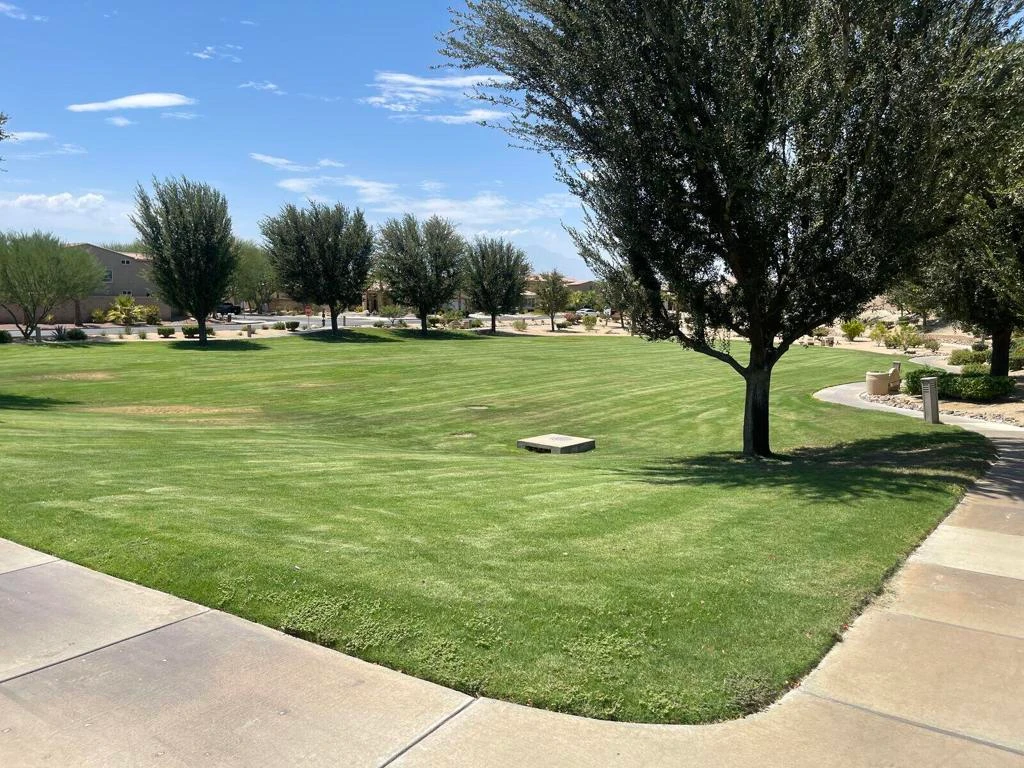
Welcome to executive living in Indio's sought -after Sonora Wells community . Spanning approximately 3,269 square feet , this exceptional 5-bedroom . 3.5 bath residence combines spacious functional design with breathtaking , panoramic views of the Santa Rosa Mountains from nearly every room Pass through the private , gated courtyard entry to discover soaring 9 -foot ceilings and ceiling fans throughout . Designed with multi-generational flexibility , the main level features two bedrooms: a convenient guest suite with a full bath , and a luxurious primary retreat boasting French door patio access , dual vanities , and a walk-in closet with mirrored doors . At the heart of the home , the expansive kitchen shines with granite countertops .a center island , and a sunny dining area, seemlessly opening to a cozy family room centered around a charming fireplace .Complete with a indoor laundry room , attached 3 car garage , and close proximity to the local elementary school .Sonora Wells community amenities include aresort -style pool and spa, BBQ areas , and lush parks for children and pets alike

Property Facts

bed

Bedrooms

5

bathtub

Bathrooms

5

square_foot

Square Feet

3,269

landscape

Lot Size

7,405 sqft

calendar_month

Year Built

2008

home_work

Property Type

Single Family Residence

timer

Days on Market

0

payments

HOA Fee

$224/mo

garage

Garage Total

2

fingerprint

MLS #

219151224DA

Interior Details

General Interior

Interior Features

Breakfast Bar, Separate Formal Dining Room, High Ceilings, Recessed Lighting, Main Level Primary, Walk In Closets

Flooring

Carpet, Tile

Fireplace

Family Room, Gas Starter

Kitchen & Appliances

Appliances

Disposal, Gas Oven, Gas Range, Gas Water Heater, Microwave

Laundry

Laundry Room

Climate Control

Cooling

Central Air, Dual

Heating

Central, Fireplaces

Parking

Total Parking Spaces

6

Garage Spaces

2

Open Parking Spaces

2

Attached Garage

Yes

Parking Features

Covered, Garage, Garage Door Opener

Exterior & Lot

Building & Construction

Patio & Porch

Concrete

Fencing

Block, Wrought Iron

Security

Gated Community

Construction

Stucco

Foundation

Slab

Roof

Tile

Lot & Grounds

Lot Features

Back Yard, Lawn, Landscaped, Near Park, Planned Unit Development, Sprinkler System

Pool Features

Community, In Ground

Spa Features

Community, In Ground

Community & HOA

Association Info

HOA Fee$224
FrequencyMonthly

HOA Amenities

Barbecue, Picnic Area

Community Features

Gated, Park, Pool

Mortgage Calculator

Total Monthly

$0

Principal & Interest:
$0
Property Tax:
$0
Home Insurance:
$0
HOA Fees:
$0
$
$
%

Nearby Schools

RatingSchool NameGradesDistance
6
Richard R. Oliphant Elementary
Elementary School
K-50.7 mi
2
Andrew Jackson Elementary
Elementary School
K-51.5 mi
2
Herbert Hoover Elementary
Elementary School
K-52.2 mi
N/A
Desert Sands A.T.L.A.S.
High School
122.2 mi
1
Amistad High (Continuation)
High School
9-122.2 mi

Convenience Score

Market Insights

92203|Indio
analytics

Estimated Value

Calculating...
trending_up0%vs. last year
202120222023202420252026

Market Temperature

Seller'sBalancedBuyer's
0d30d60d180d
Balanced

Balanced market

30 Days

Avg. time on market

This is a Balanced Market. Homes are selling at a moderate pace.

flood

Flood & Climate Risk

Flood Risk

Minimal — not in a FEMA flood zone

Low

Wildfire Risk

Moderate — near wildland-urban interface

Moderate

Heat Risk

Low — moderate summer temperatures

Low

Earthquake Risk

Southern California seismic zone

Moderate
volume_up

Noise Levels

TrafficQuiet residential street
AirportMinimal airport noise
CommercialLow commercial activity nearby
location_on

Location

82796 Mount Riley Drive

Indio, CA 92203

Open in Mapsopen_in_new
Topfind Realty

Ready to Take the Next Step?

Get expert support from a local agent today.

call
(800)-330-9306Available 9AM - 7PM

Similar Homes You Might Like

Based on price, location, and features
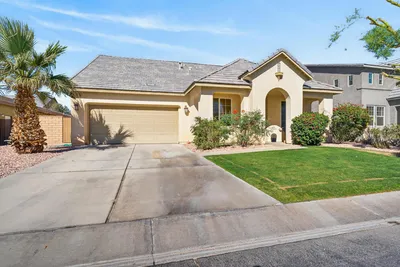
37573 Fossdyke Street

$489,900

FOR SALE

37573 Fossdyke Street, Indio, CA 92203

4 beds · 4 baths · 2,850 sqft

81084 Falling Leaf Court
3D TOUR

$1,799,000

FOR SALE

81084 Falling Leaf Court, Indio, CA 92201

5 beds · 4 baths · 3,229 sqft

82938 Generations Drive

$649,999

FOR SALE

82938 Generations Drive, Indio, CA 92203

5 beds · 5 baths · 2,901 sqft

79667 Winsford

$558,000

FOR SALE

79667 Winsford, Indio, CA 92203

5 beds · 4 baths · 2,850 sqft

83328 Wagon Road
OPEN AUG 9, 5PM TO 7PM

$669,000

FOR SALE

83328 Wagon Road, Indio, CA 92203

4 beds · 4 baths · 3,147 sqft

80927 Serenity Drive

$1,950,000

FOR SALE

80927 Serenity Drive, Indio, CA 92201

6 beds · 5 baths · 3,560 sqft

41190 Corte Alto Collina

$749,000

FOR SALE

41190 Corte Alto Collina, Indio, CA 92203

5 beds · 4 baths · 3,022 sqft

82557 Lordsburg Drive

$759,000

FOR SALE

82557 Lordsburg Drive, Indio, CA 92203

5 beds · 4 baths · 3,024 sqft

Recently Sold

81109 Falling Leaf Court

$1,225,000

SOLD

81109 Falling Leaf Court, Indio, CA 92201

5 beds · 5 baths · 3,714 sqft

49439 Gila River Street
3D TOUR

$1,210,000

SOLD

49439 Gila River Street, Indio, CA 92201

4 beds · 4 baths · 3,468 sqft

41154 Rochester Court
VIRTUAL TOUR

$705,000

SOLD

41154 Rochester Court, Indio, CA 92203

4 beds · 4 baths · 3,154 sqft

48789 Cascade Street
3D TOUR

$1,450,000

SOLD

48789 Cascade Street, Indio, CA 92201

5 beds · 4 baths · 3,308 sqft

79840 Bermuda Dunes Drive

$830,000

SOLD

79840 Bermuda Dunes Drive, Indio, CA 92203

4 beds · 4 baths · 3,334 sqft

80977 Rockspur Court

$1,575,000

SOLD

80977 Rockspur Court, Indio, CA 92201

4 beds · 5 baths · 3,694 sqft

48135 Chesapeake Place
3D TOUR

$830,000

SOLD

48135 Chesapeake Place, Indio, CA 92201

4 beds · 5 baths · 2,891 sqft

48820 Renewal St
3D TOUR

$1,775,000

SOLD

48820 Renewal St, Indio, CA 92201

6 beds · 5 baths · 3,225 sqft

Topfind Realty

Company

  • About Us
  • Careers
  • Articles
  • Home Estimate

Explore

  • Renting
  • Buying
  • Selling
  • Realtors

Support

  • Help Center
  • Contact Us
  • Terms & Conditions
  • Privacy Policy

Topfind Realty, DRE # 02240815, is a licensed real estate broker in California. Topfind Realty pledges to support the Fair Housing Act and adhere to Equal Housing Opportunity laws.

Copyright © 2026 Topfind Realty. All Rights Reserved.