For Sale
$713,000
Est. $3,993/mo45371 Crystal Springs Drive, Indio, CA 92201
bed
3
Bedrooms
bathtub
3
Bathrooms
square_foot
2,122
Square Feet
About this home
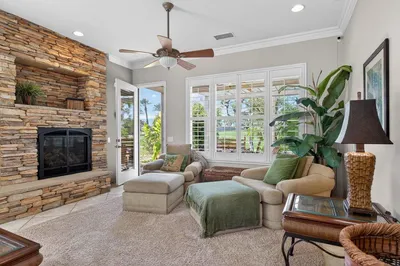
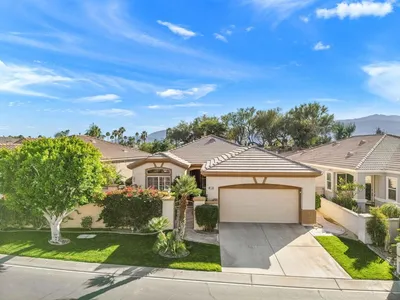
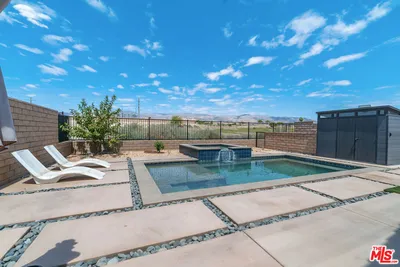
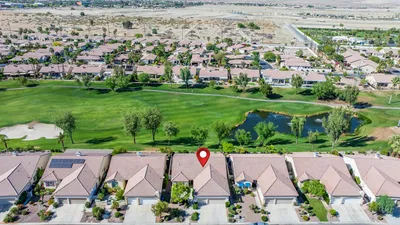
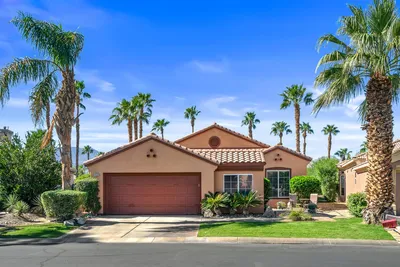
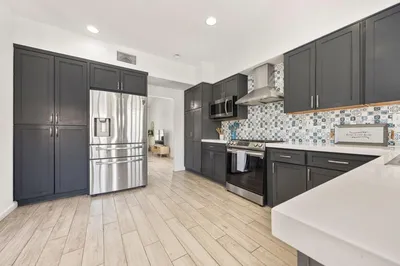
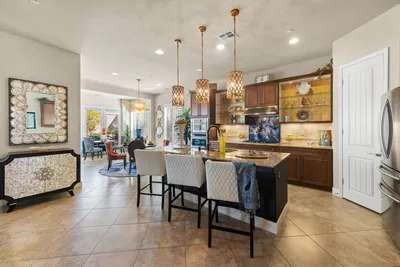
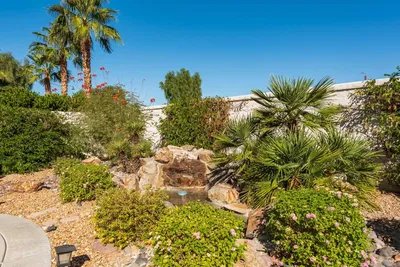
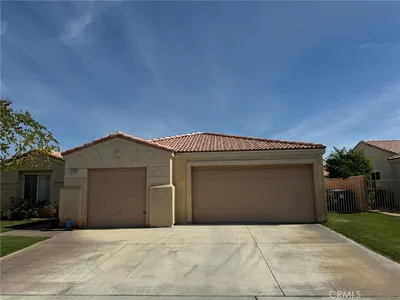
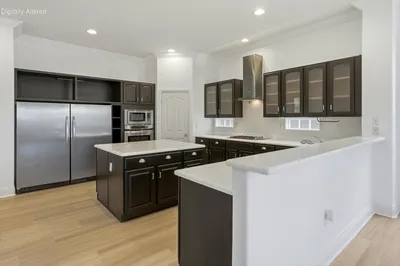
Resort-Style living and a spectacular view you will LOVE! Perfectly positioned with a panoramic view of the 5th green and a sightline down the 6th fairway of the Big Rock Golf Course at Indian Springs Golf & Country Club, this popular 2,122 sq. ft. residence blends luxury, comfort, and breathtaking scenery within a gated community.Inside, a bright, open-concept layout centers on a warm living room with a cozy fireplace, flowing seamlessly into a spacious dining area perfect for relaxed evenings or entertaining. The chef-inspired kitchen features a wrap-around breakfast bar, center island, abundant cabinetry, and generous counter space. Updates and upgrades include whole house tile floors, new energy effecient windows with gorgeous shutters framing sweeping golf course and lake views from the living room, dining area, kitchen, and primary suite.The expansive primary suite offers a walk-in closet, spa-like bath with updated countertops and sinks, jetted tub and separate shower, and a large private slider opening to the rear patio, framing one of the most spectacular views you'll wake up to every day. The beautifully landscaped backyard adds expanded concrete decking, an alumawood patio cover, easy-care landscaping, and panoramic views made for entertaining or savoring desert sunsets. All bedrooms are generously sized with ample closet space and privacy. Move-in ready, this home just needs your finishing touches. A 3-car garage and spacious driveway offer plenty of room for vehicles and toys. Ideally located near the La Quinta Hwy 111 shopping corridor and minutes from PGA West and Indian Wells, Indian Springs is a sought-after community for full-time residents and second-home owners alike. HOA includes a staffed 24/7 main gate, two resident clubhouses with heated pools, spas, and fitness centers, landscape maintenance, fiber-optic internet, and DirectTV. Be sure to view the video and VR Tour!
Property Facts
bed
Bedrooms
3
bathtub
Bathrooms
3
square_foot
Square Feet
2,122
landscape
Lot Size
7,405 sqft
calendar_month
Year Built
2002
home_work
Property Type
Single Family Residence
timer
Days on Market
0
payments
HOA Fee
$399/mo
garage
Garage Total
3
fingerprint
MLS #
219150327DA
Interior Details
General Interior
Interior Features
Breakfast Bar, Breakfast Area, Separate Formal Dining Room, High Ceilings, Open Floorplan, Primary Suite, Walk In Closets
Flooring
Tile
Fireplace
Gas, Living Room
Kitchen & Appliances
Appliances
Dishwasher, Electric Oven, Gas Cooktop, Microwave
Laundry
Laundry Room
Climate Control
Cooling
Zoned
Heating
Forced Air, Fireplaces, Natural Gas, Zoned
Parking
Total Parking Spaces
6
Garage Spaces
3
Open Parking Spaces
3
Attached Garage
Yes
Parking Features
Direct Access, Driveway, Garage, Garage Door Opener
Exterior & Lot
Building & Construction
Patio & Porch
Concrete
Security
Gated Community
Roof
Concrete, Tile
Lot & Grounds
Lot Features
Back Yard, Front Yard, Landscaped, Level, On Golf Course, Planned Unit Development
Community & HOA
Association Info
HOA Fee$399
FrequencyMonthly
HOA Amenities
Clubhouse, Controlled Access, Fitness Center, Maintenance Grounds
Community Features
Golf, Gated
Mortgage Calculator
Total Monthly
$0
Principal & Interest:
$0Property Tax:
$0Home Insurance:
$0HOA Fees:
$0$
$
%
Nearby Schools
| Rating | School Name | ||
|---|---|---|---|
| No school data available for this area. | |||
Convenience Score
Market Insights
92201|Indio
analytics
Estimated Value
Calculating...
trending_up0%vs. last year
202120222023202420252026
Market Temperature
Seller'sBalancedBuyer's
0d30d60d180d
Balanced
Balanced market
30 Days
Avg. time on market
This is a Balanced Market. Homes are selling at a moderate pace.
flood
Flood & Climate Risk
Flood Risk
Minimal — not in a FEMA flood zone
Wildfire Risk
Moderate — near wildland-urban interface
Heat Risk
Low — moderate summer temperatures
Earthquake Risk
Southern California seismic zone
volume_up
Noise Levels
TrafficQuiet residential street
AirportMinimal airport noise
CommercialLow commercial activity nearby
streetview
Open Full Street Viewopen_in_newStreet View

Ready to Take the Next Step?
Get expert support from a local agent today.
call
(800)-330-9306Available 9AM - 7PM
Similar Homes You Might Like
Based on price, location, and features