For Sale
$560,000
Est. $3,136/mo39197 Camino Piscina, Indio, CA 92203
bed
2
Bedrooms
bathtub
2
Bathrooms
square_foot
1,763
Square Feet
About this home
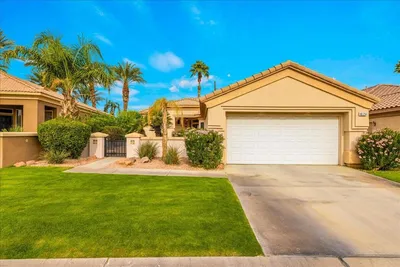
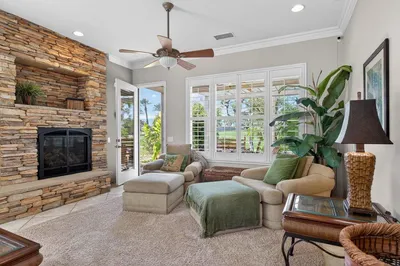
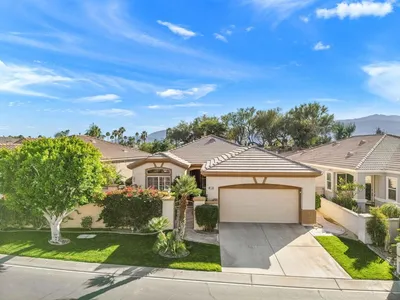
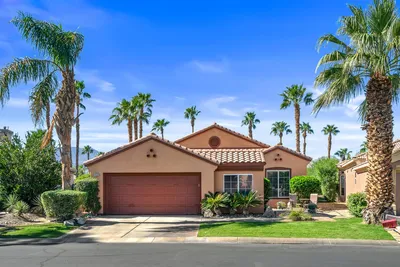
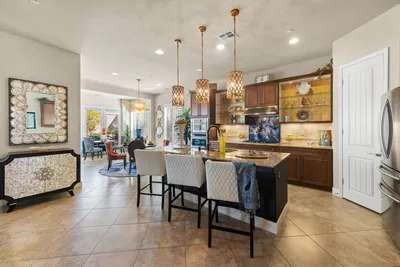
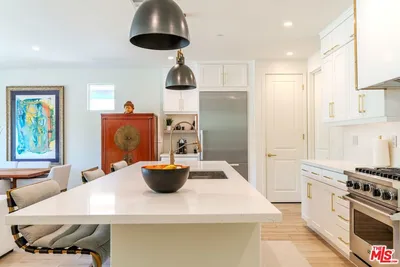
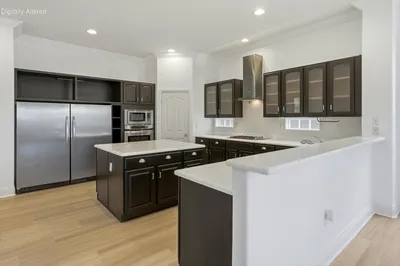
Welcome to 39197 Camino Piscina, located in Sun City Shadow Hills, one of the desert's premier 55+ resort communities. Enjoy breathtaking west-facing views of Mt. San Jacinto and Mt. San Gorgonio while overlooking the 12th green of the North Executive Golf Course from this beautifully furnished Avalino floor plan.Designed for both seasonal getaways and full-time living, this 2-bedroom, 2-bath home with a versatile den/office offers an open and inviting layout filled with natural light. The spacious kitchen features Corian countertops, double ovens, a gas cooktop, a large pantry, and a breakfast bar perfectly positioned to capture the spectacular mountain views. Plantation shutters throughout add timeless style, privacy, and elegance.The primary suite is a private retreat complete with dual vanities, a soaking tub, separate shower, and a custom walk-in closet. The den offers the flexibility to serve as a home office, hobby room, or additional guest space.Step outside to your private backyard oasis where the elevated patio overlooks the golf course and showcases panoramic mountain vistas. Two 10-foot retractable awnings provide shade for year-round outdoor entertaining, while the low-maintenance, drought-tolerant landscaping allows you to spend more time enjoying the desert lifestyle.Offered turnkey furnished per inventory list, this home is move-in ready. Residents of Sun City Shadow Hills enjoy an exceptional resort lifestyle with two golf courses, resort-style clubhouses, state-of-the-art fitness centers, indoor and outdoor pools, tennis and pickleball courts, miles of walking trails, and a vibrant calendar of clubs, classes, and social activities.
Property Facts
bed
Bedrooms
2
bathtub
Bathrooms
2
square_foot
Square Feet
1,763
landscape
Lot Size
6,970 sqft
calendar_month
Year Built
2009
home_work
Property Type
Single Family Residence
timer
Days on Market
0
payments
HOA Fee
$369/mo
garage
Garage Total
2
fingerprint
MLS #
219150614PS
Interior Details
General Interior
Interior Features
Breakfast Bar, Separate Formal Dining Room, All Bedrooms Down, Walk In Closets
Flooring
Carpet, Tile
Kitchen & Appliances
Appliances
Dishwasher, Gas Cooktop, Disposal, Gas Oven, Gas Water Heater, Microwave, Refrigerator, Vented Exhaust Fan
Climate Control
Heating
Central, Forced Air
Parking
Total Parking Spaces
6
Garage Spaces
2
Open Parking Spaces
2
Attached Garage
Yes
Parking Features
Driveway, Garage, Garage Door Opener, Side By Side
Exterior & Lot
Building & Construction
Patio & Porch
Concrete, Covered
Fencing
Block
Security
Gated Community, Twenty Four Hour Security
Construction
Stucco
Foundation
Slab
Roof
Concrete, Tile
Lot & Grounds
Lot Features
Back Yard, Landscaped, On Golf Course, Planned Unit Development, Sprinkler System
Community & HOA
Association Info
HOA Fee$369
FrequencyMonthly
HOA Amenities
Clubhouse, Controlled Access, Fitness Center, Maintenance Grounds, Management, Meeting Banquet Party Room
Community Features
Golf, Gated
Mortgage Calculator
Total Monthly
$0
Principal & Interest:
$0Property Tax:
$0Home Insurance:
$0HOA Fees:
$0$
$
%
Nearby Schools
| Rating | School Name | ||
|---|---|---|---|
| No school data available for this area. | |||
Convenience Score
Market Insights
92203|Indio
analytics
Estimated Value
Calculating...
trending_up0%vs. last year
202120222023202420252026
Market Temperature
Seller'sBalancedBuyer's
0d30d60d180d
Balanced
Balanced market
30 Days
Avg. time on market
This is a Balanced Market. Homes are selling at a moderate pace.
flood
Flood & Climate Risk
Flood Risk
Minimal — not in a FEMA flood zone
Wildfire Risk
Moderate — near wildland-urban interface
Heat Risk
Low — moderate summer temperatures
Earthquake Risk
Southern California seismic zone
volume_up
Noise Levels
TrafficQuiet residential street
AirportMinimal airport noise
CommercialLow commercial activity nearby
streetview
Open Full Street Viewopen_in_newStreet View

Ready to Take the Next Step?
Get expert support from a local agent today.
call
(800)-330-9306Available 9AM - 7PM
Similar Homes You Might Like
Based on price, location, and features