SOLD
SoldClosed on August 6, 2026
$2,200,000
Sold Price77025 Desi Drive, Indian Wells, CA 92210
bed
4
Bedrooms
bathtub
5
Bathrooms
square_foot
3,523
Square Feet
About this home
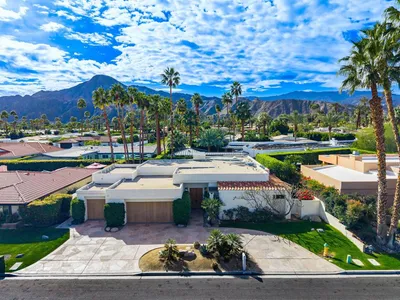
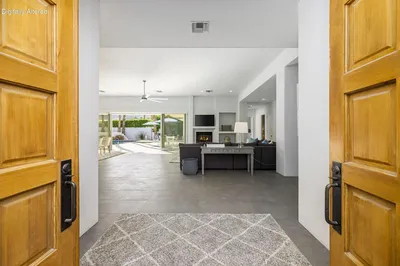
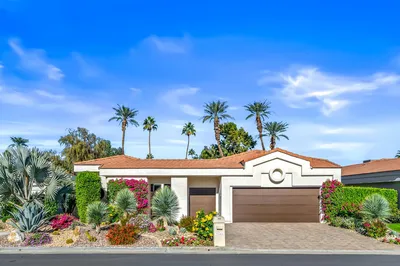
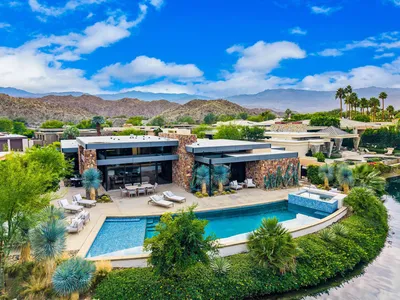

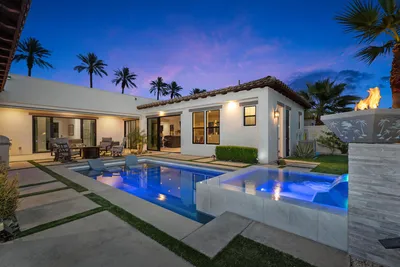
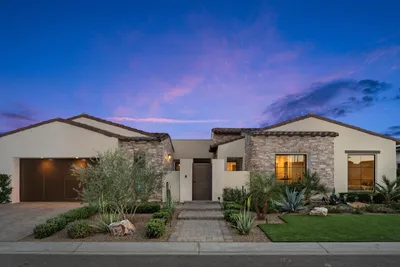
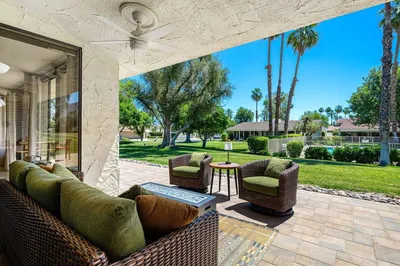
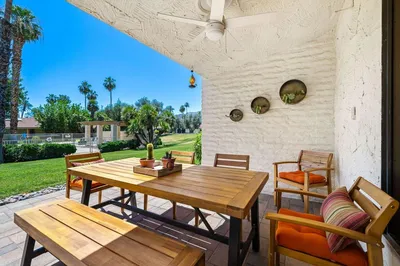
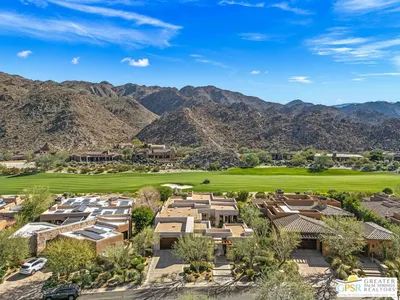
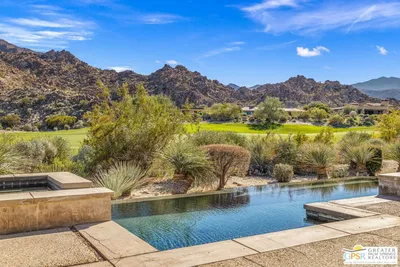
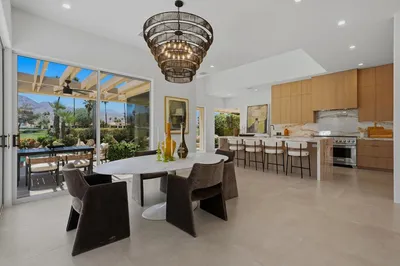
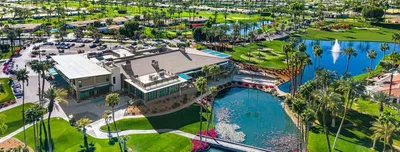
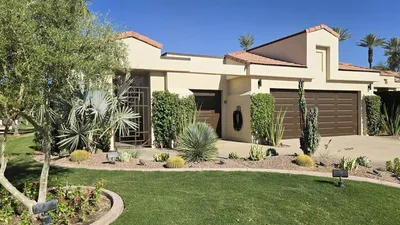
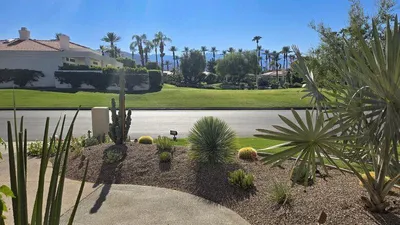
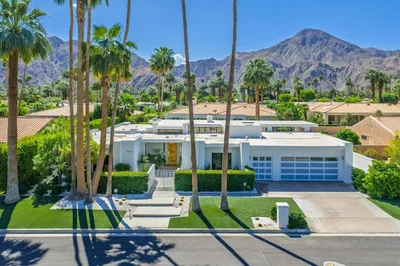
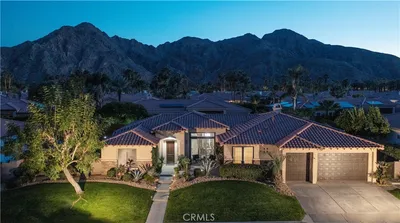
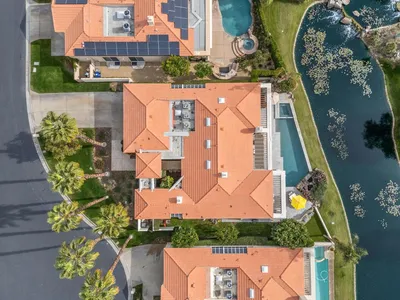
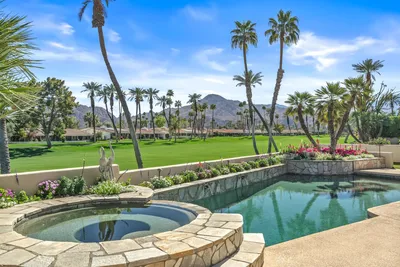
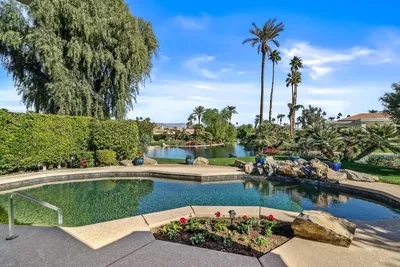
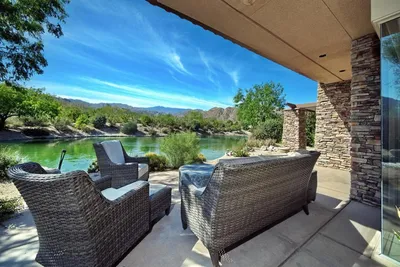
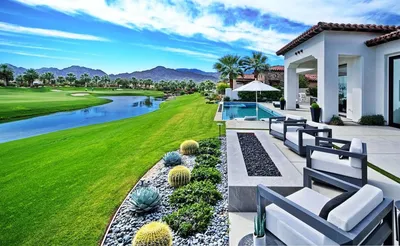
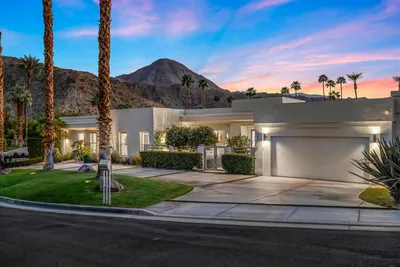
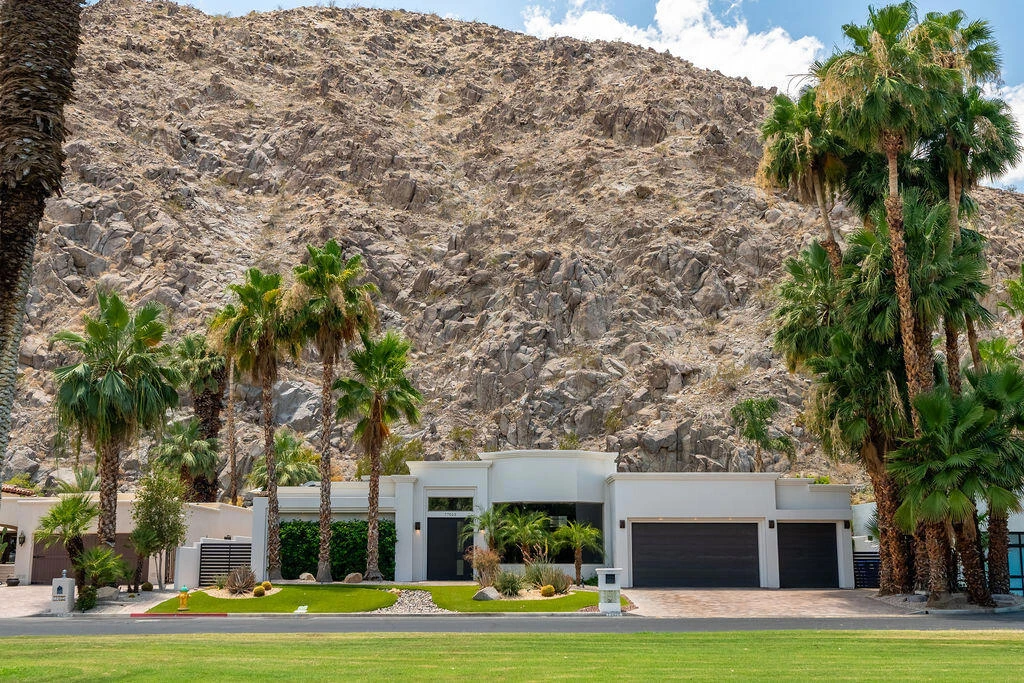
Resort-Style Living within the Indian Wells Country Club with NO HOAS. Experience the ultimate desert sanctuary perfectly positioned by the Mountain and double fairway views. Custom landscaping; dramatic rock waterfall, Pebble Tec pool, and Spa (Salt-water); brick patio with large fire-table bar and barbeque. Follow the stone path up the rock wall to a secluded sitting area with fireplace, perfect for sunrise coffee or sunset cocktails. Expansive open floor plan, soaring ceilings and elegant Travertine flooring. Sunken Bar positioned by large extended window to capture sweeping double-fairway views. Bar includes Scotsman Icemaker, sink, and bar refrigerator. Gournet kitchen with built-in Kitchen Aid Fridge (6 months old); double ovens; warming drawer; wine fridge and 6 burner Monogram Stove. Instant Hot Water Unit in kitchen sink. All 4 bedrooms have attached baths. 2 bedrooms open to the pool. 3 bedrooms have walk-in closets. Jacuzzi tub in primary bath. Separate laundry room. 2 new 4 Ton ACS with 2 ton split AC system in garage. Tankless Water Heater installed within 2 years. Roof re-done in 2006. New pool heater and pool pump. Large, 700 ft. garage with Epoxy floor and AC accommodates 2 cars and 2 golf carts and cabinet storage. New steel front pivot door and 2 steel side gates. Commercial Gas Meter. Solar lease with 8 years remaining. Water filtration and conditioner tanks. 200 amp electrical panel with subpanels and 220 Volt installed. Exterior of house recently painted and new light fixtures installed. (LED mostly). Low maintenance landscape ($30. monthly water bill.) No detail ignored. Join the Indian Wells CC or just enjoy the city benefits of $30-$55 for golf across Highway 111 with 2 championship courses; free use of the Hyatt Fitness Center, one day free of BNP Tennis and other discounts. Live the vacation lifestyle in this Wonderful Home!!!
infoProperty Facts
bed
Bedrooms
4
bathtub
Bathrooms
5
square_foot
Square Feet
3,523
landscape
Lot Size
9,583 sqft
calendar_month
Year Built
1959
home_work
Property Type
Single Family Residence
timer
Days on Market
22
payments
HOA Fee
N/A
garage
Garage Total
2.5
fingerprint
MLS #
219149357DA
chairInterior Details
General Interior
Interior Features
Wet Bar, Breakfast Bar, Separate Formal Dining Room, High Ceilings, Open Floorplan, Multiple Primary Suites, Utility Room
Flooring
Carpet, Stone
Fireplace
Gas, Great Room
Kitchen & Appliances
Appliances
Dishwasher, Gas Cooktop, Disposal, Gas Water Heater, Ice Maker, Microwave, Refrigerator, Range Hood, Tankless Water Heater, Vented Exhaust Fan, Water To Refrigerator, Water Purifier
Laundry
Laundry Room
Climate Control
Cooling
Central Air, Gas
Heating
Central, Natural Gas
deckExterior & Lot
Building & Construction
Patio & Porch
Brick
Security
Gated Community, Twenty Four Hour Security
Construction
Stucco
Foundation
Slab
Roof
Asphalt, Flat
Nearby Schools
| Rating | School Name |
|---|---|
9 | Gerald R. Ford Elementary Elementary School |
2 | Colonel Mitchell Paige Middle Middle School |
1 | Summit High (Continuation) High School |
5 | Horizon Elementary School |
N/A | Tot Stop Preschool Private School |
Convenience Score

This Home is Sold
Curious what your home is worth? Get a free valuation.
call
(800)-330-9306Available 9AM - 6PM
Similar Homes You Might Like
Based on price, location, and features