SoldClosed on August 10, 2026
$3,195,000
Sold Price76240 Via Volterra, Indian Wells, CA 92210
bed
4
Bedrooms
bathtub
5
Bathrooms
square_foot
3,724
Square Feet
About this home
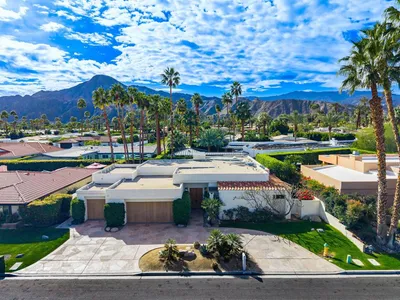
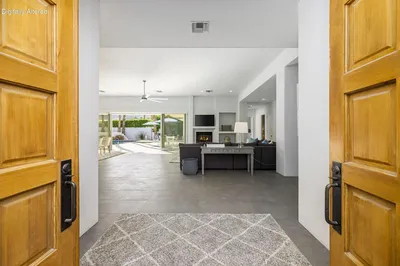
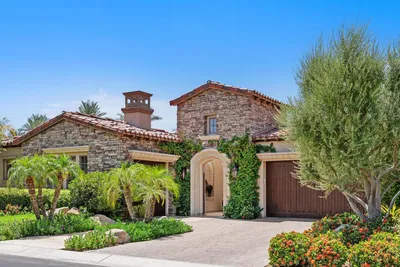
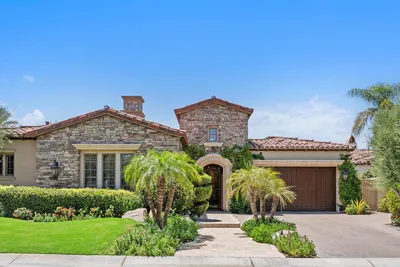
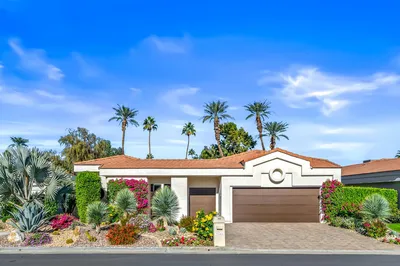
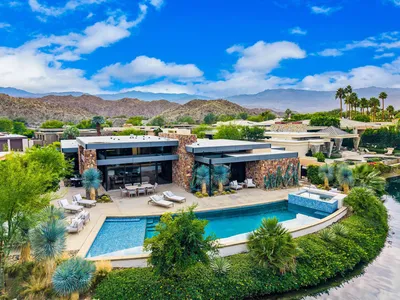

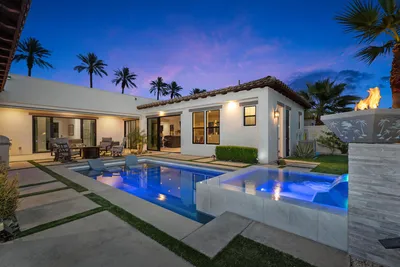
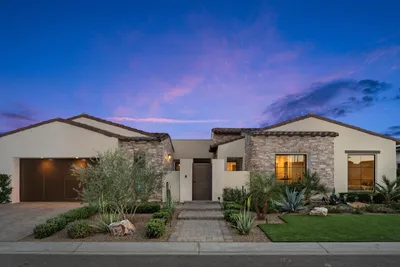
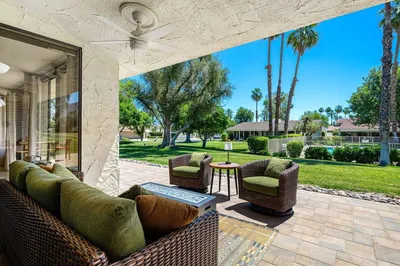
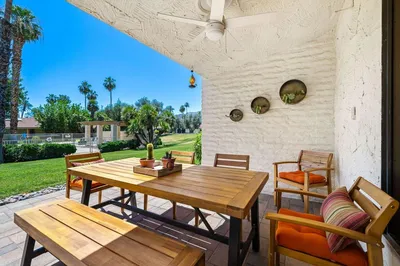
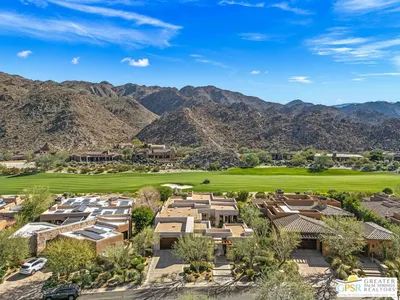
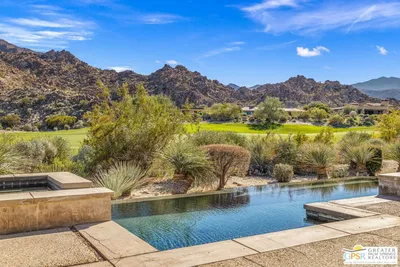
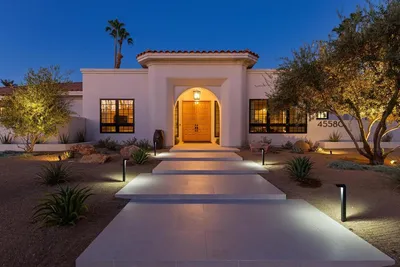
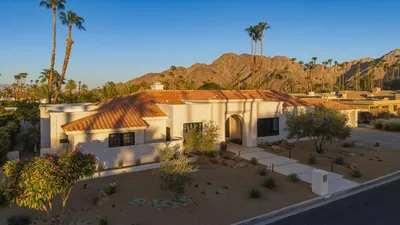
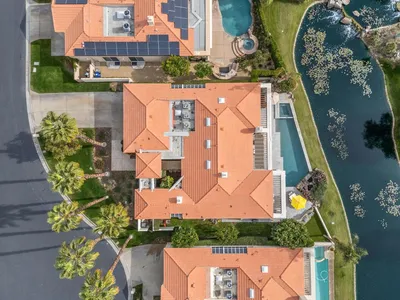
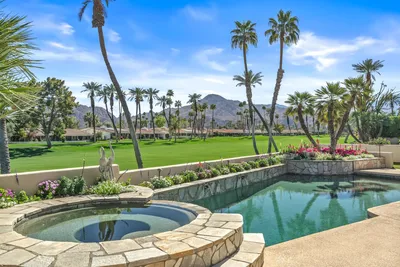
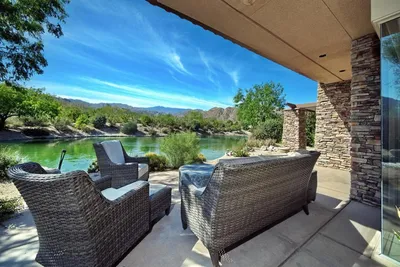
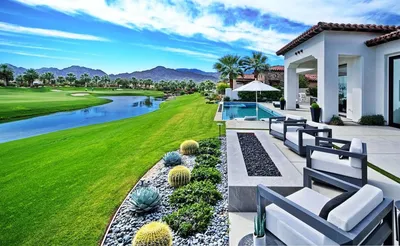
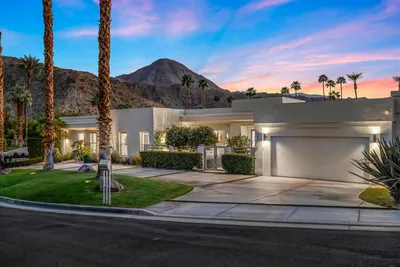
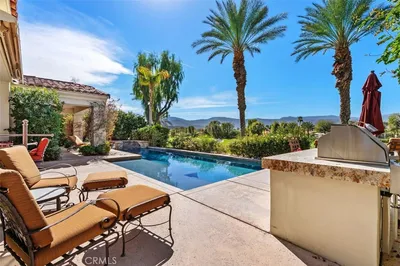
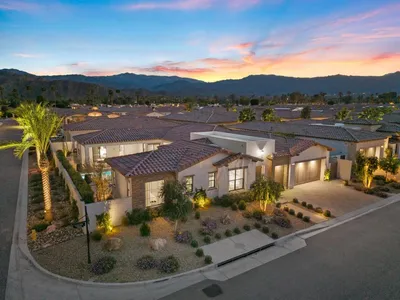
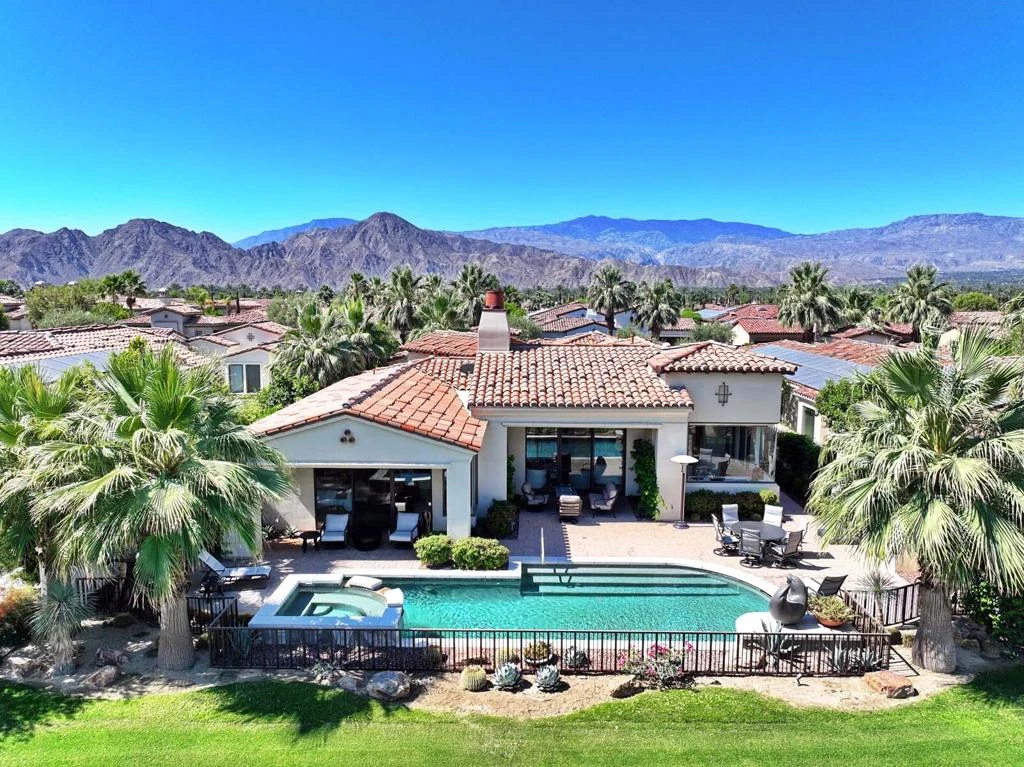
Introducing the Amalfi Collection Model 622 with a timeless Early California elevation, this beautifully updated 3,724 sq. ft. residence offers 4 bedrooms and 4.5 bathrooms in a quiet, private interior location along the 4th fairway of Toscana's prestigious North Course. Blending classic architecture with modern enhancements, this exceptional home embodies refined desert living. Designed for both comfort and entertaining, the expansive great room features soaring ceilings and seamless access to the outdoor living areas, creating a true indoor-outdoor experience. A beautifully refinished fireplace wall adds warmth and sophistication to the main living space, while the formal dining room has been thoughtfully reimagined as a stylish media room. The gourmet kitchen is both functional and elegant, featuring sleek kitchen and bar countertops, custom cabinetry, and high-end appliances perfectly suited for everyday living and entertaining alike. The luxurious primary suite offers a peaceful retreat with spa-inspired amenities, while each guest suite provides exceptional comfort and privacy for family and friends. Outdoors, expansive patio spaces overlook the tranquil fairway setting, offering the perfect backdrop for relaxing or entertaining under the desert sky. Recent owner improvements include upgraded LED lighting throughout and two new AC units, enhancing both style and efficiency. Combining a coveted interior location, tasteful upgrades, and timeless Italian-inspired design, this remarkable residence presents an exceptional opportunity to enjoy the luxury lifestyle at Toscana Country Club.
infoProperty Facts
bed
Bedrooms
4
bathtub
Bathrooms
5
square_foot
Square Feet
3,724
landscape
Lot Size
11,761 sqft
calendar_month
Year Built
2007
home_work
Property Type
Single Family Residence
timer
Days on Market
62
payments
HOA Fee
$750/mo
garage
Garage Total
2
fingerprint
MLS #
219148421DA
chairInterior Details
General Interior
Interior Features
Wet Bar, Breakfast Bar, Built In Features, Separate Formal Dining Room, High Ceilings, Partially Furnished, Recessed Lighting, Primary Suite, Walk In Closets
Flooring
Tile
Fireplace
Gas, Great Room
Kitchen & Appliances
Appliances
Dishwasher, Electric Oven, Gas Cooktop, Disposal, Gas Water Heater, Microwave, Refrigerator, Range Hood, Self Cleaning Oven, Vented Exhaust Fan
Laundry
Laundry Room
Climate Control
Cooling
Central Air, Zoned
Heating
Forced Air, Zoned
deckExterior & Lot
Building & Construction
Patio & Porch
Covered
Fencing
Stucco Wall
Security
Gated Community
Construction
Stucco
Foundation
Slab
Roof
Tile
Nearby Schools
| Rating | School Name |
|---|---|
9 | Gerald R. Ford Elementary Elementary School |
8 | Palm Desert High High School |
N/A | Palm Desert Learning Tree Center Private School |
N/A | Tot Stop Preschool Private School |
7 | Ronald Reagan Elementary Elementary School |
Convenience Score

This Home is Sold
Curious what your home is worth? Get a free valuation.
call
(800)-330-9306Available 9AM - 6PM
Similar Homes You Might Like
Based on price, location, and features